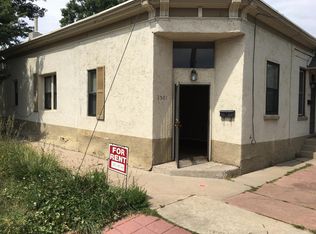
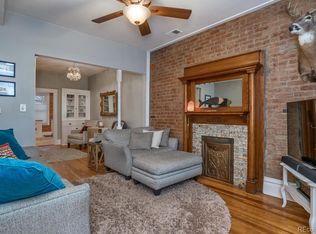
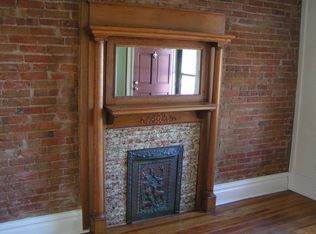
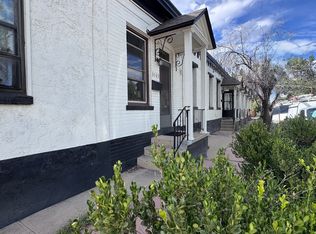
Tennyson Street Living, Right Outside Your Door! Welcome to a home that puts you right in the middle of one of Denver’s most vibrant neighborhood scenes. This charming 1-bedroom, 1-bath row home pairs historic character with an unbeatable Tennyson Street location, giving you the chance to spend less time driving and more time enjoying everything the neighborhood has to offer. Inside, 481 square feet feels thoughtfully designed, with hardwood floors, exposed brick, high ceilings, and an updated kitchen with stainless-steel appliances. The in-unit laundry adds everyday convenience, while the pet-friendly setup makes it easy to bring your four-legged sidekick along for the adventure. Then there’s the outdoor space- a private, fenced backyard with a patio and storage shed, creating your own little escape just steps from the energy of Tennyson Street. It’s the kind of setup that makes morning coffee, an afternoon in the sun, or a casual evening at home feel easy. And when you’re ready to venture out, walkability is the name of the game. Restaurants, breweries, coffee shops, boutiques, fitness studios, groceries, and neighborhood favorites are all right around the corner, making it easy to grab dinner, meet friends for a drink, run errands, or simply wander Tennyson Street without getting behind the wheel. Historic charm, private outdoor space, pet-friendly living, and a location that keeps you close to the action- this is Denver living made simple. Come see it for yourself and experience Tennyson Street living firsthand!
Accepting backups
$285,000
3507 Tennyson Street, Denver, CO 80212
1beds
481sqft
Condominium
Built in 1899
-- sqft lot
$274,100 Zestimate®
$593/sqft
$340/mo HOA
What's special
- 28 days
- 978
- 95
Zillow last checked:
Listing updated:
Listed by:
Bret Weinstein 303-981-1237 bret@guidere.com,
Guide Real Estate
Source: REcolorado as distributed by MLS GRID,MLS#: 7581396
Facts & features
Interior
Bedrooms & bathrooms
- Bedrooms: 1
- Bathrooms: 1
- Full bathrooms: 1
- Main level bathrooms: 1
- Main level bedrooms: 1
Bedroom
- Level: Main
Bathroom
- Level: Main
Kitchen
- Level: Main
Living room
- Level: Main
Heating
- Baseboard, Electric
Cooling
- None
Appliances
- Included: Dishwasher, Microwave, Oven, Refrigerator
- Laundry: In Unit
Features
- Ceiling Fan(s), Eat-in Kitchen
- Flooring: Carpet, Wood
- Has basement: No
- Common walls with other units/homes: 2+ Common Walls
Interior area
- Total structure area: 481
- Total interior livable area: 481 sqft
- Finished area above ground: 481
Property
Features
- Levels: One
- Stories: 1
- Patio & porch: Patio
- Exterior features: Lighting, Private Yard, Rain Gutters
- Fencing: Full
Details
- Parcel number: 230211017
- Zoning: U-SU-B
- Special conditions: Standard
Construction
Type & style
- Home type: Condo
- Property subtype: Condominium
- Attached to another structure: Yes
Materials
- Brick, Frame
- Foundation: Slab
- Roof: Rolled/Hot Mop
Condition
- Year built: 1899
Utilities & green energy
- Sewer: Public Sewer
- Water: Public
- Utilities for property: Cable Available, Electricity Connected, Internet Access (Wired), Phone Connected
Community & HOA
Community
- Subdivision: West Highlands
HOA
- Has HOA: Yes
- Services included: Insurance, Maintenance Structure, Sewer, Snow Removal, Trash, Water
- HOA fee: $340 monthly
- HOA name: Colorado Management & Realty
- HOA phone: 303-433-2325
Location
- Region: Denver
Financial & listing details
- Price per square foot: $593/sqft
- Tax assessed value: $317,000
- Annual tax amount: $1,710
- Date on market: 9/18/2026
- Listing terms: Cash,Conventional,VA Loan
- Exclusions: Sellers Personal Property And Staging Items
- Ownership: Individual
- Electric utility on property: Yes
- Road surface type: Paved
Estimated market value
$274,100
$260,000 - $288,000
$1,275/mo
Price history
| Date | Event | Price |
|---|---|---|
| 10/13/2026 | Pending sale | $285,000$593/sqft |
Source:  REcolorado as distributed by MLS GRID #7581396 Report a problem REcolorado as distributed by MLS GRID #7581396 Report a problem | ||
| 9/18/2026 | Listed for sale | $285,000+11.3%$593/sqft |
Source: REcolorado as distributed by MLS GRID #7581396 Report a problem | ||
| 8/15/2022 | Listing removed | -- |
Source: Zillow Rental Network Premium Report a problem | ||
| 7/6/2022 | Listed for rent | $1,740$4/sqft |
Source: Zillow Rental Network Premium Report a problem | ||
| 2/18/2022 | Listing removed | -- |
Source: Zillow Rental Network Premium Report a problem | ||
| 2/2/2022 | Listed for rent | $1,740$4/sqft |
Source: Zillow Rental Network Premium Report a problem | ||
| 3/22/2018 | Sold | $256,000+4.5%$532/sqft |
Source: Public Record Report a problem | ||
| 2/26/2018 | Pending sale | $245,000$509/sqft |
Source: Live Urban Real Estate #3165463 Report a problem | ||
| 2/22/2018 | Listed for sale | $245,000+195.2%$509/sqft |
Source: LIVE URBAN REAL ESTATE #3165463 Report a problem | ||
| 3/27/2012 | Sold | $83,000+3.9%$173/sqft |
Source: Public Record Report a problem | ||
| 11/10/2011 | Price change | $79,900-8.7%$166/sqft |
Source: Fannie Mae #1048929 Report a problem | ||
| 11/7/2011 | Listed for sale | -- |
Source: foreclosure.com Report a problem | ||
| 7/18/2011 | Listing removed | $87,500$182/sqft |
Source: RE/MAX Southeast Inc. #1015748 Report a problem | ||
| 7/13/2011 | Price change | $87,500-9.3%$182/sqft |
Source: RE/MAX Southeast Inc. #1015748 Report a problem | ||
| 5/17/2011 | Price change | $96,500-8.1%$201/sqft |
Source: RE/MAX SOUTHEAST #986392 Report a problem | ||
| 4/13/2011 | Listed for sale | $105,000-26.8%$218/sqft |
Source: RE/MAX Southeast Inc. #986397 Report a problem | ||
| 5/7/2006 | Sold | $143,500+22.6%$298/sqft |
Source: Public Record Report a problem | ||
| 3/29/2002 | Sold | $117,000+160%$243/sqft |
Source: Public Record Report a problem | ||
| 3/17/1997 | Sold | $45,000$94/sqft |
Source: Public Record Report a problem | ||
| 12/13/1996 | Sold | $45,000$94/sqft |
Source: Public Record Report a problem | ||
Public tax history
| Year | Property taxes | Tax assessment |
|---|---|---|
| 2025 | $1,392 +2.2% | $22,350 +27.2% |
| 2024 | $1,361 +6.4% | $17,570 -14.1% |
| 2023 | $1,280 +3.6% | $20,450 +27.1% |
| 2022 | $1,235 -2.9% | $16,090 -2.8% |
| 2021 | $1,272 +2.9% | $16,550 -3.4% |
| 2020 | $1,236 -2.7% | $17,139 -0.7% |
| 2019 | $1,270 | $17,259 +5.1% |
| 2018 | $1,270 +0.3% | $16,420 |
| 2017 | $1,267 +51.5% | $16,420 +53.5% |
| 2016 | $836 +31.1% | $10,700 |
| 2015 | $638 0% | $10,700 +39.3% |
| 2014 | $638 +3.7% | $7,680 -9.4% |
| 2011 | $615 +2.2% | $8,480 -8.2% |
| 2010 | $602 +1.1% | $9,240 -16.5% |
| 2007 | $595 +1.1% | $11,060 +24.4% |
| 2006 | $589 +4.8% | $8,890 |
| 2005 | $562 | $8,890 -0.9% |
| 2003 | -- | $8,970 +13.3% |
| 2002 | -- | $7,920 +38% |
| 2001 | -- | $5,740 |
Find assessor info on the county website
Monthly payment
Est. payment
Payment breakdown
Explore the cost of this home by adjusting the details. Changes won't be saved.Climate risks
Neighborhood: West Highland
Nearby schools
Schools provided by the listing agent
- Elementary: Edison
- Middle: Skinner
- High: North
- District: Denver 1
Source: REcolorado as distributed by MLS GRID. This data may not be complete. We recommend contacting the local school district to confirm school assignments for this home.
Similar homes
- $325,0001 bd1 ba677 sqft4430 W 35th Avenue #10, Denver, CO 80212For Sale

 MLS ID #6126605, Chase Huddleston, LIV Sotheby's International Realty. REcolorado as distributed by MLS GRID
 - $275,0001 bd1 ba720 sqftMidland Condos, Denver, CO 80202For Sale
 MLS ID #3415691, Susan Chong, Iconique Real Estate, LLC. REcolorado as distributed by MLS GRID
 - $289,0001 bd1 ba686 sqftNeusteters Building Condos, Denver, CO 80202For Sale
 MLS ID #6014481, Kristin Stanley, RE/MAX Professionals. REcolorado as distributed by MLS GRID
 - $229,5001 bd1 ba450 sqft4068 Ames Street #1/2, Denver, CO 80212For Sale
 MLS ID #7676397, Chelsea Caldwell, Weichert Realtors Professionals. REcolorado as distributed by MLS GRID
 - $349,9001 bd1 ba538 sqft3321 Eliot Street, Denver, CO 80211For SaleMLS ID #5801731, J Steven Opp, Engel & Volkers Denver. REcolorado as distributed by MLS GRID
- $299,9001 bd1 ba704 sqft3050 W 32nd Avenue #102C, Denver, CO 80211For SaleMLS ID #4695632, Lance Ruybal, Hearth & Home Realty and Management LLC. REcolorado as distributed by MLS GRID
- $250,0001 bd1 ba706 sqft100 Park Avenue Condos, Denver, CO 80205For SaleMLS ID #6762879, Ryan Davis, Keller Williams Real Estate LLC. REcolorado as distributed by MLS GRID
- $290,0001 bd1 ba546 sqft2714 N Federal Boulevard, Denver, CO 80211For SaleMLS ID #9071363, Story Home Group, LPT Realty. REcolorado as distributed by MLS GRID
- $235,0001 bd1 ba632 sqftMaitland Lofts, Denver, CO 80202For SaleMLS ID #9872447, Brent Hilvitz, Redesigned Realty. REcolorado as distributed by MLS GRID
- $235,0001 bd1 ba312 sqftCaithness Place Condos, Denver, CO 80211For SaleMLS ID #3811349, Susanne Reh, Rocky Mountain Commercial Associates, LLC. REcolorado as distributed by MLS GRID
- $249,8971 bd1 ba501 sqft4334 Federal Boulevard #104, Denver, CO 80211For SaleMLS ID #3267373, Robert J Campbell, Armor Real Estate & Property Management. REcolorado as distributed by MLS GRID
- $299,9001 bd1 ba601 sqft3457 Ringsby Ct #327, Denver, CO 80216For Sale
 MLS ID #1060531, Kurt Breuer, HomeSmart Realty Partners FTC. IRES as distributed by MLS GRID
 - $259,0001 bd1 ba712 sqft325 E 18th Avenue #107, Denver, CO 80203For SaleMLS ID #7193499, Taylor Wilcox, eXp Realty, LLC. REcolorado as distributed by MLS GRID
- $270,0001 bd1 ba540 sqft3133 N Downing Street, Denver, CO 80205For SaleMLS ID #4537120, Rachel Joy Saindon, eXp Realty, LLC. REcolorado as distributed by MLS GRID
- $275,0001 bd1 ba678 sqftDowning Street Station, Denver, CO 80205For SaleMLS ID #5550833, Venus Howard, Real Broker, LLC DBA Real. REcolorado as distributed by MLS GRID
- $300,0001 bd1 ba632 sqftBrooks Tower, Denver, CO 80202For SaleMLS ID #9188474, David Bergonz, Century 21 Trenka Real Estate. REcolorado as distributed by MLS GRID
