Welcome to this charming home in the highly sought after Mountain Park Ranch community of Ahwatukee! This 3 bedroom, 2.5 bath home offers soaring ceilings, abundant natural light, and a functional floor plan designed for comfortable living and entertaining. The inviting great room features a cozy fireplace, while the spacious kitchen opens to the dining area and backyard. Step outside to your private retreat complete with a heated pool and spa, new turf installed in 2025, and space to enjoy year round Arizona living. Recent updates include luxury vinyl plank flooring (2025), interior paint (2026), a new roof (2026), custom shower (2026), oven (2026), and water heater (2024). Residents enjoy community pools, parks, tennis and pickleball courts, walking paths, and proximity to top rated schools, shopping, dining, and South Mountain trails.
Pending
$499,999
3509 E VERBENA Drive, Phoenix, AZ 85044
3beds
1,612sqft
:
Get pre-qualified$3,017/mo
Single Family Residence
Built in 1987
4,400 Square Feet Lot
$-- Zestimate®
$310/sqft
$37/mo HOA
What's special
Heated pool and spaCozy fireplaceSoaring ceilingsAbundant natural lightPrivate retreatInviting great room
- 16 days |
- 1,227 |
- 109 |
Likely to sell faster than
Zillow last checked:
Listing updated:
Listed by:
Nicholas R Kibby 661-878-3211,
Keller Williams Integrity First Realty
Source: ARMLS,MLS#: 7052111
Facts & features
Interior
Bedrooms & bathrooms
- Bedrooms: 3
- Bathrooms: 3
- Full bathrooms: 2
- 1/2 bathrooms: 1
Heating
- Electric
Cooling
- Central Air
Appliances
- Included: Refrigerator, Built-in Microwave, Dishwasher, Disposal, Electric Range, Electric Oven
- Laundry: Inside
Features
- Double Vanity, Upstairs, Eat-in Kitchen, Full Bth Master Bdrm, Separate Shwr & Tub
- Flooring: Carpet, Vinyl, Tile
- Has basement: No
- Number of fireplaces: 1
- Fireplace features: Living Room
Interior area
- Total structure area: 1,612
- Total interior livable area: 1,612 sqft
Property
Parking
- Total spaces: 4
- Parking features: Attached, Garage Door Opener
- Attached garage spaces: 2
- Uncovered spaces: 2
Features
- Stories: 2
- Patio & porch: Patio
- Exterior features: Balcony
- Has private pool: Yes
- Pool features: Heated
- Has spa: Yes
- Spa features: Heated, Private
- Fencing: Block
Lot
- Size: 4,400 Square Feet
- Features: Desert Front, Gravel/Stone Front, Synthetic Grass Back
Details
- Parcel number: 30177925
Construction
Type & style
- Home type: SingleFamily
- Architectural style: Pueblo
- Property subtype: Single Family Residence
Materials
- Stucco, Wood Frame, Painted
- Roof: Tile
Condition
- Year built: 1987
Utilities & green energy
- Sewer: Public Sewer
- Water: City Water
Community & HOA
Community
- Features: Pool, Community Spa Htd, Tennis Court(s), Playground, Biking/Walking Path
- Subdivision: FALCONPOINT AMD
HOA
- Has HOA: Yes
- Services included: Maintenance Grounds
- HOA fee: $219 semi-annually
- HOA name: Mountain Park Ranch
- HOA phone: 480-704-5000
Location
- Region: Phoenix
Financial & listing details
- Price per square foot: $310/sqft
- Tax assessed value: $381,100
- Annual tax amount: $1,920
- Date on market: 7/9/2026
- Cumulative days on market: 16 days
- Listing terms: Cash,Conventional,FHA,VA Loan
- Ownership: Fee Simple
Estimated market value
Not available
Estimated sales range
Not available
Not available
Price history
| Date | Event | Price |
|---|---|---|
| 7/13/2026 | Pending sale | $499,999$310/sqft |
Source:  ARMLS #7052111 Report a problem ARMLS #7052111 Report a problem | ||
| 7/9/2026 | Listed for sale | $499,999+22%$310/sqft |
Source: ARMLS #7052111 Report a problem | ||
| 4/12/2021 | Sold | $410,000+1.2%$254/sqft |
Source: ARMLS #6202627 Report a problem | ||
| 3/12/2021 | Listed for sale | $405,000+27%$251/sqft |
Source:  Keller Williams #6202627 Report a problem Keller Williams #6202627 Report a problem | ||
| 12/16/2019 | Sold | $319,000+1.3%$198/sqft |
Source: ARMLS #5972584 Report a problem | ||
| 10/31/2019 | Pending sale | $315,000$195/sqft |
Source: Opendoor #5972584 Report a problem | ||
| 10/24/2019 | Price change | $315,000-0.9%$195/sqft |
Source: Opendoor #5972584 Report a problem | ||
| 10/10/2019 | Price change | $318,000-0.6%$197/sqft |
Source: Opendoor #5972584 Report a problem | ||
| 9/26/2019 | Price change | $320,000-0.6%$199/sqft |
Source: Opendoor #5972584 Report a problem | ||
| 9/12/2019 | Price change | $322,000-0.9%$200/sqft |
Source: Opendoor #5972584 Report a problem | ||
| 8/31/2019 | Listed for sale | $325,000+2.9%$202/sqft |
Source: Opendoor Brokerage, LLC #5972584 Report a problem | ||
| 8/20/2019 | Sold | $315,700+1.8%$196/sqft |
Source: Public Record Report a problem | ||
| 7/20/2019 | Price change | $309,999-1.6%$192/sqft |
Source: Entrust Realty #5924803 Report a problem | ||
| 7/11/2019 | Price change | $314,9000%$195/sqft |
Source: Entrust Realty #5924803 Report a problem | ||
| 7/7/2019 | Price change | $315,000-1.5%$195/sqft |
Source: Entrust Realty #5924803 Report a problem | ||
| 6/1/2019 | Price change | $319,900-1.5%$198/sqft |
Source: Entrust Realty #5924803 Report a problem | ||
| 5/17/2019 | Listed for sale | $324,900+1.8%$202/sqft |
Source: Entrust Realty #5924803 Report a problem | ||
| 6/28/2018 | Listing removed | $319,000$198/sqft |
Source: RE/MAX FINE PROPERTIES #5771120 Report a problem | ||
| 6/16/2018 | Price change | $319,000-1.8%$198/sqft |
Source: RE/MAX Fine Properties #5771120 Report a problem | ||
| 5/25/2018 | Listed for sale | $325,000+28.5%$202/sqft |
Source: RE/MAX Fine Properties #5771120 Report a problem | ||
| 5/26/2017 | Sold | $253,000+1.2%$157/sqft |
Source: Public Record Report a problem | ||
| 5/26/2017 | Pending sale | $250,000$155/sqft |
Source: Keller Williams Realty East Valley #5595771 Report a problem | ||
| 5/26/2017 | Listed for sale | $250,000$155/sqft |
Source: Keller Williams Realty East Valley #5595771 Report a problem | ||
| 4/27/2017 | Pending sale | $250,000$155/sqft |
Source: East Valley #5595771 Report a problem | ||
| 4/25/2017 | Listed for sale | $250,000+72.4%$155/sqft |
Source: Keller Williams Realty East Valley #5595771 Report a problem | ||
| 5/23/1997 | Sold | $145,000+36.8%$90/sqft |
Source: Public Record Report a problem | ||
| 9/9/1993 | Sold | $106,000$66/sqft |
Source: Public Record Report a problem | ||
Public tax history
| Year | Property taxes | Tax assessment |
|---|---|---|
| 2025 | $1,909 +2.8% | $38,110 -7.5% |
| 2024 | $1,857 -1.5% | $41,180 +104.5% |
| 2023 | $1,884 +4.5% | $20,136 -24.5% |
| 2022 | $1,804 -1.7% | $26,660 +7% |
| 2021 | $1,835 +3.3% | $24,910 +4.8% |
| 2020 | $1,776 +3.5% | $23,770 +5.1% |
| 2019 | $1,716 | $22,610 +10.3% |
| 2018 | $1,716 +4.8% | $20,500 +7.5% |
| 2017 | $1,637 -6% | $19,070 +2.4% |
| 2016 | $1,742 +3% | $18,630 +9.3% |
| 2015 | $1,691 | $17,050 +25.4% |
| 2014 | -- | $13,600 +15.3% |
| 2013 | -- | $11,800 -9.9% |
| 2012 | -- | $13,100 -12.1% |
| 2011 | -- | $14,910 -15.3% |
| 2010 | -- | $17,600 -22.7% |
| 2009 | -- | $22,770 -11.1% |
| 2008 | -- | $25,600 +4.3% |
| 2007 | -- | $24,550 +80.5% |
| 2006 | -- | $13,600 |
| 2005 | -- | $13,600 +8.4% |
| 2004 | -- | $12,550 |
| 2003 | -- | $12,550 +14.6% |
| 2002 | -- | $10,950 |
Find assessor info on the county website
Monthly payment
Est. payment
Payment breakdown
Explore the cost of this home by adjusting the details. Changes won't be saved.Climate risks
Neighborhood: Ahwatukee Foothills
Nearby schools
GreatSchools rating
- 10/10Kyrene Monte VistaGrades: PK-5Distance: 1 mi
- 8/10Kyrene Altadena Middle SchoolGrades: 4-8Distance: 2.8 mi
- 8/10Desert Vista High SchoolGrades: 9-12Distance: 0.8 mi
Schools provided by the listing agent
- Elementary: Kyrene Monte Vista School
- Middle: Kyrene Altadena Middle School
- High: Desert Vista High School
- District: Kyrene Elementary District
Source: ARMLS. This data may not be complete. We recommend contacting the local school district to confirm school assignments for this home.
- $435,500-- bd2 ba1.4k sqft3505 E Verbena Dr, Phoenix, AZ 85044Off Market
- $500,0004 bd3 ba1.8k sqft3513 E Verbena Dr, Phoenix, AZ 85044Sold

- $413,200-- bd3 ba1.6k sqft3501 E Verbena Dr, Phoenix, AZ 85044Off Market
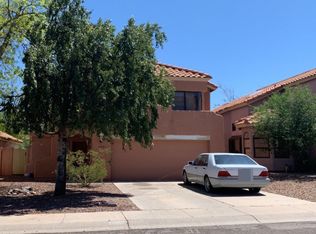
- $477,9003 bd3 ba1.6k sqft3519 E Verbena Dr, Phoenix, AZ 85044Off Market
- $512,1004 bd2 ba1.8k sqft3431 E Verbena Dr, Phoenix, AZ 85044Off Market
- $395,400-- bd2 ba1.2k sqft3521 E Verbena Dr, Phoenix, AZ 85044Off Market
- $419,600-- bd2 ba1.4k sqft3508 E Verbena Dr, Phoenix, AZ 85044Off Market
- $459,5003 bd2 ba1.6k sqft3429 E Verbena Dr, Phoenix, AZ 85044Off Market
A local agent can set up tours, give advice and negotiate with sellers.
Similar homes
- $499,0003 bd3 ba1.6k sqft15022 S 28TH Street, Phoenix, AZ 85048For Sale
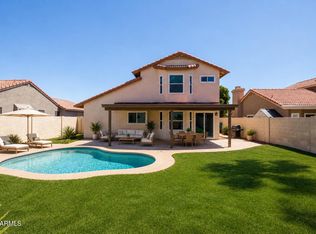 MLS ID #7023689, Lindsay Rininger, Compass. ARMLS
 - $460,0003 bd2 ba1.4k sqft4366 E SANDIA Street, Phoenix, AZ 85044For Sale
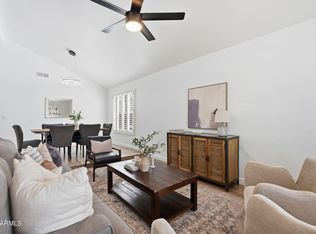 MLS ID #7049949, Nate Randleman, Keller Williams Realty Phoenix. ARMLS
 - $469,9003 bd3 ba1.7k sqft2167 E NIGHTHAWK Way, Phoenix, AZ 85048For Sale
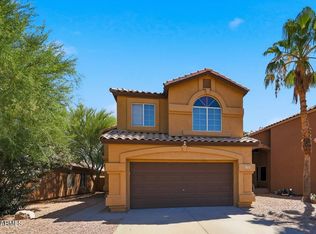 MLS ID #7038546, Julie Warren, PropertyAZ. ARMLS
 - $534,1004 bd2 ba2k sqft4021 E AMBERWOOD Drive, Phoenix, AZ 85048For Sale
 MLS ID #7014701, Radojka Lala Smith, eXp Realty. ARMLS
 - $475,0002 bd2 ba1.8k sqft3312 E MALDONADO Drive, Phoenix, AZ 85042For SaleMLS ID #7056755, Deanna Heinze, eXp Realty. ARMLS
- $425,0003 bd2 ba1.2k sqft2923 E MUIRWOOD Drive, Phoenix, AZ 85048For SaleMLS ID #7044725, Liza M Deer, HomeSmart. ARMLS
- $599,9004 bd3 ba2.3k sqft14048 S 40TH Street, Phoenix, AZ 85044For SaleMLS ID #7018354, Michelle Lee, My Home Group Real Estate. ARMLS
- $579,9004 bd2 ba1.8k sqft4638 E SUMMERHAVEN Drive, Phoenix, AZ 85044For SaleMLS ID #7043414, Carressa Solis, Polly Mitchell Global Realty. ARMLS
- $423,0002 bd3 ba1.6k sqft4606 E SHOMI Street, Phoenix, AZ 85044For SaleMLS ID #7040316, Elizabeth M Cooke, West USA Realty. ARMLS
- $469,9003 bd3 ba1.6k sqft2845 E FREMONT Road, Phoenix, AZ 85042For SaleMLS ID #7048335, Tomyal Emptage, W and Partners, LLC. ARMLS
- $749,9004 bd2 ba2.1k sqft3907 E COCONINO Street, Phoenix, AZ 85044For SaleMLS ID #7055243, Mario Vasquez, Networth Realty of Phoenix. ARMLS
- $540,0004 bd3 ba2.2k sqft2109 E SALTSAGE Drive, Phoenix, AZ 85048For SaleMLS ID #7008565, Nate Randleman, Keller Williams Realty Phoenix. ARMLS
- $576,0004 bd2 ba2k sqft4441 E COTTONWOOD Lane, Phoenix, AZ 85048For SaleMLS ID #7040258, Surpriya Tike, HomeSmart. ARMLS
- $495,0003 bd2 ba1.5k sqft7139 S Parkside Drive, Tempe, AZ 85283For SaleMLS ID #7047254, Jacqueline Black-Hogue, Better Homes & Gardens Real Estate SJ Fowler. ARMLS
- $472,0003 bd2 ba1.4k sqft4729 W MONTEREY Street, Chandler, AZ 85226For SaleMLS ID #7027703, Randy Courtney, Weichert, Realtors - Courtney Valleywide. ARMLS
- $549,9004 bd2 ba1.5k sqft4838 W KITTY HAWK --, Chandler, AZ 85226For SaleMLS ID #7041111, Elmon Krupnik, Incyte Realty, LLC. ARMLS
- $649,0004 bd2 ba1.9k sqft4890 W GERONIMO Street, Chandler, AZ 85226For SaleMLS ID #7058080, Kimberly Lotz, Redfin Corporation. ARMLS
- $515,0003 bd2 ba1.5k sqft540 W Myrna Lane, Chandler, AZ 85225For SaleMLS ID #7040179, Brad A Goddes, Goddes Homes. ARMLS
- $559,9994 bd3 ba1.8k sqft2545 E Harrison Court, Gilbert, AZ 85295For SaleMLS ID #7058460, Dylan Doherty, eXp Realty. ARMLS
- $665,0003 bd3 ba2.2k sqft16023 S 13TH Way, Phoenix, AZ 85048For SaleMLS ID #7021847, Michael Ryan Mell, Close Pros Real Estate and Management. ARMLS
