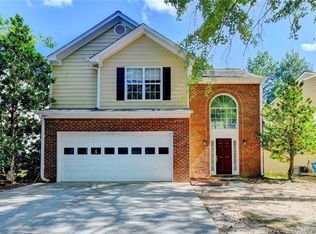
Beautifully maintained 4-bedroom, 2.5-bath home with a functional and inviting layout. The large open kitchen and it’s big window at the sink opens to the family room, creating a great space for everyday living and gatherings. The updated primary bathroom features a beautifully renovated walk-in glass shower, dual sinks and vanity. The space is filled with natural light from gorgeous windows, creating a bright and welcoming retreat. You are going to want this bathroom! Enjoy your morning coffee or an afternoon glass of wine on the screened-in porch that opens to Trex-style decking overlooking a peaceful and private, wooded backyard. The large basement with separate exterior entry offers excellent space for a workshop or could be finished to create additional living space. This home even has an outdoor storage building; a great place to store your lawn equipment or supplies. Recent updates include two new AC and furnace (2025), a new dishwasher (2025), and windows replaced in 2022. This home is maintained with new systems, windows, and appliances.
Pending
$364,900
351 Indus Ln, Lawrenceville, GA 30044
4beds
2,884sqft
:
Get pre-qualified$2,295/mo
Single Family Residence, Residential
Built in 1987
0.27 Acres Lot
$360,800 Zestimate®
$127/sqft
$-- HOA
What's special
- 99 days |
- 71 |
- 6 |
Zillow last checked:
Listing updated:
Listed by:
Tina Lowe,
Keller Williams Realty Atlanta Partners 678-788-7882
Source: FMLS GA,MLS#: 7752945
Facts & features
Interior
Bedrooms & bathrooms
- Bedrooms: 4
- Bathrooms: 3
- Full bathrooms: 2
- 1/2 bathrooms: 1
Rooms
- Room types: Basement, Family Room, Living Room
Primary bedroom
- Features: Other
- Level: Other
Bedroom
- Features: Other
Primary bathroom
- Features: Double Vanity, Shower Only, Vaulted Ceiling(s)
Dining room
- Features: Separate Dining Room
Kitchen
- Features: Cabinets Stain
Heating
- Natural Gas
Cooling
- Central Air, Electric
Appliances
- Included: Dishwasher, Disposal, Gas Oven, Gas Range, Gas Water Heater, Microwave, Refrigerator
- Laundry: Laundry Room
Features
- Double Vanity, Entrance Foyer, Entrance Foyer 2 Story
- Flooring: Carpet, Hardwood, Tile
- Windows: Double Pane Windows
- Basement: Exterior Entry,Full,Unfinished
- Number of fireplaces: 1
- Fireplace features: Family Room, Gas Log
- Common walls with other units/homes: No Common Walls
Interior area
- Total structure area: 2,884
- Total interior livable area: 2,884 sqft
Property
Parking
- Total spaces: 2
- Parking features: Driveway, Garage, Level Driveway
- Garage spaces: 2
- Has uncovered spaces: Yes
Accessibility
- Accessibility features: None
Features
- Levels: Three Or More
- Patio & porch: Deck, Front Porch, Screened
- Exterior features: Rear Stairs, Storage
- Pool features: None
- Spa features: None
- Fencing: None
- Has view: Yes
- View description: Neighborhood
- Waterfront features: None
- Body of water: None
Lot
- Size: 0.27 Acres
- Features: Front Yard, Sprinklers In Front
Details
- Parcel number: R5049 053
- Other equipment: None
- Horse amenities: None
Construction
Type & style
- Home type: SingleFamily
- Architectural style: Traditional
- Property subtype: Single Family Residence, Residential
Materials
- Vinyl Siding
- Foundation: Concrete Perimeter
- Roof: Composition
Condition
- Resale
- New construction: No
- Year built: 1987
Utilities & green energy
- Electric: 220 Volts
- Sewer: Public Sewer
- Water: Public
- Utilities for property: Cable Available, Electricity Available, Natural Gas Available, Phone Available, Sewer Available, Water Available
Green energy
- Energy efficient items: None
- Energy generation: None
Community & HOA
Community
- Features: None
- Security: Smoke Detector(s)
- Subdivision: Moorings At River Park
HOA
- Has HOA: No
Location
- Region: Lawrenceville
Financial & listing details
- Price per square foot: $127/sqft
- Tax assessed value: $387,600
- Annual tax amount: $931
- Date on market: 4/15/2026
- Cumulative days on market: 61 days
- Electric utility on property: Yes
- Road surface type: Asphalt, Paved
Estimated market value
$360,800
$343,000 - $379,000
$2,576/mo
Price history
| Date | Event | Price |
|---|---|---|
| 6/13/2026 | Pending sale | $364,900$127/sqft |
Source:  GAMLS #10732967 Report a problem GAMLS #10732967 Report a problem | ||
| 5/28/2026 | Listed for sale | $364,900$127/sqft |
Source: GAMLS #10732967 Report a problem | ||
| 5/6/2026 | Pending sale | $364,900$127/sqft |
Source: GAMLS #10732967 Report a problem | ||
| 4/29/2026 | Listed for sale | $364,900$127/sqft |
Source:  FMLS GA #7752945 Report a problem FMLS GA #7752945 Report a problem | ||
| 4/20/2026 | Pending sale | $364,900$127/sqft |
Source: GAMLS #10732967 Report a problem | ||
| 4/15/2026 | Listed for sale | $364,900$127/sqft |
Source: FMLS GA #7752945 Report a problem | ||
Public tax history
| Year | Property taxes | Tax assessment |
|---|---|---|
| 2025 | $931 +0.1% | $155,040 +5% |
| 2024 | $930 +19.9% | $147,720 +1.3% |
| 2023 | $776 -12.5% | $145,880 +15.4% |
| 2022 | $886 +1.3% | $126,400 +26.1% |
| 2021 | $875 +0.2% | $100,200 +7.8% |
| 2020 | $873 +7.8% | $92,960 +6.8% |
| 2019 | $810 | $87,040 +8% |
| 2018 | $810 -2.7% | $80,600 +22.7% |
| 2016 | $832 +1.8% | $65,680 +32.4% |
| 2015 | $817 | $49,600 |
| 2014 | $817 +25.1% | $49,600 +32.8% |
| 2013 | $653 | $37,360 -23.3% |
| 2012 | -- | $48,720 |
| 2011 | -- | $48,720 -29.4% |
| 2010 | -- | $69,040 |
| 2009 | -- | $69,040 |
| 2007 | -- | $69,040 |
| 2006 | -- | $69,040 +4.8% |
| 2005 | -- | $65,880 |
| 2004 | $791 -0.1% | $65,880 |
| 2003 | $791 -38.5% | $65,880 +27.1% |
| 2002 | $1,287 -5.1% | $51,840 |
| 2001 | $1,356 | $51,840 |
Find assessor info on the county website
Monthly payment
Est. payment
Payment breakdown
Explore the cost of this home by adjusting the details. Changes won't be saved.Climate risks
Neighborhood: 30044
Nearby schools
GreatSchools rating
- 7/10Benefield Elementary SchoolGrades: PK-5Distance: 1.9 mi
- 6/10Richards Middle SchoolGrades: 6-8Distance: 1.9 mi
- 3/10Discovery High SchoolGrades: 9-12Distance: 1.7 mi
Schools provided by the listing agent
- Elementary: Benefield
- Middle: Richards - Gwinnett
- High: Discovery
Source: FMLS GA. This data may not be complete. We recommend contacting the local school district to confirm school assignments for this home.
- $394,2004 bd3 ba2.2k sqft341 Indus Ln, Lawrenceville, GA 30044Off Market

- $354,9003 bd3 ba2k sqft361 Indus Ln, Lawrenceville, GA 30044Off Market
- $359,7003 bd2 ba1.8k sqft1930 Hollywood Dr, Lawrenceville, GA 30044Off Market

- $427,5007 bd3 ba3.9k sqft1920 Hollywood Dr, Lawrenceville, GA 30044Off Market

- $392,8004 bd3 ba2.2k sqft371 Indus Ln, Lawrenceville, GA 30044Off Market
- $340,0003 bd3 ba1.5k sqft331 Indus Ln, Lawrenceville, GA 30044Sold
- $384,4005 bd3 ba2.6k sqft1940 Hollywood Dr, Lawrenceville, GA 30044Off Market
- $350,9003 bd2 ba2k sqft2034 Ravinia Ct, Lawrenceville, GA 30044Off Market
A local agent can set up tours, give advice and negotiate with sellers.
Similar homes
- $394,9004 bd3 ba2.2k sqft302 Cimarron Way, Lawrenceville, GA 30044Active

 MLS ID #10774520, Karen M Herrera, eXp Realty. GAMLS
 - $375,0004 bd2 ba2.8k sqft808 Glen Cir, Lawrenceville, GA 30044Active
 MLS ID #10805168, The Radtke Team, Keller Williams Realty Atl. Partners. GAMLS
 - $365,0004 bd3 ba2.1k sqft2260 Deer Oaks Trl, Lawrenceville, GA 30044For Sale

 MLS ID #7788829, JIM FOUNTAIN, Elated Real Estate Corporation. FMLS GA
 - $339,0003 bd3 ba2.3k sqft2262 Halcyon Way, Lawrenceville, GA 30044For Sale
 MLS ID #7798666, Ellen Yi, Virtual Properties Realty.com. FMLS GA
 - $389,0003 bd3 ba2.2k sqft719 Flowers Xing, Lawrenceville, GA 30044For SaleMLS ID #7790464, SUSAN MORRISON THOMPSON, Virtual Properties Realty.com. FMLS GA
- $395,0003 bd3 ba2.1k sqft709 Flowers Xing, Lawrenceville, GA 30044For SaleMLS ID #7752470, Gisella Lozada-Cattaneo, EXP Realty, LLC.. FMLS GA
- $344,9003 bd2 ba1.6k sqft2654 Crystal Ct, Lawrenceville, GA 30044For SaleMLS ID #7795387, Doug Ferguson, Atlanta Communities. FMLS GA
- $339,9003 bd2 ba2.3k sqft1170 Stone Ridge Dr, Lawrenceville, GA 30046For SaleMLS ID #7767455, Rolland Shelton, Porchlight Property Advisors, LLC. FMLS GA
- $470,0004 bd4 ba2.8k sqft3331 Channing Ct, Lawrenceville, GA 30044For SaleMLS ID #7795873, Nil Patel, Keller Williams Realty ATL Part. FMLS GA
- $470,0004 bd4 ba3.5k sqft630 Battersea Dr, Lawrenceville, GA 30044For SaleMLS ID #7768143, Donna Krieger, Keller Williams Realty Atlanta Partners. FMLS GA
- $379,9004 bd3 ba2.4k sqft1975 Vintage Dr, Snellville, GA 30078For SaleMLS ID #7778184, The Phillips Brothers, Bolst, Inc.. FMLS GA
- $369,0003 bd3 ba1.9k sqft101 Fernwood Ct, Lawrenceville, GA 30043ActiveMLS ID #10788921, Matt Anders, Keller Williams Realty Atl. Partners. GAMLS
- $369,0004 bd3 ba2.2k sqft577 Ives Cir NW, Lilburn, GA 30047For SaleMLS ID #7787305, Karen Martinez Herrera, EXP Realty, LLC.. FMLS GA
- $379,9993 bd2 ba1.7k sqft2423 Falcon Ct, Lawrenceville, GA 30043ActiveMLS ID #10774974, Robert Atkinson, Keller Williams Realty Atl. Partners. GAMLS
- $415,0004 bd3 ba3.1k sqft775 Paper Creek Dr, Lawrenceville, GA 30046For SaleMLS ID #7753064, Sara Vo, First United Realty of Ga, Inc.. FMLS GA
- $400,0003 bd2 ba1.7k sqft1381 Shady Cove Ln, Lawrenceville, GA 30043Active Under ContractMLS ID #10787229, George Davis, eXp Realty. GAMLS
- $499,0005 bd3 ba2.8k sqft886 Marbrook Dr, Lawrenceville, GA 30044For SaleMLS ID #7782130, SUSAN MORRISON THOMPSON, Virtual Properties Realty.com. FMLS GA
- $395,0005 bd2 ba2.2k sqft2804 Dock Side Ct, Lawrenceville, GA 30045ActiveMLS ID #10794237, Jill Medina, Extol Realty. GAMLS
- $390,0004 bd3 ba1.9k sqft994 Bay Ridge Dr, Lawrenceville, GA 30045For SaleMLS ID #7788756, Mohammad Main Uddin, Virtual Properties Realty.com. FMLS GA
- $399,9003 bd2 ba2.4k sqft1192 Lakeview Rd, Grayson, GA 30017For SaleMLS ID #7793475, Greg Cantrell, Living Stone Properties, Inc.. FMLS GA
