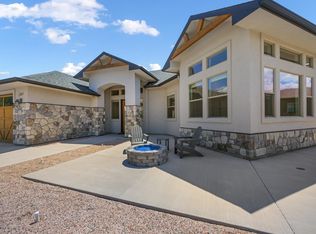
Perched within the prestigious community of Redlands Mesa, 351 Redlands Mesa Court offers an exceptional blend of luxury, privacy, and breathtaking Western Colorado scenery. This remarkable homesite is perfectly positioned to capture sweeping views of red rock formations, lush fairways, dramatic canyon landscapes, and stunning sunsets that paint the sky each evening. Surrounded by the natural beauty of the Colorado National Monument area, the property provides a peaceful setting while remaining just minutes from shopping, dining, recreation, and all that Grand Junction has to offer. Whether you envision a contemporary masterpiece or a timeless custom retreat, this premier lot provides the ideal canvas to bring your dream home to life. Enjoy access to championship golf, miles of nearby hiking and biking trails, and an active outdoor lifestyle right outside your door. Rarely does an opportunity arise to own a property that combines spectacular views, an exclusive location, and endless possibilities in one of Grand Junction’s most sought-after neighborhoods.
Pending
Price cut: $70K (7/21)
$929,000
351 Redlands Mesa Ct, Grand Junction, CO 81507
3beds
3baths
2,143sqft
Single Family Residence
Built in 2015
0.42 Acres Lot
$912,100 Zestimate®
$434/sqft
$42/mo HOA
What's special
Breathtaking western colorado sceneryLush fairwaysDramatic canyon landscapesPeaceful setting
- 67 days |
- 742 |
- 34 |
Zillow last checked:
Listing updated:
Listed by:
ANDREW KRAMER 970-623-6804,
RE/MAX 4000, INC,
BRAD HIGGINBOTHAM 970-261-3058,
RE/MAX 4000, INC
Source: GJARA,MLS#: 20262754
Facts & features
Interior
Bedrooms & bathrooms
- Bedrooms: 3
- Bathrooms: 3
Rooms
- Room types: None
Primary bedroom
- Level: Main
- Dimensions: 14.10x14
Bedroom 2
- Level: Main
- Dimensions: 13x12.8
Bedroom 3
- Level: Main
- Dimensions: 12x3x12
Dining room
- Level: Main
- Dimensions: 11.8x14.2
Family room
- Dimensions: N/A
Kitchen
- Level: Main
- Dimensions: 11.2x14
Laundry
- Level: Main
- Dimensions: 9x9.11
Living room
- Level: Main
- Dimensions: 12.10x14.10
Heating
- Forced Air, Fireplace(s), Hot Water, Radiant Floor
Cooling
- Central Air
Appliances
- Included: Dishwasher, Electric Oven, Electric Range, Disposal, Microwave, Refrigerator
- Laundry: In Mud Room, Washer Hookup, Dryer Hookup
Features
- Ceiling Fan(s), Kitchen/Dining Combo, Main Level Primary, Pantry, Sound System, Walk-In Closet(s), Walk-In Shower, Wired for Sound, Window Treatments, Programmable Thermostat
- Flooring: Carpet, Hardwood, Tile
- Windows: Low-Emissivity Windows, Window Coverings
- Basement: Crawl Space,Partially Finished
- Has fireplace: Yes
- Fireplace features: Gas Log
Interior area
- Total structure area: 2,143
- Total interior livable area: 2,143 sqft
Property
Parking
- Total spaces: 2
- Parking features: Attached, Garage, Garage Door Opener
- Attached garage spaces: 2
Accessibility
- Accessibility features: None, Low Threshold Shower
Features
- Stories: 1
- Patio & porch: Open, Patio
- Exterior features: None
- Fencing: None
Lot
- Size: 0.42 Acres
- Features: Landscaped, Other, See Remarks, Xeriscape
Details
- Parcel number: 294520161011
- Zoning description: PD
Construction
Type & style
- Home type: SingleFamily
- Architectural style: Ranch
- Property subtype: Single Family Residence
Materials
- Stone, Stucco, Wood Frame
- Roof: Tile
Condition
- Year built: 2015
Utilities & green energy
- Sewer: Connected
- Water: Public
Green energy
- Green verification: HERS Index Score
- Energy efficient items: Windows
- Water conservation: Water-Smart Landscaping
Community & HOA
Community
- Subdivision: Redlands Mesa
HOA
- Has HOA: Yes
- Services included: Common Area Maintenance, Legal/Accounting
- HOA fee: $500 annually
Location
- Region: Grand Junction
- Elevation: 4782
Financial & listing details
- Price per square foot: $434/sqft
- Tax assessed value: $701,560
- Annual tax amount: $3,034
- Date on market: 6/10/2026
Estimated market value
$912,100
$866,000 - $958,000
$2,935/mo
Price history
| Date | Event | Price |
|---|---|---|
| 8/7/2026 | Pending sale | $929,000$434/sqft |
Source: GJARA #20262754 Report a problem | ||
| 7/31/2026 | Listed for sale | $929,000$434/sqft |
Source: GJARA #20262754 Report a problem | ||
| 7/26/2026 | Pending sale | $929,000$434/sqft |
Source: GJARA #20262754 Report a problem | ||
| 7/21/2026 | Price change | $929,000-7%$434/sqft |
Source: GJARA #20262754 Report a problem | ||
| 6/10/2026 | Listed for sale | $999,000+73.7%$466/sqft |
Source: GJARA #20262754 Report a problem | ||
| 9/6/2017 | Sold | $575,000+4.6%$268/sqft |
Source: GJARA #20173293 Report a problem | ||
| 6/23/2017 | Listed for sale | $549,900+5.3%$257/sqft |
Source: Coldwell Banker Distinctive Properties #20173293 Report a problem | ||
| 7/24/2015 | Sold | $522,432+480.5%$244/sqft |
Source: Public Record Report a problem | ||
| 7/23/2014 | Sold | $90,000$42/sqft |
Source: GJARA #671614 Report a problem | ||
Public tax history
| Year | Property taxes | Tax assessment |
|---|---|---|
| 2025 | $3,034 +0.5% | $49,460 +4.3% |
| 2024 | $3,019 +16% | $47,440 -3.6% |
| 2023 | $2,604 -0.5% | $49,210 +32.5% |
| 2022 | $2,616 +2.2% | $37,130 -2.8% |
| 2021 | $2,560 | $38,190 -0.3% |
| 2020 | $2,560 +4.7% | $38,300 -0.7% |
| 2019 | $2,445 | $38,570 +9.4% |
| 2018 | $2,445 +0.9% | $35,240 |
| 2017 | $2,425 | $35,240 -15.9% |
| 2016 | $2,425 +95.4% | $41,920 +111.1% |
| 2015 | $1,241 +125.9% | $19,860 +124.4% |
| 2014 | $549 | $8,850 +4% |
| 2013 | -- | $8,510 -47.8% |
| 2012 | $1,053 | $16,290 |
| 2011 | -- | $16,290 -46.5% |
| 2010 | -- | $30,450 |
| 2009 | -- | $30,450 -44.4% |
| 2008 | $3,787 -2.4% | $54,810 +5% |
| 2007 | $3,882 | $52,200 |
Find assessor info on the county website
Monthly payment
Est. payment
Payment breakdown
Explore the cost of this home by adjusting the details. Changes won't be saved.Climate risks
Neighborhood: 81507
Nearby schools
GreatSchools rating
- 8/10Wingate Elementary SchoolGrades: PK-5Distance: 2 mi
- 7/10Redlands Middle SchoolGrades: 6-8Distance: 2.7 mi
- 5/10Grand Junction High SchoolGrades: 9-12Distance: 3 mi
Schools provided by the listing agent
- Elementary: Wingate
- Middle: Redlands
- High: Grand Junction
Source: GJARA. This data may not be complete. We recommend contacting the local school district to confirm school assignments for this home.
- $923,8000.38 acres349 Redlands Mesa Ct, Grand Junction, CO 81507Off Market

- $756,9000.42 acres352 Redlands Mesa Ct, Grand Junction, CO 81507Off Market
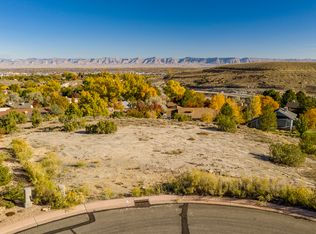
- $147,0001.58 acres350 Redlands Mesa Ct, Grand Junction, CO 81507Off Market
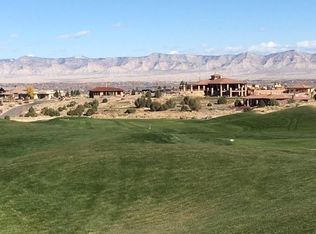
- $605,1003 bd2 ba1.9k sqft2389 Mariposa Dr, Grand Junction, CO 81507Off Market
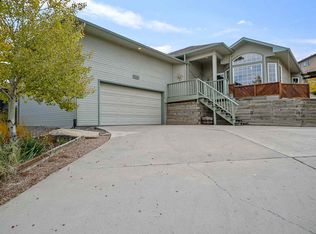
- $629,0004 bd2 ba2.1k sqft2387 Mariposa Dr, Grand Junction, CO 81507Off Market
- $1,175,0003 bd2 ba2.1k sqft2336 Rabbit Brush Ct, Grand Junction, CO 81507Sold
- $1,175,0003 bd2 ba2.1k sqft2336 Rabbitbrush Ct, Grand Junction, CO 81507Sold
- $529,5003 bd2 ba1.9k sqft2391 Mariposa Dr, Grand Junction, CO 81507Off Market
A local agent can set up tours, give advice and negotiate with sellers.
A local lender can help you make sure your offer is ready when you are.
Similar homes
- $897,0002 bd3 ba2.4k sqft331 Iron Horse Ct, Grand Junction, CO 81507For Sale
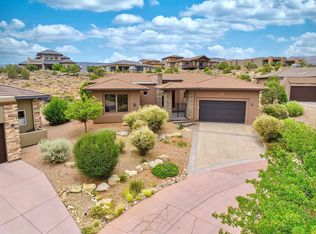 MLS ID #20261222, THE GRAND JUNCTION GROUP - DIANNE DINNEL, KELLER WILLIAMS COLORADO WEST REALTY. GJARA
 - $975,0003 bd3 ba2.4k sqft2169 Peregrine Ct, Grand Junction, CO 81507For Sale
 MLS ID #20263822, MICHAEL TOFEL, THE CHRISTI REECE GROUP. GJARA
 - $1,085,0003 bd3 ba2.7k sqft372 High Desert Rd, Grand Junction, CO 81507For Sale
 MLS ID #20263887, ANNA DERBY - ANNA AND ASSOCIATES, RE/MAX 4000, INC. GJARA
 - $1,129,0003 bd3 ba2.2k sqft302 Bella Ct, Grand Junction, CO 81507For Sale
 MLS ID #20262032, ANDREW KRAMER, RE/MAX 4000, INC. GJARA
 - $1,195,0004 bd3 ba2.1k sqft369 Hill View Dr, Grand Junction, CO 81507For SaleMLS ID #20261993, AMANDA ESPINOZA - LEGACY PROPERTIES GROUP, KELLER WILLIAMS COLORADO WEST REALTY. GJARA
- $674,9003 bd2 ba1.5k sqft2288 Shiprock Rd, Grand Junction, CO 81507For SaleMLS ID #20264009, LYNN GILLESPIE, RE/MAX 4000, INC. GJARA
- $1,350,0004 bd3 ba2.7k sqft323 Shadow Lake Ct, Grand Junction, CO 81507For SaleMLS ID #20264014, DARRYL DIXON, HOMESMART REALTY PARTNERS. GJARA
- $899,9004 bd3 ba2.9k sqft2069 Spur Cross Rd, Grand Junction, CO 81507For SaleMLS ID #20260949, ALEXIS SCHAFER, RE/MAX 4000, INC. GJARA
- $644,9004 bd3 ba1.9k sqft2314 Broadway, Grand Junction, CO 81507For SaleMLS ID #20260669, SHELLY RAMOS, RE/MAX 4000, INC. GJARA
- $575,0003 bd3 ba2.4k sqft401 1/2 Rana Ct Unit A, Grand Junction, CO 81507For SaleMLS ID #20263026, LORI MASER JONES, RE/MAX 4000, INC. GJARA
- $779,0005 bd3 ba2.6k sqft2084 Broadway, Grand Junction, CO 81507For SaleMLS ID #20262787, LAURA BLACK, RE/MAX 4000, INC. GJARA
- $1,125,0004 bd2 ba2.1k sqft2402 Spire Ct, Grand Junction, CO 81507For SaleMLS ID #20261185, LYNN GILLESPIE, RE/MAX 4000, INC. GJARA
- $724,5003 bd3 ba1.8k sqft523 Ute Ct, Grand Junction, CO 81507For SaleMLS ID #20262177, MERLINA RADEBAUGH, RE/MAX RISE UP. GJARA
- $930,0004 bd3 ba2k sqft2116 I Rd, Grand Junction, CO 81505For SaleMLS ID #20262038, MICHELLE BORCHERS, HOMESMART REALTY PARTNERS. GJARA
- $869,5004 bd5 ba2.8k sqft724 Ivanhoe Way, Grand Junction, CO 81506For SaleMLS ID #20262471, DAVID KIMBROUGH - THE KIMBROUGH TEAM, THE AGENCY GRAND JUNCTION. GJARA
- $554,0004 bd3 ba2.5k sqft336 Cliff View Dr, Grand Junction, CO 81507For SaleMLS ID #20263917, TRISHA WHITTINGTON, NEXTHOME VIRTUAL. GJARA
- $789,0003 bd2 ba1.8k sqft463 Seasons Dr, Grand Junction, CO 81507For SaleMLS ID #20260956, REECE STANLEY, THE CHRISTI REECE GROUP. GJARA
- $699,9004 bd3 ba2.5k sqft2279 Rio Linda Ln, Grand Junction, CO 81507For SaleMLS ID #20261920, NICOLE PARENTICE, RE/MAX 4000, INC. GJARA
- $910,0004 bd4 ba2.8k sqft724 Wedge Dr, Grand Junction, CO 81506For SaleMLS ID #20263723, JEFF HANSON, BRAY REAL ESTATE. GJARA
- $799,0003 bd3 ba2.1k sqft2260 Pyramid Peak Loop, Grand Junction, CO 81507For SaleMLS ID #20263370, CHELSEE KEY, RIVER CITY REAL ESTATE, LLC. GJARA
