Welcome to 3510 Deloro Rd in Eldorado! Set on 3 acres this beautifully maintained raised bungalow offers the perfect blend of modern living, privacy, and space for the whole family. Built in 2017, the home features 3 bedrooms and 2 bathrooms, including a spacious primary bedroom addition completed in 2024. The raised bungalow design provides excellent living space and a basement walkout for easy outdoor access. The property shines with extra parking and room to enjoy the expansive grounds. The extended rear deck and screened-in sunroom provide space for outdoor seating and a hot tub, making it an ideal spot for relaxing or entertaining. The impressive 24x30 workshop with a loft was built in 2020 and offers an exceptional amount of space for projects, equipment, vehicles, or recreational toys. With 3 acres, a primary bedroom addition, spacious workshop, ample parking, and fantastic outdoor living space, 3510 Deloro offers a wonderful opportunity to enjoy country living.
For sale
C$549,900
3510 Deloro Rd, Madoc, ON K0K 1Y0
3beds
2baths
Single Family Residence
Built in ----
3.29 Acres Lot
$-- Zestimate®
C$--/sqft
C$-- HOA
What's special
Beautifully maintained raised bungalowRaised bungalow designExtra parkingExpansive groundsExtended rear deckScreened-in sunroomFantastic outdoor living space
- 10 hours |
- 3 |
- 0 |
Zillow last checked:
Listing updated:
Listed by:
Ball Real Estate Inc.
Source: TRREB,MLS®#: X13677576 Originating MLS®#: Central Lakes Association of REALTORS
Originating MLS®#: Central Lakes Association of REALTORSFacts & features
Interior
Bedrooms & bathrooms
- Bedrooms: 3
- Bathrooms: 2
Primary bedroom
- Level: Main
- Dimensions: 4.57 x 4.23
Bedroom 2
- Level: Main
- Dimensions: 2.66 x 3.69
Bedroom 3
- Level: Basement
- Dimensions: 3.47 x 2.62
Bathroom
- Level: Basement
- Dimensions: 1.98 x 2.65
Bathroom
- Level: Main
- Dimensions: 2.45 x 1.85
Dining room
- Level: Main
- Dimensions: 3.63 x 3.01
Kitchen
- Level: Main
- Dimensions: 3.58 x 2.83
Laundry
- Level: Basement
- Dimensions: 1.93 x 2.65
Office
- Level: Main
- Dimensions: 1.52 x 1.61
Recreation
- Level: Basement
- Dimensions: 7.24 x 5.6
Study
- Level: Main
- Dimensions: 3.66 x 2.78
Sunroom
- Level: Main
- Dimensions: 5.84 x 2.92
Utility room
- Level: Basement
- Dimensions: 1.27 x 2.65
Heating
- Forced Air, Electric
Cooling
- Window Unit(s)
Appliances
- Included: Water Heater Owned, Water Treatment
Features
- Primary Bedroom - Main Floor, Storage
- Basement: Finished with Walk-Out
- Has fireplace: Yes
- Fireplace features: Wood Burning
Interior area
- Living area range: 1100-1500 null
Video & virtual tour
Property
Parking
- Total spaces: 7
- Parking features: Private Double
- Has garage: Yes
Features
- Pool features: None
Lot
- Size: 3.29 Acres
Details
- Parcel number: 402050069
Construction
Type & style
- Home type: SingleFamily
- Architectural style: Bungalow-Raised
- Property subtype: Single Family Residence
Materials
- Vinyl Siding
- Foundation: Poured Concrete
- Roof: Asphalt Shingle
Utilities & green energy
- Sewer: Septic
Community & HOA
Location
- Region: Madoc
Financial & listing details
- Annual tax amount: C$3,539
- Date on market: 8/14/2026
Price history
Price history is unavailable.
Public tax history
Tax history is unavailable.
Climate risks
Neighborhood: K0K
Nearby schools
GreatSchools rating
No schools nearby
We couldn't find any schools near this home.
- C$118,0001 bd1 ba-- sqft240 Gawley Rd, Madoc, ON K0K1Y0For Sale

- C$2,5003 bd3 ba-- sqft21 McCann Cres, Madoc, ON K0K1Y0For Rent
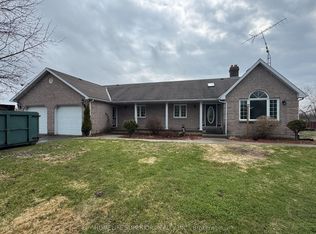
- C$265,0003 bd2 ba-- sqft3 Kellers Bridge Rd, Madoc, ON K0K1Y0For Sale
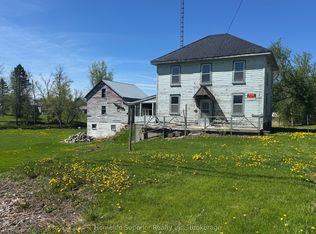
- C$199,9001 sqft0 Tower Rd, Madoc, ON K0K1Y0Lot/Land

- C$565,0002 bd2 ba-- sqft755 Scotch Settlement Rd, Madoc, ON K0K2K0For Sale
- C$189,90015 sqft670 Scotch Settlement Rd, Madoc, ON K0K2K0Lot/Land
- C$899,9003 bd2 ba-- sqft495 Barker Rd, Madoc, ON K0K1Y0For Sale
- C$259,90012 sqft0 Deloro Rd, Madoc, ON K0K2M0Lot/Land
- C$899,0005 bd3 ba-- sqft2965 Centre Line Rd, Marmora And Lake, ON K0K2M0For Sale
Similar homes
- C$565,0002 bd2 ba-- sqft755 Scotch Settlement Rd, Madoc, ON K0K 2K0For Sale
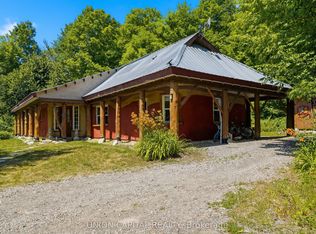 MLS ID #X13656666, UNION CAPITAL REALTY. TRREB
 - C$479,9004 bd2 ba-- sqft20 Lilac Ln, Madoc, ON K0K 1Y0For Sale
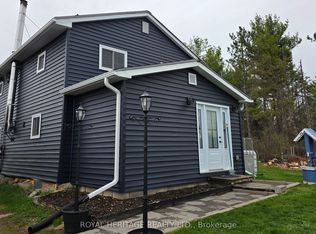 MLS ID #X13131522, ROYAL HERITAGE REALTY LTD.. TRREB
 - C$575,0003 bd1 ba-- sqft744 D Marble Point Rd, Marmora And Lake, ON K0K 2M0For Sale
 MLS ID #X13673424, Royal LePage Frank Real Estate. TRREB
 - C$545,0004 bd5 ba-- sqft23 B Mothers Rd, Tweed, ON K0K 3J0For Sale
 MLS ID #X13621654, eXp Realty. TRREB
 - C$559,0003 bd2 ba-- sqft298 Crofts Rd, Marmora And Lake, ON K0K 2M0For SaleMLS ID #X13549358, ROYAL LEPAGE TERREQUITY REALTY. TRREB
- C$499,0003 bd2 ba-- sqft11 Buttermilk Ln, Marmora And Lake, ON K0K 2M0For SaleMLS ID #X13677096, BOSLEY REAL ESTATE LTD.. TRREB
- C$489,0003 bd2 ba-- sqft34 Matthew St, Marmora And Lake, ON K0K 2M0For SaleMLS ID #X13657014, Homelife Superior Realty Inc.. TRREB
- C$560,0004 bd2 ba1.6k sqft135 Camp Ln, Tweed, ON K0K 3J0For SaleMLS ID #40836322, Ryan Campbell, Broker, Real Broker Ontario Ltd. ITSO
- C$569,0003 bd2 ba-- sqft412 Cooper Rd, Madoc, ON K0K 2K0For SaleMLS ID #X12923622, Re/Max All-Stars Realty Inc.. TRREB
- C$469,0002 bd1 ba-- sqft166 Pigden Rd, Madoc, ON K0K 2K0For SaleMLS ID #X13131968, RE/MAX QUINTE LTD.. TRREB
- C$499,9005 bd2 ba-- sqft460 Pigden Rd, Madoc, ON K0K 2K0For SaleMLS ID #X13619756, Century 21 Infinity Realty Inc.. TRREB
- C$559,9003 bd2 ba-- sqft79 Duncan St, Centre Hastings, ON K0K 2K0For SaleMLS ID #X13584884, Royal Lepage Proalliance Realty. TRREB
- C$564,9003 bd2 ba-- sqft52 Horace Ave, Centre Hastings, ON K0K 2K0For SaleMLS ID #X13036458, Royal Lepage Proalliance Realty. TRREB
- C$429,9003 bd2 ba-- sqft85 River Garden Rd, Marmora And Lake, ON K0K 2M0For SaleMLS ID #X13651486, Exp Realty. TRREB
- C$479,9003 bd2 ba-- sqft97 Saint Lawrence St W, Centre Hastings, ON K0K 2K0For SaleMLS ID #X13650030, Re/Max Quinte Ltd.. TRREB
- C$465,0005 bd2 ba-- sqft225 Saint Lawrence St W, Centre Hastings, ON K0K 2K0For SaleMLS ID #X13630184, URBAN LANDMARK REALTY INC. TRREB
- C$699,9003 bd2 ba-- sqft492 C Yarrow Ln, Marmora And Lake, ON K0K 2M0For SaleMLS ID #X13082780, Century 21 Lanthorn Real Estate Ltd.. TRREB
- C$479,0003 bd2 ba-- sqft103 Camp Ln, Centre Hastings, ON K0K 3J0For SaleMLS ID #X13578152, Exit Realty Group. TRREB
- C$674,9003 bd2 ba-- sqft323 Saint Lawrence St W, Madoc, ON K0K 2K0For SaleMLS ID #X13636098, Century 21 United Realty Inc.. TRREB
- C$539,0003 bd3 ba-- sqft55 Seymour St W, Centre Hastings, ON K0K 2K0For SaleMLS ID #X13225378, URBAN LANDMARK REALTY INC. TRREB
