Experience Lake Superior living at its finest in this architecturally designed Park Point home, where you can walk directly from your door onto the beach. Expansive windows fill the interiors with natural light, creating bright, sunny spaces throughout. The open, practical Scandinavian-inspired floor plan combines effortless everyday living with high-end finishes and a refined contemporary aesthetic. Upstairs, the private primary bedroom features generous closets, complemented by a second bedroom, conveniently located laundry, a versatile loft, and a handsome built-in library. Every space has been thoughtfully planned to maximize comfort, function, and light. Outside, gorgeous gardens, professional landscaping, and a paver patio create inviting spaces for relaxing and entertaining. A fully renovated two-car garage provides excellent parking and storage. The separate guest house offers exceptional flexibility, with a full basement, loft, kitchenette, fireplace, and private deck. Ideal for guests, it could also serve as an accessory dwelling unit, office, studio, or potential income-producing rental, subject to applicable regulations. This distinctive property combines inspired architecture, beautiful outdoor spaces, and exceptional versatility in an unforgettable Lake Superior setting.
Pending
$1,199,900
3510 Minnesota Ave, Duluth, MN 55802
2beds
2,024sqft
Single Family Residence
Built in 2022
0.27 Acres Lot
$-- Zestimate®
$593/sqft
$-- HOA
What's special
Refined contemporary aestheticHigh-end finishesGorgeous gardensPrivate primary bedroomBeautiful outdoor spacesSecond bedroomBright sunny spaces throughout
- 50 days
- 150
- 8
Zillow last checked:
Listing updated:
Listed by:
Tracy Ramsay 218-390-6747,
RE/MAX Results
Source: Lake Superior Area Realtors as distributed by MLS GRID,MLS#: 6127749
Facts & features
Interior
Bedrooms & bathrooms
- Bedrooms: 2
- Bathrooms: 2
- Full bathrooms: 1
- 1/2 bathrooms: 1
Primary bedroom
- Level: Upper
- Area: 224 Square Feet
- Dimensions: 14 x 16
Bedroom
- Level: Upper
- Area: 108 Square Feet
- Dimensions: 9 x 12
Bathroom
- Level: Upper
- Area: 81 Square Feet
- Dimensions: 9 x 9
Bathroom
- Level: Main
- Area: 28 Square Feet
- Dimensions: 4 x 7
Dining room
- Level: Main
- Area: 180 Square Feet
- Dimensions: 15 x 12
Kitchen
- Level: Main
- Area: 176 Square Feet
- Dimensions: 11 x 16
Laundry
- Level: Upper
- Area: 63 Square Feet
- Dimensions: 9 x 7
Living room
- Level: Main
- Area: 240 Square Feet
- Dimensions: 15 x 16
Other
- Description: This is the small structure at the beach
- Area: 288 Square Feet
- Dimensions: 24 x 12
Other
- Description: Gathering room
- Level: Main
- Area: 176 Square Feet
- Dimensions: 11 x 16
Other
- Description: Sitting Room
- Level: Upper
- Area: 108 Square Feet
- Dimensions: 9 x 12
Other
- Description: Library
- Level: Upper
- Area: 144 Square Feet
- Dimensions: 9 x 16
Heating
- Fireplace(s), In Floor Heat, Natural Gas
Features
- Has basement: No
- Number of fireplaces: 1
- Fireplace features: Gas
Interior area
- Total interior livable area: 2,024 sqft
- Finished area above ground: 2,024
- Finished area below ground: 0
Property
Parking
- Total spaces: 2
- Parking features: Off Street, RV Parking, Asphalt, Detached
- Garage spaces: 2
- Has uncovered spaces: Yes
Features
- Has view: Yes
- View description: Bay
- Has water view: Yes
- Water view: Bay
- Waterfront features: Lake Superior, Waterfront Access(Public), Shoreline Characteristics(Sand)
- Body of water: Lake Superior
- Frontage length: 0
Lot
- Size: 0.27 Acres
- Dimensions: 80 x 100 + 40 x 100
- Features: Accessible Shoreline
Details
- Additional structures: Storage Shed
- Parcel number: 010311003740, 010310001670
Construction
Type & style
- Home type: SingleFamily
- Architectural style: Contemporary
- Property subtype: Single Family Residence
Materials
- Composition, Frame/Wood
- Roof: Asphalt Shingle
Condition
- Previously Owned
- Year built: 2022
Utilities & green energy
- Electric: Minnesota Power
- Sewer: Public Sewer
- Water: Public
Community & HOA
HOA
- Has HOA: No
Location
- Region: Duluth
Financial & listing details
- Price per square foot: $593/sqft
- Tax assessed value: $524,900
- Annual tax amount: $10,716
- Date on market: 9/2/2026
- Cumulative days on market: 48 days
- Road surface type: Paved
Estimated market value
Not available
Estimated sales range
Not available
Not available
Price history
| Date | Event | Price |
|---|---|---|
| 9/10/2026 | Pending sale | $1,199,900$593/sqft |
Source:  Lake Superior Area Realtors as distributed by MLS GRID #6127749 Report a problem | ||
| 9/2/2026 | Listed for sale | $1,199,900+304%$593/sqft |
Source: Lake Superior Area Realtors as distributed by MLS GRID #6127749 Report a problem | ||
| 8/31/2020 | Sold | $297,000-1%$147/sqft |
Source: Lake Superior Area Realtors as distributed by MLS GRID #6089891 Report a problem | ||
| 7/23/2020 | Pending sale | $299,900$148/sqft |
Source: RE/MAX Results #6089891 Report a problem | ||
| 7/23/2020 | Listed for sale | $299,900$148/sqft |
Source: RE/MAX Results #6089891 Report a problem | ||
| 7/23/2020 | Pending sale | $299,900$148/sqft |
Source: RE/MAX Results #6089891 Report a problem | ||
| 7/6/2020 | Price change | $299,900-7.7%$148/sqft |
Source: RE/MAX Results #6089891 Report a problem | ||
| 7/1/2020 | Pending sale | $325,000$161/sqft |
Source: RE/MAX Results #6089891 Report a problem | ||
| 6/21/2020 | Price change | $325,000-1.5%$161/sqft |
Source: RE/MAX Results #6089891 Report a problem | ||
| 5/11/2020 | Listed for sale | $329,900-5.3%$163/sqft |
Source: RE/MAX Results #6089891 Report a problem | ||
| 12/10/2019 | Listing removed | $348,500$172/sqft |
Source: Lynn Beechler Realty #6082701 Report a problem | ||
| 5/10/2019 | Listed for sale | $348,500$172/sqft |
Source: Lynn Beechler Realty #6082701 Report a problem | ||
Public tax history
| Year | Property taxes | Tax assessment |
|---|---|---|
| 2025 | $6,824 +1.7% | $524,900 +5.4% |
| 2024 | $6,710 +72.5% | $498,100 +4.9% |
| 2023 | $3,890 +17.7% | $474,700 +83.5% |
| 2022 | $3,306 +11.2% | $258,700 +29.4% |
| 2021 | $2,974 | $199,900 +12.2% |
| 2020 | $2,974 | $178,200 |
| 2019 | $2,974 +5.9% | $178,200 -1.7% |
| 2018 | $2,808 +0.8% | $181,300 |
| 2017 | $2,786 -0.8% | $181,300 +55.6% |
| 2016 | $2,808 +5.8% | $116,500 -41% |
| 2015 | $2,654 +2.6% | $197,300 |
| 2014 | $2,588 -12.9% | $197,300 |
| 2013 | $2,972 -13.6% | $197,300 -4% |
| 2012 | $3,439 +35.4% | $205,500 |
| 2011 | $2,540 -1% | $205,500 -5% |
| 2010 | $2,564 | $216,300 |
| 2009 | $2,564 +9.1% | $216,300 +10.6% |
| 2008 | $2,350 +21.9% | $195,500 +15% |
| 2007 | $1,928 +15.6% | $170,000 +15% |
| 2006 | $1,668 +18% | $147,800 +37.6% |
| 2004 | $1,414 +40.5% | $107,400 +12% |
| 2003 | $1,006 -16.1% | $95,900 +10% |
| 2002 | $1,199 +10% | $87,200 +8.5% |
| 2001 | $1,091 +23% | $80,400 +8.5% |
| 2000 | $887 | $74,100 |
Find assessor info on the county website
Monthly payment
Est. payment
Payment breakdown
Explore the cost of this home by adjusting the details. Changes won't be saved.Climate risks
Neighborhood: Park Point
Similar homes
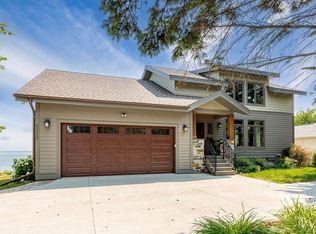
- $1,199,9002 bd2 ba2.6k sqft5220 London Rd, Duluth, MN 55804For Sale
 MLS ID #6128427, Tracy Ramsay, RE/MAX Results. Lake Superior Area Realtors as distributed by MLS GRID
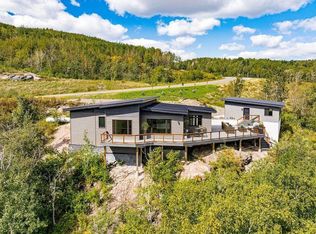
- $1,300,0003 bd2 ba2k sqft2102 N 40th Ave W, Duluth, MN 55807For Sale
 MLS ID #6123304, Tracey Tellor, Tellor Realty LLC. Lake Superior Area Realtors as distributed by MLS GRID
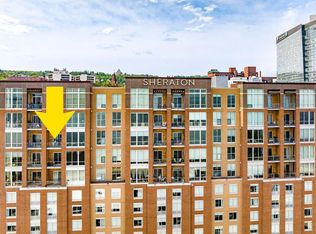
- $950,0002 bd2 ba1.7k sqft311 E Superior St #905, Duluth, MN 55802For Sale
 MLS ID #6122960, Tracy Ramsay, RE/MAX Results. Lake Superior Area Realtors as distributed by MLS GRID
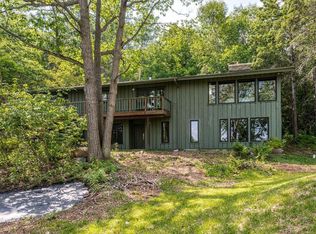
- $749,9004 bd4 ba2.8k sqft2207 Heather Ave, Duluth, MN 55803For Sale
 MLS ID #6128114, Jordan DeCaro, RE/MAX Results. Lake Superior Area Realtors as distributed by MLS GRID
