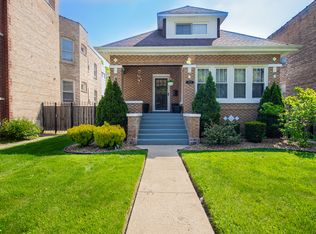
Completely rehabbed in 2021, this solid and very well-maintained 2,500 sq ft single family home features hardwood floors and 4 generous bedrooms across the 1st and 2nd levels. The main floor boasts a formal dining room and a beautiful kitchen equipped with 42-in. shaker cabinets and a convenient walk-in pantry. The fully-finished basement features durable epoxy flooring and is currently set up as a state-licensed daycare, complete with a full kitchen, full bath, true 5th bedroom, egress window, separate emergency stair entrance, and a 2025 fire door. Loaded with high-ticket upgrades including a replaced lead service line, a professional U.S. Waterproofing protective membrane sealed along the northwest side of the home, high-efficiency HVAC, a newer water tank, and an ejector pump. Step outside to a beautifully-mulched backyard featuring a cleaned and leveled catch basin, and recent drainage work with underground gutter extensions running to the middle of the yard. Absolutely turn-key!
Contingent
$475,000
3511 S Washtenaw Ave, Chicago, IL 60632
5beds
2,500sqft
Single Family Residence
Built in 1914
3,920 Square Feet Lot
$-- Zestimate®
$190/sqft
$-- HOA
What's special
Fully-finished basementBeautiful kitchenBeautifully-mulched backyardFormal dining roomSeparate emergency stair entranceHardwood floorsDurable epoxy flooring
- --
- on Zillow |
- 35
- views |
- 1
- save |
Zillow last checked:
Listed by:
Patricia Arboleda 312-455-1322,
Century 21 S.G.R., Inc.,
Luis Arboleda,
Century 21 S.G.R., Inc.
Source: MRED as distributed by MLS GRID,MLS#: 12673889
Facts & features
Interior
Bedrooms & bathrooms
- Bedrooms: 5
- Bathrooms: 3
- Full bathrooms: 3
Rooms
- Room types: Bedroom 5, Office
Primary bedroom
- Level: Second
- Area: 224 Square Feet
- Dimensions: 16X14
Bedroom 2
- Level: Main
- Area: 108 Square Feet
- Dimensions: 12X9
Bedroom 3
- Level: Main
- Area: 108 Square Feet
- Dimensions: 12X9
Bedroom 4
- Level: Main
- Area: 99 Square Feet
- Dimensions: 11X9
Bedroom 5
- Level: Basement
- Area: 266 Square Feet
- Dimensions: 19X14
Dining room
- Level: Main
- Area: 168 Square Feet
- Dimensions: 14X12
Family room
- Level: Second
- Area: 272 Square Feet
- Dimensions: 17X16
Kitchen
- Features: Kitchen (Pantry-Walk-in, Granite Counters, Updated Kitchen)
- Level: Main
- Area: 144 Square Feet
- Dimensions: 12X12
Living room
- Level: Main
- Area: 168 Square Feet
- Dimensions: 14X12
Office
- Level: Second
- Area: 54 Square Feet
- Dimensions: 9X6
Heating
- Natural Gas, Forced Air
Cooling
- Central Air
Appliances
- Included: Range, Microwave, Refrigerator, Washer, Dryer, Stainless Steel Appliance(s)
- Laundry: Gas Dryer Hookup, In Unit
Features
- 1st Floor Bedroom, 1st Floor Full Bath
- Flooring: Hardwood
- Windows: Screens
- Basement: Finished,Full
Interior area
- Total structure area: 2,500
- Total interior livable area: 2,500 sqft
Property
Parking
- Total spaces: 1.5
- Parking features: Concrete, Yes, Garage Owned, Detached, Garage
- Garage spaces: 1.5
Accessibility
- Accessibility features: No Disability Access
Features
- Stories: 2
- Patio & porch: Patio, Porch
- Fencing: Fenced
Lot
- Size: 3,920 Square Feet
- Dimensions: 31 x 125
Details
- Additional structures: Poultry Coop
- Parcel number: 16364010040000
- Special conditions: None
Construction
Type & style
- Home type: SingleFamily
- Property subtype: Single Family Residence
Materials
- Vinyl Siding
- Foundation: Concrete Perimeter
- Roof: Asphalt
Condition
- New construction: No
- Year built: 1914
- Major remodel year: 2021
Utilities & green energy
- Electric: Circuit Breakers
- Sewer: Public Sewer
- Water: Lake Michigan, Public
Community & HOA
Community
- Features: Curbs, Sidewalks, Street Lights, Street Paved
HOA
- Services included: None
Location
- Region: Chicago
Financial & listing details
- Price per square foot: $190/sqft
- Tax assessed value: $390,000
- Annual tax amount: $7,870
- Ownership: Fee Simple
Estimated market value
Not available
Estimated sales range
Not available
Not available
Price history
| Date | Event | Price |
|---|---|---|
| 6/8/2026 | Listing removed | $485,000$194/sqft |
Source:  MRED as distributed by MLS GRID #12653900 Report a problem MRED as distributed by MLS GRID #12653900 Report a problem | ||
| 5/22/2026 | Listed for sale | $485,000+18.3%$194/sqft |
Source: MRED as distributed by MLS GRID #12653900 Report a problem | ||
| 8/3/2021 | Sold | $410,000-0.6%$164/sqft |
Source: MRED as distributed by MLS GRID #11116393 Report a problem | ||
| 6/28/2021 | Contingent | $412,500$165/sqft |
Source: MRED as distributed by MLS GRID #11116393 Report a problem | ||
| 6/28/2021 | Listed for sale | $412,500+3.2%$165/sqft |
Source: MRED as distributed by MLS GRID #11116393 Report a problem | ||
| 6/16/2021 | Contingent | $399,900$160/sqft |
Source: MRED as distributed by MLS GRID #11116393 Report a problem | ||
| 6/9/2021 | Listed for sale | $399,900-3.1%$160/sqft |
Source: MRED as distributed by MLS GRID #11116393 Report a problem | ||
| 6/9/2021 | Listing removed | -- |
Source: MRED as distributed by MLS GRID #11104546 Report a problem | ||
| 6/3/2021 | Price change | $412,500-2.9%$165/sqft |
Source: MRED as distributed by MLS GRID #11104546 Report a problem | ||
| 5/28/2021 | Listed for sale | $425,000+228.2%$170/sqft |
Source: MRED as distributed by MLS GRID #11104546 Report a problem | ||
| 3/10/2021 | Sold | $129,500+61.9%$52/sqft |
Source: Public Record Report a problem | ||
| 2/14/1995 | Sold | $80,000$32/sqft |
Source: Public Record Report a problem | ||
Public tax history
| Year | Property taxes | Tax assessment |
|---|---|---|
| 2024 | -- | $39,000 +151.7% |
| 2023 | $3,287 +2.6% | $15,494 |
| 2022 | $3,205 +31% | $15,494 |
| 2021 | $2,446 -6.3% | $15,494 +5.1% |
| 2020 | $2,609 -1.7% | $14,740 -11% |
| 2019 | $2,655 +1.7% | $16,562 |
| 2018 | $2,610 -21.9% | $16,562 +7.4% |
| 2017 | $3,341 +637.2% | $15,418 |
| 2016 | $453 +4% | $15,418 -4.8% |
| 2015 | $436 +0.8% | $16,200 +5.7% |
| 2014 | $432 -0.4% | $15,320 |
| 2013 | $434 +6.8% | $15,320 |
| 2012 | $406 -10.9% | $15,320 -15.7% |
| 2011 | $456 +10.6% | $18,174 |
| 2010 | $412 +6.5% | $18,174 |
| 2009 | $387 -74.7% | $18,174 -2.4% |
| 2008 | $1,527 +209.5% | $18,626 |
| 2007 | $493 -5.8% | $18,626 |
| 2006 | $524 -15% | $18,626 +46.8% |
| 2005 | $616 -5.6% | $12,687 |
| 2004 | $653 -35.7% | $12,687 |
| 2003 | $1,015 +22.2% | $12,687 +46.1% |
| 2002 | $830 -45.4% | $8,685 |
| 2001 | $1,520 +27.7% | $8,685 |
| 2000 | $1,190 +0.4% | $8,685 +6.8% |
| 1999 | $1,186 | $8,132 |
Find assessor info on the county website
Monthly payment
Est. payment
Payment breakdown
Explore the cost of this home by adjusting the details. Changes won't be saved.Climate risks
Neighborhood: Brighton Park
Nearby schools
GreatSchools rating
- 7/10Burroughs Elementary SchoolGrades: PK-8Distance: 0.1 mi
- 1/10Thomas Kelly College PreparatoryGrades: 9-12Distance: 0.8 mi
Schools provided by the listing agent
- District: 299
Source: MRED as distributed by MLS GRID. This data may not be complete. We recommend contacting the local school district to confirm school assignments for this home.
- $369,7005 bd3 ba2.1k sqft3515 S Washtenaw Ave, Chicago, IL 60632Off Market

- $541,6006 bd3 ba3.6k sqft3507 S Washtenaw Ave, Chicago, IL 60632Off Market
- $379,3008 bd2 ba2.8k sqft3505 S Washtenaw Ave, Chicago, IL 60632Off Market
- $375,7006 bd2 ba2.4k sqft3517 S Washtenaw Ave, Chicago, IL 60632Off Market
- $242,9002 bd1 ba830 sqft3521 S Washtenaw Ave, Chicago, IL 60632Off Market
- $492,4008 bd2 ba3k sqft3501 S Washtenaw Ave, Chicago, IL 60632Off Market
- $98,020-- bd-- ba-- sqft2643 W 35th St, Chicago, IL 60632Off Market
- $--3 bd1 ba1.5k sqft2647 W 35th St, Chicago, IL 60632Off Market
A local agent can set up tours, give advice and negotiate with sellers.
Similar homes
- $469,9004 bd3 ba2.9k sqft10215 S Charles St, Chicago, IL 60643New
 MLS ID #12712032, Adrianne Hill-Smith, Real People Realty. MRED as distributed by MLS GRID
 - $469,9004 bd3 ba2.4k sqft2724 N Mobile Ave, Chicago, IL 60639New
 MLS ID #12712796, Brenda Martinez, RE/MAX LOYALTY. MRED as distributed by MLS GRID
 - $309,0005 bd3 ba2.8k sqft7201 S Wood St, Chicago, IL 60636New
 MLS ID #12711810, Kristina Jarczyk, Remax Future. MRED as distributed by MLS GRID
 - $329,9004 bd2 ba2k sqft2719 W Pope John Paul Ii Dr, Chicago, IL 60632Active
 MLS ID #12687219, Danny Alejandre, RE/MAX Premier. MRED as distributed by MLS GRID
 - $525,0005 bd3 ba2.5k sqft2934 N 77th Ct, Elmwood Park, IL 60707NewMLS ID #12711387, James D'Astice, Compass. MRED as distributed by MLS GRID
- $489,0004 bd2 ba2.3k sqft146 W Greenfield Ave, Lombard, IL 60148NewMLS ID #12709811, Madison Misiewicz, Keller Williams Premiere Properties. MRED as distributed by MLS GRID
- $410,0004 bd3 ba1.7k sqft3136 S Komensky Ave, Chicago, IL 60623ActiveMLS ID #12653714, Frank Montro, Keller Williams Preferred Rlty. MRED as distributed by MLS GRID
- $474,0004 bd3 ba2.5k sqft907 Ferdinand Ave, Forest Park, IL 60130Re-activatedMLS ID #12596140, Adriana L Cook, eXp Realty. MRED as distributed by MLS GRID
- $510,0005 bd3 ba2.1k sqft827 Thomas Ave, Forest Park, IL 60130ActiveMLS ID #12698298, Youlia Raichev, HomeSmart Connect LLC. MRED as distributed by MLS GRID
- $465,0007 bd3 ba3.3k sqft4951 W Concord Pl, Chicago, IL 60639ActiveMLS ID #12640821, Lorena Gomez, Smart Home Realty. MRED as distributed by MLS GRID
- $475,0004 bd3 ba1.7k sqft3509 Cuyler Ave, Berwyn, IL 60402ActiveMLS ID #12480741, George Ristau, Weichert, Realtors - All Pro. MRED as distributed by MLS GRID
- $450,0003 bd2 ba2.1k sqft8526 Rockefeller Ave, Brookfield, IL 60513ActiveMLS ID #12671741, Sandi Graves, ABR, Berkshire Hathaway HomeServices Chicago. MRED as distributed by MLS GRID
- $399,9504 bd3 ba1.8k sqft6117 W 80th St, Burbank, IL 60459NewMLS ID #12713241, Marc Koronkiewicz, Ellsbury Group LLC. MRED as distributed by MLS GRID
- $469,9004 bd2 ba1.5k sqft1015 S Leslie Ln, Villa Park, IL 60181NewMLS ID #12706514, Jonathan Strauss, M Street Group Inc. MRED as distributed by MLS GRID
- $244,9976 bd2 ba2k sqft5529 S Throop St, Chicago, IL 60636ActiveMLS ID #12679433, Moalike Bennett, A.R.E. Partners Inc.. MRED as distributed by MLS GRID
- $464,9006 bd3 ba1.6k sqft5349 W Fletcher St, Chicago, IL 60641ActiveMLS ID #12671680, Sarai Acevedo-Schwocher, eXp Realty. MRED as distributed by MLS GRID
- $480,0003 bd3 ba2.1k sqft1910 N 74th Ave, Elmwood Park, IL 60707ActiveMLS ID #12706880, Diana Nufio, You Properties LLC. MRED as distributed by MLS GRID
- $442,5003 bd3 ba1.5k sqft10831 S Longwood Dr, Chicago, IL 60643Price ChangeMLS ID #12695959, Meg Mulrenin, Compass. MRED as distributed by MLS GRID
- $--4 bd2 ba1.3k sqft3108 Oak Ave, Brookfield, IL 60513AuctionAuction.com 1
- $495,0004 bd3 ba2.3k sqft8736 S 80th Ct, Hickory Hills, IL 60457ActiveMLS ID #12667076, Stephen Fisher, Westward360 RM. MRED as distributed by MLS GRID
