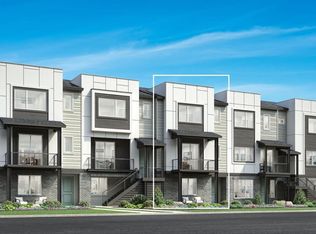
This brand-new Toll Brothers home is located in a luxurious gated community and backs directly to the permanent open space of the South Platte River. Take in the views of the open space from the beautiful outdoor living spaces on all three floors. The Flatiron's well-designed kitchen overlooks a bright casual dining area and is enhanced by a large center island with breakfast bar, plenty of counter and cabinet space, and sizable walk-in pantry. The gracious primary bedroom suite is complete with a spacious walk-in closet and deluxe primary bath with dual-sink vanity, large luxe shower with seat, and private water closet. Secondary bedrooms feature roomy closets and shared hall bath with separate dual-sink vanity area. Secluded on the third floor, an additional bedroom with walk-in closet and shared hall bath overlooks a generous bonus room with covered deck. Additional highlights include a convenient first floor powder room and everyday entry, centrally located second floor laundry, and additional storage throughout.
Pending
$1,100,000
3511 W Elmhurst Avenue, Littleton, CO 80120
4beds
3,074sqft
:
Get pre-qualified$6,510/mo
Townhouse
Built in 2025
1,731 Square Feet Lot
$-- Zestimate®
$358/sqft
$-- HOA
What's special
Well-designed kitchenAdditional storage throughoutGracious primary bedroom suiteSizable walk-in pantryPrivate water closetBright casual dining areaSpacious walk-in closet
- 111 days |
- 18 |
- 0 |
Zillow last checked:
Listing updated:
Listed by:
Amy Ballain 303-235-0400 Elise.fay@cbrealty.com,
Coldwell Banker Realty 56
Source: REcolorado as distributed by MLS GRID,MLS#: 3423063
Facts & features
Interior
Bedrooms & bathrooms
- Bedrooms: 4
- Bathrooms: 4
- Full bathrooms: 3
- 1/2 bathrooms: 1
- Main level bathrooms: 1
Bedroom
- Features: Primary Suite
- Level: Upper
- Area: 228.62 Square Feet
- Dimensions: 14.2 x 16.1
Bedroom
- Level: Upper
- Area: 110 Square Feet
- Dimensions: 10 x 11
Bedroom
- Level: Upper
- Area: 110 Square Feet
- Dimensions: 10 x 11
Bedroom
- Level: Upper
Bathroom
- Level: Upper
Bathroom
- Features: Primary Suite
- Level: Upper
Bathroom
- Level: Upper
Bathroom
- Level: Main
Dining room
- Level: Main
- Area: 184.6 Square Feet
- Dimensions: 13 x 14.2
Great room
- Level: Upper
- Area: 272 Square Feet
- Dimensions: 16 x 17
Kitchen
- Level: Upper
Laundry
- Level: Upper
Loft
- Level: Upper
- Area: 408 Square Feet
- Dimensions: 16 x 25.5
Office
- Level: Main
- Area: 100 Square Feet
- Dimensions: 10 x 10
Heating
- Forced Air
Cooling
- Central Air
Appliances
- Included: Cooktop, Dishwasher, Disposal, Microwave, Range, Range Hood, Tankless Water Heater
- Laundry: Laundry Closet
Features
- Eat-in Kitchen, Entrance Foyer, High Ceilings, High Speed Internet, Kitchen Island, Open Floorplan, Pantry, Primary Suite, Quartz Counters, Radon Mitigation System, Smart Thermostat, Smoke Free, Walk-In Closet(s), Wired for Data
- Flooring: Carpet, Vinyl
- Windows: Double Pane Windows, Window Coverings
- Has basement: No
- Number of fireplaces: 1
- Common walls with other units/homes: 2+ Common Walls
Interior area
- Total structure area: 3,074
- Total interior livable area: 3,074 sqft
- Finished area above ground: 3,074
Video & virtual tour
Property
Parking
- Total spaces: 2
- Parking features: Concrete, Dry Walled, Lighted, Garage Door Opener
- Attached garage spaces: 2
Features
- Levels: Three Or More
- Entry location: Stairs
- Patio & porch: Covered, Deck
Lot
- Size: 1,731 Square Feet
- Features: Landscaped, Near Public Transit
Details
- Parcel number: 207732204022
- Special conditions: Standard
Construction
Type & style
- Home type: Townhouse
- Architectural style: Contemporary
- Property subtype: Townhouse
- Attached to another structure: Yes
Materials
- Cement Siding, Frame, Stone
- Foundation: Raised
Condition
- New Construction
- New construction: Yes
- Year built: 2025
Details
- Builder model: Flatiron Modern
- Builder name: Toll Brothers
- Warranty included: Yes
Utilities & green energy
- Electric: 110V, 220 Volts, Single Phase, 220 Volts in Garage
- Sewer: Public Sewer
- Water: Public
- Utilities for property: Cable Available, Electricity Connected, Internet Access (Wired), Natural Gas Connected, Phone Available
Green energy
- Energy efficient items: Appliances, Construction, Doors, HVAC, Insulation, Lighting, Thermostat, Water Heater
Community & HOA
Community
- Security: Carbon Monoxide Detector(s), Radon Detector
- Subdivision: Parkvue On The Platte
HOA
- Has HOA: No
Location
- Region: Littleton
Financial & listing details
- Price per square foot: $358/sqft
- Tax assessed value: $106,815
- Annual tax amount: $10,824
- Date on market: 4/10/2026
- Listing terms: Cash,Conventional,Jumbo
- Exclusions: None
- Ownership: Builder
- Electric utility on property: Yes
- Road surface type: Alley Paved, Paved
Estimated market value
Not available
Estimated sales range
Not available
Not available
Price history
| Date | Event | Price |
|---|---|---|
| 5/11/2026 | Pending sale | $1,100,000$358/sqft |
Source:  REcolorado as distributed by MLS GRID #3423063 Report a problem REcolorado as distributed by MLS GRID #3423063 Report a problem | ||
| 4/10/2026 | Listed for sale | $1,100,000$358/sqft |
Source: REcolorado as distributed by MLS GRID #3423063 Report a problem | ||
Public tax history
| Year | Property taxes | Tax assessment |
|---|---|---|
| 2025 | $3,546 +1650.5% | $28,840 +27.1% |
| 2024 | $203 | $22,686 |
Find assessor info on the county website
Monthly payment
Est. payment
Payment breakdown
Explore the cost of this home by adjusting the details. Changes won't be saved.Climate risks
Neighborhood: 80120
Nearby schools
GreatSchools rating
- 9/10Wilder Elementary SchoolGrades: K-5Distance: 1.9 mi
- 7/10Goddard Middle SchoolGrades: 6-8Distance: 2.8 mi
- 9/10Heritage High SchoolGrades: 9-12Distance: 1.7 mi
Schools provided by the listing agent
- Elementary: Littleton Academy
- Middle: Goddard
- High: Heritage
- District: Littleton 6
Source: REcolorado as distributed by MLS GRID. This data may not be complete. We recommend contacting the local school district to confirm school assignments for this home.
- $627,900-- bd-- ba-- sqft3507 W Elmhurst Ave, Littleton, CO 80120Off Market
- $627,900-- bd-- ba-- sqft3515 W Elmhurst Ave, Littleton, CO 80120Off Market
- $990,0003 bd3 ba2.2k sqft3525 W Elmhurst Ave, Littleton, CO 80120Pending

- $930,0003 bd3 ba2.2k sqft3497 W Elmhurst Ave, Littleton, CO 80120Pending

- $822,204-- bd-- ba-- sqft3493 W Elmhurst Ave, Littleton, CO 80120Sold
- $627,900-- bd-- ba-- sqft3531 W Elmhurst Ave, Littleton, CO 80120Off Market
- $627,900-- bd-- ba-- sqft7704 S Lowell Ct, Littleton, CO 80120Off Market
- $627,900-- bd-- ba-- sqft7701 S Lowell St, Littleton, CO 80120Off Market
A local agent can set up tours, give advice and negotiate with sellers.
Similar homes
- $780,0004 bd4 ba2.4k sqft3440 W Elmhurst Place, Littleton, CO 80120New Construction
 REcolorado as distributed by MLS GRID
 - $595,0002 bd3 ba1.5k sqft3430 W Elmhurst Avenue, Littleton, CO 80120New Construction
 MLS ID #3351751, Amy Ballain, Coldwell Banker Realty 56. REcolorado as distributed by MLS GRID
 - $1,100,0005 bd5 ba4.4k sqft9625 Cherryvale Drive, Highlands Ranch, CO 80126For Sale
 MLS ID #2377979, Nicki Thompson, RE/MAX Alliance - Olde Town. REcolorado as distributed by MLS GRID
 - $1,069,9004 bd5 ba3.1k sqft2660 S Acoma Street, Denver, CO 80223New Construction
 MLS ID #3905664, Anthony Grandt, RE/MAX Professionals. REcolorado as distributed by MLS GRID
 - $945,2253 bd3 ba3.5k sqft11156 Stonepath Street, Littleton, CO 80125New ConstructionREcolorado as distributed by MLS GRID
- $689,0004 bd3 ba2.3k sqft8246 S Dover Street, Littleton, CO 80128For SaleMLS ID #4060491, Michael Langfield, HomeSmart. REcolorado as distributed by MLS GRID
- $1,349,9735 bd6 ba3.6k sqft306 E Maplewood Avenue, Littleton, CO 80121For SaleMLS ID #7119293, Jennifer Heineman, Buy-Out Company Realty, LLC. REcolorado as distributed by MLS GRID
- from $1,106,9004 bd3 ba2.5k sqftSomerton Plan, Red Rocks Ranch : The Grand Collection, Morrison, CO 80465New ConstructionLennar Homes
- $953,3703 bd4 ba3.9k sqftThe Horizon Collection, Littleton, CO 80125New ConstructionREcolorado as distributed by MLS GRID
- $1,150,0006 bd5 ba3.7k sqft1239 Newton Street, Denver, CO 80204For SaleMLS ID #4813226, Stephen Berg, 8z Real Estate. REcolorado as distributed by MLS GRID
- $1,150,0006 bd5 ba3.7k sqft1243 Newton Street, Denver, CO 80204For SaleMLS ID #8169824, Stephen Berg, 8z Real Estate. REcolorado as distributed by MLS GRID
- $938,5005 bd4 ba3.9k sqft3818 Mallard Drive, Highlands Ranch, CO 80126For SaleMLS ID #9290966, Beth Stone, The Colorado Scene Realty. REcolorado as distributed by MLS GRID
- $1,049,0004 bd4 ba2.8k sqft2364 S Cherokee Street, Denver, CO 80223New ConstructionMLS ID #5684975, Ryan Borger, HomeSmart. REcolorado as distributed by MLS GRID
- $740,0004 bd3 ba3k sqft10272 Fawnbrook Court, Littleton, CO 80130For SaleMLS ID #4519284, Brianna Olson, Real Broker, LLC DBA Real. REcolorado as distributed by MLS GRID
- $1,150,0004 bd5 ba3.1k sqft2162 S Grant Street #2, Denver, CO 80210New ConstructionMLS ID #4647847, Rachel Gallegos, Compass - Denver. REcolorado as distributed by MLS GRID
- $1,250,0004 bd5 ba3.2k sqftSherman Street Collection, Englewood, CO 80113New ConstructionMLS ID #2810461, Lisa Hoyer, West and Main Homes Inc. REcolorado as distributed by MLS GRID
- $999,7005 bd5 ba3.3k sqft1318 Perry Street, Denver, CO 80204For SaleMLS ID #1936545, Jeptha Sheene, Compass Colorado, LLC - Boulder. REcolorado as distributed by MLS GRID
- $783,0494 bd3 ba3k sqft8701 Pennycress Drive, Littleton, CO 80125New ConstructionREcolorado as distributed by MLS GRID
- $685,0004 bd3 ba2.2k sqft6710 S Clermont Street, Littleton, CO 80122For SaleMLS ID #4936249, Erin Neptune, Ed Prather Real Estate. REcolorado as distributed by MLS GRID
- $599,0003 bd3 ba1.9k sqft7910 Sterling Ranch Avenue, Littleton, CO 80125For SaleMLS ID #6793575, Michele Ciardullo, Milehimodern. REcolorado as distributed by MLS GRID
