The Chambers' elegant porch and foyer hallway flow into the spacious great room, revealing views to the desirable covered patio beyond. The well-designed kitchen overlooks a bright casual dining area, and is enhanced by a large center island with breakfast bar, plenty of counter and cabinet space, and ample walk-in pantry. The splendid primary bedroom suite is highlighted by an impressive walk-in closet and serene primary bath with dual-sink vanity, large luxe shower with seat, and private water closet. Secondary bedrooms feature walk-in closets and shared hall bath with separate dual-sink vanity area. Additional highlights include a convenient powder room and everyday entry, centrally located laundry, and additional storage.
Pending
$930,000
3497 W Elmhurst Avenue, Littleton, CO 80120
3beds
2,259sqft
:
Get pre-qualified$5,871/mo
Townhouse
Built in 2025
3,964 Square Feet Lot
$-- Zestimate®
$412/sqft
$125/mo HOA
What's special
Well-designed kitchenImpressive walk-in closetSplendid primary bedroom suiteAmple walk-in pantryElegant porchSpacious great roomPrivate water closet
- 67 days |
- 16 |
- 0 |
Zillow last checked:
Listing updated:
Listed by:
Amy Ballain 303-235-0400 Elise.fay@cbrealty.com,
Coldwell Banker Realty 56
Source: REcolorado as distributed by MLS GRID,MLS#: 1575910
Facts & features
Interior
Bedrooms & bathrooms
- Bedrooms: 3
- Bathrooms: 3
- Full bathrooms: 2
- 1/2 bathrooms: 1
- Main level bathrooms: 1
Bedroom
- Features: Primary Suite
- Level: Upper
- Area: 224 Square Feet
- Dimensions: 14 x 16
Bedroom
- Level: Upper
- Area: 130 Square Feet
- Dimensions: 10 x 13
Bedroom
- Level: Upper
- Area: 120 Square Feet
- Dimensions: 10 x 12
Bathroom
- Level: Upper
Bathroom
- Features: Primary Suite
- Level: Upper
Bathroom
- Level: Main
Dining room
- Level: Main
- Area: 140 Square Feet
- Dimensions: 10 x 14
Great room
- Level: Main
- Area: 255 Square Feet
- Dimensions: 15 x 17
Kitchen
- Level: Main
- Area: 221 Square Feet
- Dimensions: 13 x 17
Laundry
- Level: Upper
Heating
- Forced Air
Cooling
- Central Air
Appliances
- Included: Cooktop, Dishwasher, Disposal, Humidifier, Microwave, Range, Range Hood, Tankless Water Heater
- Laundry: Laundry Closet
Features
- High Ceilings, High Speed Internet, Kitchen Island, Open Floorplan, Pantry, Primary Suite, Quartz Counters, Smart Thermostat, Walk-In Closet(s), Wired for Data
- Flooring: Carpet, Vinyl
- Windows: Double Pane Windows
- Has basement: No
- Number of fireplaces: 1
- Fireplace features: Great Room
- Common walls with other units/homes: 2+ Common Walls
Interior area
- Total structure area: 2,259
- Total interior livable area: 2,259 sqft
- Finished area above ground: 2,259
Video & virtual tour
Property
Parking
- Total spaces: 2
- Parking features: Concrete, Dry Walled, Lighted, Garage Door Opener
- Attached garage spaces: 2
Features
- Levels: Three Or More
- Entry location: Stairs
- Patio & porch: Covered
- Exterior features: Balcony, Lighting
Lot
- Size: 3,964 Square Feet
- Features: Landscaped, Near Public Transit
Details
- Parcel number: 207732204020
- Special conditions: Standard
Construction
Type & style
- Home type: Townhouse
- Architectural style: Contemporary
- Property subtype: Townhouse
- Attached to another structure: Yes
Materials
- Cement Siding, Frame, Stone
- Foundation: Raised
Condition
- New Construction
- New construction: Yes
- Year built: 2025
Details
- Builder model: Chambers Contemporary
- Builder name: Toll Brothers
- Warranty included: Yes
Utilities & green energy
- Electric: 110V, 220 Volts, Single Phase, 220 Volts in Garage
- Sewer: Public Sewer
- Water: Public
- Utilities for property: Cable Available, Electricity Connected, Internet Access (Wired), Natural Gas Connected, Phone Available
Green energy
- Energy efficient items: Appliances, Construction, Doors, HVAC, Insulation, Lighting, Thermostat, Water Heater
Community & HOA
Community
- Security: Carbon Monoxide Detector(s), Security System
- Subdivision: Parkvue On The Platte
HOA
- Has HOA: Yes
- HOA fee: $125 monthly
- HOA name: Advance HOA Management
- HOA phone: 303-482-2213
Location
- Region: Littleton
Financial & listing details
- Price per square foot: $412/sqft
- Tax assessed value: $106,815
- Annual tax amount: $10,000
- Date on market: 5/22/2026
- Listing terms: Cash,Conventional,Jumbo
- Exclusions: None
- Ownership: Builder
- Electric utility on property: Yes
- Road surface type: Alley Paved, Paved
Estimated market value
Not available
Estimated sales range
Not available
Not available
Price history
| Date | Event | Price |
|---|---|---|
| 6/15/2026 | Pending sale | $930,000$412/sqft |
Source:  REcolorado as distributed by MLS GRID #1575910 Report a problem REcolorado as distributed by MLS GRID #1575910 Report a problem | ||
| 5/22/2026 | Listed for sale | $930,000$412/sqft |
Source: REcolorado as distributed by MLS GRID #1575910 Report a problem | ||
Public tax history
| Year | Property taxes | Tax assessment |
|---|---|---|
| 2025 | $3,546 +1650.5% | $28,840 +27.1% |
| 2024 | $203 | $22,686 |
Find assessor info on the county website
Monthly payment
Est. payment
Payment breakdown
Explore the cost of this home by adjusting the details. Changes won't be saved.Climate risks
Neighborhood: 80120
Nearby schools
GreatSchools rating
- 9/10Wilder Elementary SchoolGrades: K-5Distance: 1.9 mi
- 7/10Goddard Middle SchoolGrades: 6-8Distance: 2.8 mi
- 9/10Heritage High SchoolGrades: 9-12Distance: 1.7 mi
Schools provided by the listing agent
- Elementary: Littleton Academy
- Middle: Goddard
- High: Heritage
- District: Littleton 6
Source: REcolorado as distributed by MLS GRID. This data may not be complete. We recommend contacting the local school district to confirm school assignments for this home.
- $822,204-- bd-- ba-- sqft3493 W Elmhurst Ave, Littleton, CO 80120Sold
- $627,900-- bd-- ba-- sqft3507 W Elmhurst Ave, Littleton, CO 80120Off Market
- $852,744-- bd-- ba-- sqft3489 W Elmhurst Ave, Littleton, CO 80120Sold
- $1,100,0004 bd4 ba3k sqft3511 W Elmhurst Ave, Littleton, CO 80120Pending

- $627,900-- bd-- ba-- sqft7701 S Lowell St, Littleton, CO 80120Off Market
- $627,900-- bd-- ba-- sqft3515 W Elmhurst Ave, Littleton, CO 80120Off Market
- $627,900-- bd-- ba-- sqft7703 S Lowell St, Littleton, CO 80120Off Market
- $690,300-- bd-- ba-- sqft7705 S Lowell St, Littleton, CO 80120Off Market
A local agent can set up tours, give advice and negotiate with sellers.
Similar homes
- $780,0004 bd4 ba2.4k sqft3440 W Elmhurst Place, Littleton, CO 80120New Construction
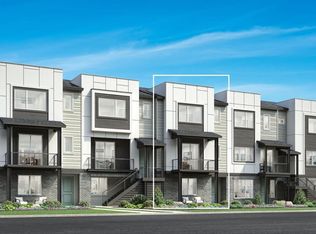
 REcolorado as distributed by MLS GRID
 - $590,0002 bd3 ba1.4k sqft3468 W Elmhurst Avenue, Littleton, CO 80120New Construction
 MLS ID #1827860, Amy Ballain, Coldwell Banker Realty 56. REcolorado as distributed by MLS GRID
 - $595,0002 bd3 ba1.5k sqft3430 W Elmhurst Avenue, Littleton, CO 80120New Construction
 MLS ID #3351751, Amy Ballain, Coldwell Banker Realty 56. REcolorado as distributed by MLS GRID
 - $689,0004 bd3 ba2.3k sqft8246 S Dover Street, Littleton, CO 80128For Sale
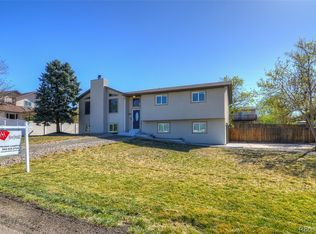 MLS ID #4060491, Michael Langfield, HomeSmart. REcolorado as distributed by MLS GRID
 - $898,0003 bd4 ba2.2k sqft1727 Julian Street, Denver, CO 80204For SaleMLS ID #9225003, Jennifer Apel, Compass - Denver. REcolorado as distributed by MLS GRID
- $810,9723 bd3 ba2.2k sqft8561 Eckley St, Littleton, CO 80125New ConstructionTRI Pointe Homes
- $900,0002 bd3 ba1.6k sqft3524 Navajo Street #102, Denver, CO 80211For SaleMLS ID #1990283, Kendra Buck, Fathom Realty Colorado LLC. REcolorado as distributed by MLS GRID
- $740,0004 bd3 ba3k sqft10272 Fawnbrook Court, Littleton, CO 80130For SaleMLS ID #4519284, Brianna Olson, Real Broker, LLC DBA Real. REcolorado as distributed by MLS GRID
- $895,0003 bd4 ba2.2k sqftDahlia Twelve, Denver, CO 80220New ConstructionMLS ID #1913546, Garrett Beserra, MODUS Real Estate. REcolorado as distributed by MLS GRID
- $685,0004 bd3 ba2.2k sqft6710 S Clermont Street, Littleton, CO 80122For SaleMLS ID #4936249, Erin Neptune, Ed Prather Real Estate. REcolorado as distributed by MLS GRID
- $995,0003 bd3 ba2k sqftEliot Street Residences, Denver, CO 80211For SaleMLS ID #8053506, Rachel Gallegos, Compass - Denver. REcolorado as distributed by MLS GRID
- $900,0004 bd4 ba3.3k sqft7184 Campden Place, Castle Pines, CO 80108For SaleMLS ID #5528264, Doug Hutchins, eXp Realty, LLC. REcolorado as distributed by MLS GRID
- $925,0004 bd5 ba2k sqft558 Madison Street, Denver, CO 80206For SaleMLS ID #7225354, Leslie Lowery, Worth Clark Realty. REcolorado as distributed by MLS GRID
- $627,0704 bd5 ba2k sqft2876 S Machebeuf, Denver, CO 80236New ConstructionMLS ID #9156499, Scott Cerrone, West and Main Homes Inc. REcolorado as distributed by MLS GRID
- $786,0004 bd4 ba2.1k sqft1324 Zenobia St, Denver, CO 80204For Sale
 MLS ID #1054466, John Marcotte, Marcotte Real Estate Group. IRES as distributed by MLS GRID
 - $850,0002 bd4 ba1.7k sqft4455 Tennyson Street, Denver, CO 80212For SaleMLS ID #8838560, Jacqueline Norton, Your Castle Real Estate Inc. REcolorado as distributed by MLS GRID
- $479,0002 bd2 ba1.6k sqft3431 cascina Circle #C, Highlands Ranch, CO 80126For SaleMLS ID #2262077, Meaghan Cheeke, Equity Colorado Real Estate. REcolorado as distributed by MLS GRID
- $895,0003 bd4 ba2.2k sqft816 Dahlia Street, Denver, CO 80220New ConstructionMLS ID #1997263, Garrett Beserra, MODUS Real Estate. REcolorado as distributed by MLS GRID
- from $690,9003 bd3 ba2.2k sqftPlan 3502 Plan, Prelude at Sterling Ranch, Littleton, CO 80125New ConstructionTRI Pointe Homes
- $850,0003 bd3 ba1.8k sqft2140 S Sherman Street, Denver, CO 80210New ConstructionMLS ID #4851634, Sammantha Drake, REDT LLC. REcolorado as distributed by MLS GRID
