This beautifully maintained home offers 4 bedrooms and 2.5 bathrooms, providing ample space for comfortable family living. The open floor plan features a bright living area, a spacious Kitchen with modern appliances, and generous storage throughout. The primary suite includes a walk-in closet and private bath. Enjoy outdoor living in your large fenced backyard, perfect for gathering or relaxation.
Additional features include central air and heat, modern flooring, an attached garage. Conveniently located near dining,shopping, parks, easy access to major highways.
Under contract-no show
Price cut: $20K (5/13)
$300,000
3514 Crestridge Dr, Charlotte, NC 28217
4beds
1,714sqft
:
Get pre-qualified$1,785/mo
Single Family Residence
Built in 2006
0.12 Acres Lot
$295,700 Zestimate®
$175/sqft
$-- HOA
What's special
Modern flooringOpen floor planAttached garageGenerous storage throughoutCentral air and heat
- 136 days |
- 47 |
- 0 |
Zillow last checked:
Listing updated:
Listed by:
Raquel Pivaque rosagarcia.pivaque@hotmail.com,
Celia Estrada, REALTORS
Source: Canopy MLS as distributed by MLS GRID,MLS#: 4357120
Facts & features
Interior
Bedrooms & bathrooms
- Bedrooms: 4
- Bathrooms: 3
- Full bathrooms: 2
- 1/2 bathrooms: 1
Primary bedroom
- Features: Garden Tub, Walk-In Closet(s)
- Level: Upper
Primary bedroom
- Level: Upper
Bedroom s
- Level: Upper
Bedroom s
- Level: Upper
Bedroom s
- Level: Upper
Bathroom full
- Features: Garden Tub
- Level: Upper
Bathroom full
- Level: Upper
Bathroom half
- Level: Main
Dining room
- Level: Main
Kitchen
- Features: Walk-In Pantry
- Level: Main
Living room
- Level: Main
Heating
- Heat Pump
Cooling
- Central Air
Appliances
- Included: Dishwasher, Electric Cooktop
- Laundry: Laundry Closet, Upper Level
Features
- Has basement: No
Interior area
- Total structure area: 1,714
- Total interior livable area: 1,714 sqft
- Finished area above ground: 1,714
- Finished area below ground: 0
Property
Parking
- Total spaces: 1
- Parking features: Driveway, Garage Faces Front, Garage on Main Level
- Garage spaces: 1
- Has uncovered spaces: Yes
Features
- Levels: Two
- Stories: 2
- Exterior features: Storage
Lot
- Size: 0.12 Acres
Details
- Parcel number: 14515250
- Zoning: OFC
- Special conditions: Standard
Construction
Type & style
- Home type: SingleFamily
- Property subtype: Single Family Residence
Materials
- Vinyl
- Foundation: Slab
Condition
- New construction: No
- Year built: 2006
Utilities & green energy
- Sewer: Public Sewer
- Water: City
Community & HOA
Community
- Subdivision: Brianna Terrace
Location
- Region: Charlotte
Financial & listing details
- Price per square foot: $175/sqft
- Tax assessed value: $295,200
- Annual tax amount: $2,438
- Date on market: 3/13/2026
- Cumulative days on market: 97 days
- Listing terms: Cash,Conventional,FHA
- Road surface type: Concrete, Paved
Estimated market value
$295,700
$281,000 - $310,000
$2,242/mo
Price history
| Date | Event | Price |
|---|---|---|
| 5/29/2026 | Pending sale | $300,000$175/sqft |
Source:  Canopy MLS as distributed by MLS GRID #4357120 Report a problem Canopy MLS as distributed by MLS GRID #4357120 Report a problem | ||
| 5/13/2026 | Price change | $300,000-6.3%$175/sqft |
Source: Canopy MLS as distributed by MLS GRID #4357120 Report a problem | ||
| 4/14/2026 | Price change | $320,000-1.2%$187/sqft |
Source: Canopy MLS as distributed by MLS GRID #4357120 Report a problem | ||
| 3/13/2026 | Listed for sale | $324,000-0.3%$189/sqft |
Source: Canopy MLS as distributed by MLS GRID #4357120 Report a problem | ||
| 12/11/2025 | Listing removed | $324,900$190/sqft |
Source: Canopy MLS as distributed by MLS GRID #4302792 Report a problem | ||
| 11/3/2025 | Price change | $324,900-1.5%$190/sqft |
Source: Canopy MLS as distributed by MLS GRID #4302792 Report a problem | ||
| 10/21/2025 | Price change | $329,900-2.1%$192/sqft |
Source: Canopy MLS as distributed by MLS GRID #4302792 Report a problem | ||
| 10/8/2025 | Price change | $337,000-0.9%$197/sqft |
Source: Canopy MLS as distributed by MLS GRID #4302792 Report a problem | ||
| 9/16/2025 | Listed for sale | $340,000+163.6%$198/sqft |
Source: Canopy MLS as distributed by MLS GRID #4302792 Report a problem | ||
| 8/17/2006 | Sold | $129,000$75/sqft |
Source: Public Record Report a problem | ||
Public tax history
| Year | Property taxes | Tax assessment |
|---|---|---|
| 2025 | $2,438 +2.1% | $295,200 |
| 2024 | $2,389 +3.7% | $295,200 |
| 2023 | $2,304 +55.4% | $295,200 +109.8% |
| 2022 | $1,483 +0.7% | $140,700 |
| 2021 | $1,472 +0.5% | $140,700 |
| 2020 | $1,465 +1.1% | $140,700 |
| 2019 | $1,449 +43.3% | $140,700 +96.8% |
| 2018 | $1,012 +3.3% | $71,500 |
| 2017 | $979 | $71,500 |
| 2016 | $979 | $71,500 |
| 2015 | $979 -30% | $71,500 -31.3% |
| 2014 | $1,398 | $104,000 |
| 2013 | -- | $104,000 -0.2% |
| 2012 | -- | $104,200 |
| 2011 | -- | $104,200 -12.3% |
| 2010 | -- | $118,800 |
| 2009 | -- | $118,800 |
| 2008 | -- | $118,800 |
| 2007 | -- | -- |
| 2006 | -- | $16,000 |
| 2005 | -- | $16,000 |
Find assessor info on the county website
Monthly payment
Est. payment
Payment breakdown
Explore the cost of this home by adjusting the details. Changes won't be saved.Climate risks
Neighborhood: Clanton Park-Roseland
Nearby schools
GreatSchools rating
- 3/10Reid Park ElementaryGrades: PK-5Distance: 0.9 mi
- 3/10Wilson STEM AcademyGrades: 6-8Distance: 4.7 mi
- 1/10Harding University HighGrades: 9-12Distance: 2.7 mi
- $336,5004 bd2 ba1.7k sqft3510 Crestridge Dr, Charlotte, NC 28217Off Market
- $332,7004 bd2 ba1.7k sqft3518 Crestridge Dr, Charlotte, NC 28217Off Market
- $303,6003 bd2 ba1.3k sqft3522 Crestridge Dr, Charlotte, NC 28217Off Market
- $281,9001 bd1 ba-- sqft1026 Brianna Way, Charlotte, NC 28217Off Market
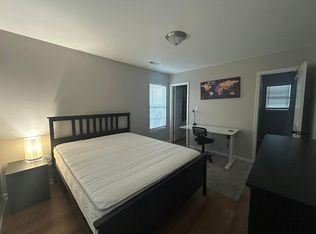
- $310,5004 bd2 ba1.7k sqft1022 Brianna Way, Charlotte, NC 28217Off Market
- $293,7004 bd2 ba1.3k sqft1018 Brianna Way, Charlotte, NC 28217Off Market
- $324,6003 bd2 ba1.7k sqft3526 Crestridge Dr, Charlotte, NC 28217Off Market
- $314,8004 bd2 ba1.3k sqft1014 Brianna Way, Charlotte, NC 28217Off Market
A local agent can set up tours, give advice and negotiate with sellers.
Similar homes
- $350,0004 bd2 ba1.5k sqft1713 Browns Ave, Charlotte, NC 28208For Sale
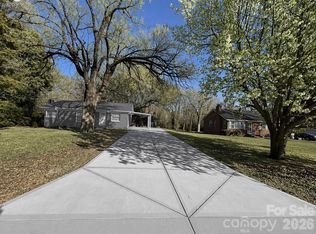
 MLS ID #4355298, Andrea Ochoa, Collective Realty LLC. Canopy MLS as distributed by MLS GRID
 - $335,0003 bd3 ba1.6k sqft413 Peachtree Rd, Charlotte, NC 28216For Sale
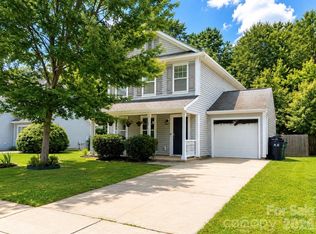 MLS ID #4400432, Ana Lotsey, NorthGroup Real Estate LLC. Canopy MLS as distributed by MLS GRID
 - $330,0004 bd2 ba1.4k sqft7101 Riding Trail Rd, Charlotte, NC 28212For Sale
 MLS ID #4391027, Mariela Garcia, The Agency at Pimentel Garcia LLC. Canopy MLS as distributed by MLS GRID
 - $419,0004 bd3 ba2.4k sqft1141 Cureton Pl, Charlotte, NC 28217For Sale
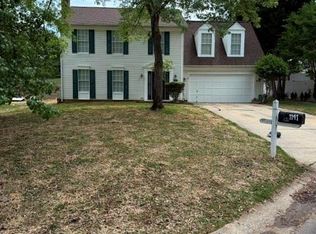 MLS ID #4381082, Celia Leland, Celia Estrada, REALTORS. Canopy MLS as distributed by MLS GRID
 - $295,0003 bd2 ba1.2k sqft5830 Stone Bluff Ct, Charlotte, NC 28214For SaleMLS ID #4352514, Gregory Evangelist, E Realty. Canopy MLS as distributed by MLS GRID
- $330,0003 bd3 ba1.7k sqft6528 Forest Cross Dr, Charlotte, NC 28216For SaleMLS ID #4403057, Rajan Nanda, Carolina Construction and Realtors Inc.. Canopy MLS as distributed by MLS GRID
- $275,0004 bd2 ba1.6k sqft1336 Norris Ave, Charlotte, NC 28206For SaleMLS ID #4403283, Mekkah Morings, M&M Realty Network LLC. Canopy MLS as distributed by MLS GRID
- $299,9993 bd3 ba2k sqft2629 Stream Bank Dr, Charlotte, NC 28269For SaleMLS ID #4342362, Ralph Harvey, Listwithfreedom.com Inc. Canopy MLS as distributed by MLS GRID
- $319,0003 bd2 ba1k sqft5751 Justins Forest Dr, Charlotte, NC 28212For SaleMLS ID #4383461, Shelley Greene, Elite Team Realty. Canopy MLS as distributed by MLS GRID
- $305,0003 bd2 ba1.8k sqft6708 Lynmont Dr, Charlotte, NC 28212For SaleMLS ID #4294133, Ana Lotsey, NorthGroup Real Estate LLC. Canopy MLS as distributed by MLS GRID
- $299,0003 bd2 ba956 sqft1404 Jordans Pond Ln, Charlotte, NC 28214For SaleMLS ID #4368315, Gregory Evangelist, E Realty. Canopy MLS as distributed by MLS GRID
- $266,0004 bd2 ba1.8k sqft2510 Middleton Dr, Gastonia, NC 28054For SaleMLS ID #4408105, Lisa McGill, Opendoor Brokerage LLC. Canopy MLS as distributed by MLS GRID
- $319,0003 bd1 ba1.1k sqft9207 Elgin Dr, Charlotte, NC 28214For SaleMLS ID #4401691, John Flynn, J. Flynn Real Estate Management & Brokerage LLC. Canopy MLS as distributed by MLS GRID
- $342,0004 bd3 ba1.8k sqft2018 Southwind Dr #53, Charlotte, NC 28216For SaleMLS ID #4300833, Crystal Walker, Residential Resource Realty LLC. Canopy MLS as distributed by MLS GRID
- $299,9002 bd3 ba1.6k sqft8603 Westhope St, Charlotte, NC 28216For SaleMLS ID #4403812, Keona Francis, Berkshire Hathaway HomeServices Elite Properties. Canopy MLS as distributed by MLS GRID
- $265,9903 bd1 ba1k sqft2515 Lasalle St, Charlotte, NC 28216For SaleMLS ID #4394770, Jeff Hunt, RE/MAX Results. Canopy MLS as distributed by MLS GRID
- $324,9003 bd2 ba1.1k sqft1110 Helms Rd, Charlotte, NC 28214For SaleMLS ID #4393269, Craig Tribus, Beycome Brokerage Realty LLC. Canopy MLS as distributed by MLS GRID
- $335,0005 bd2 ba1.8k sqft2126 Syracuse Dr, Charlotte, NC 28216For SaleMLS ID #4316831, Crystal Neal, Crystal Clear Realty. Canopy MLS as distributed by MLS GRID
- $345,0004 bd2 ba1.5k sqft2545 Cedarwild Rd, Charlotte, NC 28212For SaleMLS ID #4383741, Khin Yee, Ram Realty LLC. Canopy MLS as distributed by MLS GRID
- $339,5003 bd2 ba1.2k sqft11806 Battery Pl, Charlotte, NC 28273For SaleMLS ID #4400361, Craig Tribus, Beycome Brokerage Realty LLC. Canopy MLS as distributed by MLS GRID
