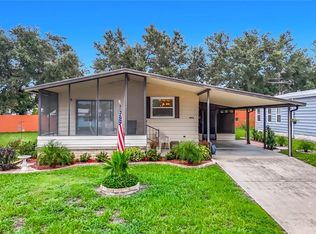
Welcome to this spacious and beautifully maintained home offering over 1,500 square feet of comfortable living space in a desirable 55+ community where you own your lot! This thoughtfully designed residence features an air-conditioned Florida room for year-round enjoyment, a family room with a wet bar and built-in shelving, and a functional kitchen with a convenient breakfast bar and laundry area located just off the kitchen. The formal dining area includes a charming built-in china buffet, while numerous built-ins throughout the home, including a desk, add both character and practicality. The generous primary suite offers a walk-in closet, walk in shower and dual sinks. Situated on a gorgeous lot and a half, there is plenty of room for gardening or outdoor living, along with a covered front porch, two-car carport, and an oversized storage/utility space complete with a stationary tub and shelving. Sold furnished and move-in ready, this home also includes important updates such as a water heater (2025), dishwasher (2024), and washer/dryer (2025). Residents enjoy a vibrant lifestyle with access to a beautiful clubhouse, tennis courts, shuffleboard, pool, and a variety of activities, all just a short drive to grocery stores, pharmacies, and local dining.
For sale
$184,900
35151 COLONY HILLS DRIVE, ZEPHYRHILLS, FL 33541
2beds
1,524sqft
Manufactured Home, Single Family Residence
Built in 1986
6,418 Square Feet Lot
$-- Zestimate®
$121/sqft
$60/mo HOA
What's special
Covered front porchTwo-car carport
- 156 days
- 41
- 0
Zillow last checked:
Listing updated:
Listed by:
Kathryn Vanater 813-997-5644,
CENTURY 21 BILL NYE REALTY 813-782-5506
Source: Stellar MLS,MLS#: TB8493494 Originating MLS: Suncoast Tampa
Originating MLS: Suncoast Tampa
Facts & features
Interior
Bedrooms & bathrooms
- Bedrooms: 2
- Bathrooms: 2
- Full bathrooms: 2
Primary bedroom
- Features: Walk-In Closet(s)
- Level: First
- Area: 182 Square Feet
- Dimensions: 14x13
Bedroom 2
- Features: Walk-In Closet(s)
- Level: First
- Area: 143 Square Feet
- Dimensions: 13x11
Family room
- Features: Wet Bar
- Level: First
- Area: 143 Square Feet
- Dimensions: 11x13
Florida room
- Level: First
- Area: 187 Square Feet
- Dimensions: 11x17
Kitchen
- Features: Breakfast Bar
- Level: First
- Area: 135 Square Feet
- Dimensions: 9x15
Living room
- Level: First
- Area: 377 Square Feet
- Dimensions: 13x29
Heating
- Central, Electric
Cooling
- Central Air
Appliances
- Included: Dishwasher, Disposal, Dryer, Electric Water Heater, Range, Range Hood, Refrigerator, Washer
- Laundry: Inside
Features
- Ceiling Fan(s), Eating Space In Kitchen, Living Room/Dining Room Combo, Walk-In Closet(s), Wet Bar
- Flooring: Carpet, Tile, Vinyl
- Has fireplace: No
- Furnished: Yes
Interior area
- Total structure area: 2,432
- Total interior livable area: 1,524 sqft
Video & virtual tour
Property
Parking
- Total spaces: 2
- Parking features: Carport
- Carport spaces: 2
Features
- Levels: One
- Stories: 1
- Exterior features: Irrigation System, Storage
Lot
- Size: 6,418 Square Feet
- Dimensions: 78 x 82
Details
- Parcel number: 1726210050000000630
- Zoning: RMH
- Special conditions: None
Construction
Type & style
- Home type: MobileManufactured
- Property subtype: Manufactured Home, Single Family Residence
Materials
- Metal Frame, Vinyl Siding
- Foundation: Crawlspace
- Roof: Membrane
Condition
- New construction: No
- Year built: 1986
Utilities & green energy
- Sewer: Public Sewer
- Water: Public
- Utilities for property: BB/HS Internet Available
Community & HOA
Community
- Features: Buyer Approval Required, Clubhouse, Pool, Tennis Court(s)
- Pet fee: $0 monthly
- Senior community: Yes
- Subdivision: COLONY HILLS COMMUNITY
HOA
- Has HOA: Yes
- Amenities included: Clubhouse, Pool, Recreation Facilities, Shuffleboard Court, Tennis Court(s)
- Services included: Community Pool, Recreational Facilities
- HOA fee: $60 monthly
- HOA name: Colony Hills HOA
- HOA phone: 813-788-4121
Location
- Region: Zephyrhills
Financial & listing details
- Price per square foot: $121/sqft
- Tax assessed value: $134,686
- Annual tax amount: $2,372
- Date on market: 4/3/2026
- Cumulative days on market: 28 days
- Listing terms: Cash,Conventional
- Ownership: Fee Simple
- Total actual rent: 0
- Road surface type: Paved
- Body type: Double Wide
Estimated market value
Not available
Estimated sales range
Not available
Not available
Price history
| Date | Event | Price |
|---|---|---|
| 4/3/2026 | Listed for sale | $184,900+14.1%$121/sqft |
Source:  Stellar MLS #TB8493494 Report a problem Stellar MLS #TB8493494 Report a problem | ||
| 3/10/2022 | Sold | $162,000+118.9%$106/sqft |
Source: Public Record Report a problem | ||
| 12/1/2003 | Sold | $74,000$49/sqft |
Source: Public Record Report a problem | ||
Public tax history
| Year | Property taxes | Tax assessment |
|---|---|---|
| 2025 | $2,470 +6.9% | $134,686 +4.9% |
| 2024 | $2,311 +11.7% | $128,409 +15.7% |
| 2023 | $2,068 +34.6% | $111,023 +20.5% |
| 2022 | $1,536 +5.4% | $92,166 +22.8% |
| 2021 | $1,457 +15.4% | $75,060 +10% |
| 2020 | $1,263 -1.8% | $68,242 -1.7% |
| 2019 | $1,286 | $69,398 +0.1% |
| 2018 | $1,286 +0.7% | $69,330 +10.9% |
| 2017 | $1,277 +7.1% | $62,517 +8.7% |
| 2016 | $1,192 +10.2% | $57,529 +2.2% |
| 2015 | $1,081 +1.8% | $56,268 -0.8% |
| 2014 | $1,063 | $56,704 +6.8% |
| 2013 | -- | $53,117 -13.1% |
| 2012 | -- | $61,090 -4.9% |
| 2011 | -- | $64,236 -7.2% |
| 2010 | -- | $69,200 +4.1% |
| 2009 | -- | $66,453 -2.4% |
| 2008 | -- | $68,104 -8.1% |
| 2007 | -- | $74,096 -2.3% |
| 2006 | -- | $75,824 +19.2% |
| 2005 | -- | $63,603 +6.7% |
| 2004 | -- | $59,622 +13.7% |
| 2003 | -- | $52,431 0% |
| 2002 | -- | $52,441 +10.3% |
| 2000 | -- | $47,530 |
| 1999 | -- | $47,530 |
Find assessor info on the county website
Monthly payment
Climate risks
Neighborhood: 33541
- $167,0002 bd2 ba1.2k sqft35145 Colony Hills Dr, Zephyrhills, FL 33541Sold
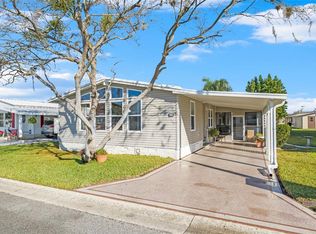
- $150,000-- bd2 ba1.4k sqft4043 William Hume Dr, Zephyrhills, FL 33541Off Market
- $150,8002 bd2 ba1.2k sqft35200 Mc Culloughs Leap, Zephyrhills, FL 33541Off Market
- $135,4002 bd2 ba1.2k sqft35139 Colony Hills Dr, Zephyrhills, FL 33541Off Market
Similar homes
- $159,9002 bd2 ba1.2k sqft35037 MCCULLOUGHS LEAP, ZEPHYRHILLS, FL 33541For Sale
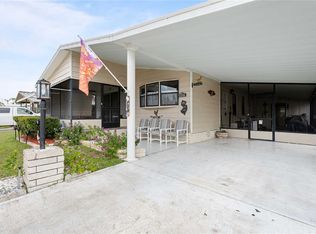
 MLS ID #TB8546013, Troy Duprey, KELLER WILLIAMS RLTY NEW TAMPA. Stellar MLS
 - $179,9002 bd2 ba1.2k sqft35801 BRISA DRIVE, ZEPHYRHILLS, FL 33541For Sale
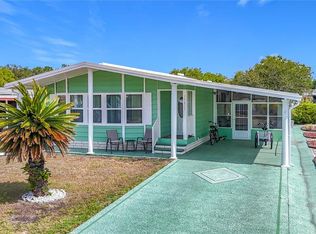 MLS ID #TB8505910, Stephanie Rogers, COLDWELL BANKER AQUATERRA REALTY. Stellar MLS
 - $155,0002 bd2 ba1.3k sqft35145 WAGNER WAY, ZEPHYRHILLS, FL 33541For Sale
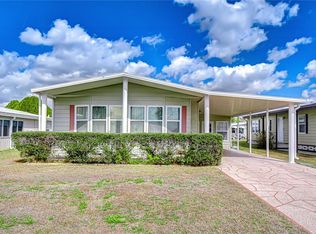 MLS ID #TB8478171, Michael Hines, CENTURY 21 BILL NYE REALTY. Stellar MLS
 - $165,0002 bd2 ba989 sqft4919 BLANCO DRIVE, ZEPHYRHILLS, FL 33541For Sale
 MLS ID #TB8535758, Stephanie Rogers, COLDWELL BANKER AQUATERRA REALTY. Stellar MLS
 - $94,9002 bd2 ba1.4k sqft35144 ADA AVENUE, ZEPHYRHILLS, FL 33541For SaleMLS ID #TB8539990, Sherri Freeze, BINGHAM REALTY INC. Stellar MLS
- $169,9002 bd2 ba1.3k sqft36330 LE SABRE WAY, ZEPHYRHILLS, FL 33541For SaleMLS ID #TB8445423, Charlie Fournier, EXECUTIVE REALTY & PROPERTY MANAGEMENT LLC. Stellar MLS
- $161,5002 bd2 ba1.2k sqft5250 DEAN DAIRY ROAD, ZEPHYRHILLS, FL 33541For SaleMLS ID #TB8484385, Troy Duprey, KELLER WILLIAMS RLTY NEW TAMPA. Stellar MLS
- $200,0003 bd2 ba1.3k sqft3337 DAWNS DELL, ZEPHYRHILLS, FL 33541For SaleMLS ID #TB8465612, Jillian Merluse, CENTURY 21 BILL NYE REALTY. Stellar MLS
- $149,9002 bd2 ba1.1k sqft34648 SWEETPEA LANE, ZEPHYRHILLS, FL 33541For SaleMLS ID #TB8417789, Coleen Garner, CENTURY 21 ELITE LOCATIONS, INC. Stellar MLS
- $149,9002 bd2 ba1k sqft35921 TANDA CIRCLE, ZEPHYRHILLS, FL 33541For SaleMLS ID #TB8509701, Makenzie Brown, KING & ASSOCIATES REAL ESTATE LLC. Stellar MLS
- $134,9002 bd2 ba816 sqft3922 WILLIAM HUME DRIVE, ZEPHYRHILLS, FL 33541For SaleMLS ID #TB8433321, Kathryn Vanater, CENTURY 21 BILL NYE REALTY. Stellar MLS
- $179,9002 bd2 ba1.2k sqft3120 POND HOLLOW STREET, WESLEY CHAPEL, FL 33543For SaleMLS ID #TB8484098, John Nigro, BINGHAM REALTY INC. Stellar MLS
- $149,9002 bd2 ba1k sqft36412 LE SABRE WAY, ZEPHYRHILLS, FL 33541For SaleMLS ID #TB8515966, Karl Newman, FUTURE HOME REALTY INC. Stellar MLS
- $179,9002 bd2 ba768 sqft36650 DINA DRIVE, ZEPHYRHILLS, FL 33542For SaleMLS ID #TB8509697, Suzanne Melhorn, KELLER WILLIAMS RLTY NEW TAMPA. Stellar MLS
- $143,0002 bd2 ba1k sqft34642 SWEETPEA LANE LANE, ZEPHYRHILLS, FL 33541For SaleMLS ID #TB8504002, Coleen Garner, CENTURY 21 ELITE LOCATIONS, INC. Stellar MLS
- $139,0002 bd2 ba1.3k sqft35804 BRISA DRIVE, ZEPHYRHILLS, FL 33541For SaleMLS ID #TB8507426, Michael Hines, CENTURY 21 BILL NYE REALTY. Stellar MLS
- $190,0002 bd2 ba1.2k sqft37443 GILL AVENUE, ZEPHYRHILLS, FL 33541For SaleMLS ID #TB8482374, Gina Marie Holm, REST EASY REALTY POWERED BY SELLSTATE. Stellar MLS
- $142,9002 bd2 ba1.1k sqft3318 CARNATION LANE, ZEPHYRHILLS, FL 33541For SaleMLS ID #TB8464361, Marc Henderson, COLDWELL BANKER REALTY. Stellar MLS
- $144,9002 bd2 ba1.1k sqft34604 PETUNIA PLACE, ZEPHYRHILLS, FL 33541For SaleMLS ID #TB8471452, Carolyn Krug, COLDWELL BANKER AQUATERRA REALTY. Stellar MLS
- $119,9002 bd2 ba936 sqft3843 DAMIAN DRIVE, ZEPHYRHILLS, FL 33541For SaleMLS ID #TB8504155, Jillian Merluse, CENTURY 21 BILL NYE REALTY. Stellar MLS
