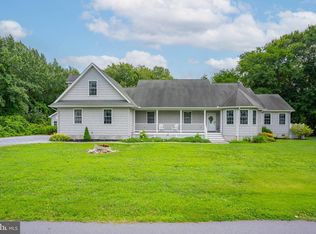
Perfectly positioned in Seagrass Plantation overlooking the wetlands and Blackwater Creek, this 4 bedroom, 3 bath home offers a beautiful blend of coastal charm, comfortable living, and scenic natural surroundings. The marsh and creek views create a stunning backdrop, while the home's thoughtful layout and inviting outdoor spaces make it easy to enjoy every season. Inside, hardwood flooring, vaulted ceilings, and an open floor plan create an airy and welcoming feel. The kitchen was designed for both everyday living and entertaining with granite countertops, stainless appliances including double wall ovens, a large center island, pantry and a dining area with bay window overlooking the backyard and wetlands beyond. The great room features a floor-to-ceiling stone fireplace and opens seamlessly to the outdoor living spaces. Just off the foyer, French doors lead to a private den or office, ideal for working from home, a playroom, or additional flex space. The first floor includes a guest bedroom and full bath along with a spacious primary suite. Upstairs, you'll find two additional bedrooms, another full bath, and a generous storage room. Step outside and you'll find where this home truly shines. A screened porch and expansive deck provide front-row views of the wetlands and Blackwater Creek, while the fenced backyard, mature landscaping, attached storage shed, and outdoor shower add both beauty and practicality. Whether hosting friends, enjoying a quiet evening outdoors, or simply taking in the view, the outdoor spaces were designed to be enjoyed. Seagrass Plantation offers exceptional amenities including a clubhouse with fitness center, outdoor pool, pickleball courts, and a private bay beach with gazebo. Conveniently located near Bethany Beach, shopping, restaurants, golf, and marinas, the community offers a perfect balance of natural beauty and coastal convenience. Seller is offering a One Year Home Warranty.
Under contract
Price cut: $20K (6/29)
$699,900
35153 Seagrass Plantation Ln, Dagsboro, DE 19939
4beds
2,500sqft
Single Family Residence
Built in 2013
8,712 Square Feet Lot
$679,700 Zestimate®
$280/sqft
$210/mo HOA
What's special
Outdoor showerMature landscapingThoughtful layoutVaulted ceilingsSpacious primary suiteGranite countertopsInviting outdoor spaces
- 87 days |
- 111 |
- 0 |
Zillow last checked:
Listing updated:
Listed by:
CHRISTINA ANTONIOLI 302-542-9152,
Long & Foster Real Estate, Inc. (302) 539-9040,
Co-Listing Agent: Laurie Mcfaul 443-254-1863,
Long & Foster Real Estate, Inc.
Source: Bright MLS,MLS#: DESU2112926
Facts & features
Interior
Bedrooms & bathrooms
- Bedrooms: 4
- Bathrooms: 3
- Full bathrooms: 3
- Main level bathrooms: 2
- Main level bedrooms: 2
Rooms
- Room types: Primary Bedroom, Bedroom 2, Bedroom 3, Bedroom 4, Kitchen, Den, Great Room, Storage Room, Primary Bathroom, Full Bath
Primary bedroom
- Level: Main
Bedroom 2
- Level: Main
Bedroom 3
- Level: Upper
Bedroom 4
- Level: Upper
Primary bathroom
- Level: Main
Den
- Level: Main
Other
- Level: Upper
Great room
- Level: Main
Kitchen
- Level: Main
Screened porch
- Level: Main
Storage room
- Level: Upper
Heating
- Forced Air, Propane
Cooling
- Central Air, Electric
Appliances
- Included: Microwave, Cooktop, Dishwasher, Oven, Refrigerator, Water Heater
- Laundry: Has Laundry, Main Level
Features
- Bathroom - Tub Shower, Bathroom - Walk-In Shower, Breakfast Area, Ceiling Fan(s), Combination Dining/Living, Combination Kitchen/Living, Entry Level Bedroom, Family Room Off Kitchen, Open Floorplan, Kitchen - Gourmet, Kitchen Island, Pantry, Primary Bath(s), Walk-In Closet(s), Upgraded Countertops
- Flooring: Carpet, Hardwood, Ceramic Tile, Wood
- Windows: Window Treatments
- Has basement: No
- Number of fireplaces: 1
- Fireplace features: Mantel(s), Stone, Gas/Propane
Interior area
- Total structure area: 2,500
- Total interior livable area: 2,500 sqft
- Finished area above ground: 2,500
- Finished area below ground: 0
Property
Parking
- Total spaces: 4
- Parking features: Garage Door Opener, Garage Faces Front, Attached, Driveway
- Attached garage spaces: 2
- Uncovered spaces: 2
Accessibility
- Accessibility features: None
Features
- Levels: Two
- Stories: 2
- Patio & porch: Deck, Porch, Screened, Screened Porch
- Exterior features: Outdoor Shower, Sidewalks
- Pool features: Community
- Fencing: Back Yard,Vinyl
- Has view: Yes
- View description: Creek/Stream, Panoramic, Water
- Has water view: Yes
- Water view: Creek/Stream,Water
Lot
- Size: 8,712 Square Feet
- Dimensions: 70.00 x 130.00
- Features: Adjoins - Open Space, Landscaped, Tidal Wetland, Stream/Creek, Premium
Details
- Additional structures: Above Grade, Below Grade
- Parcel number: 13407.00659.00
- Zoning: MR
- Special conditions: Standard
Construction
Type & style
- Home type: SingleFamily
- Architectural style: Coastal,Traditional
- Property subtype: Single Family Residence
Materials
- Frame, Vinyl Siding
- Foundation: Slab
Condition
- Excellent
- New construction: No
- Year built: 2013
Details
- Builder model: Daventry
Utilities & green energy
- Sewer: Public Sewer
- Water: Public
Community & HOA
Community
- Features: Pool
- Subdivision: Seagrass Plantation
HOA
- Has HOA: Yes
- Amenities included: Beach Access, Clubhouse, Community Center, Fitness Center, Pool, Tennis Court(s), Pier/Dock
- Services included: Trash, Maintenance Grounds, Pool(s)
- HOA fee: $210 monthly
- HOA name: PREMIER COMMUNITY MANAGEMENT
Location
- Region: Dagsboro
Financial & listing details
- Price per square foot: $280/sqft
- Tax assessed value: $670,700
- Annual tax amount: $1,433
- Date on market: 5/30/2026
- Listing agreement: Exclusive Right To Sell
- Listing terms: Cash,Conventional,VA Loan
- Ownership: Fee Simple
Estimated market value
$679,700
$646,000 - $714,000
$3,566/mo
Price history
| Date | Event | Price |
|---|---|---|
| 7/12/2026 | Contingent | $699,900$280/sqft |
Source:  Bright MLS #DESU2112926 Report a problem Bright MLS #DESU2112926 Report a problem | ||
| 6/29/2026 | Price change | $699,900-2.8%$280/sqft |
Source: Bright MLS #DESU2112926 Report a problem | ||
| 5/30/2026 | Listed for sale | $719,900+119.4%$288/sqft |
Source: Bright MLS #DESU2112926 Report a problem | ||
| 11/27/2013 | Sold | $328,160+105.1%$131/sqft |
Source: Public Record Report a problem | ||
| 9/5/2013 | Sold | $160,000$64/sqft |
Source: Public Record Report a problem | ||
Public tax history
| Year | Property taxes | Tax assessment |
|---|---|---|
| 2025 | $1,457 -9% | $335,350 +779% |
| 2024 | $1,601 +0.1% | $38,150 |
| 2023 | $1,600 +1.6% | $38,150 |
| 2022 | $1,574 +3% | $38,150 |
| 2021 | $1,528 +4.7% | $38,150 |
| 2020 | $1,459 | $38,150 |
| 2019 | $1,459 -9.8% | $38,150 |
| 2018 | $1,618 +0.6% | $38,150 |
| 2017 | $1,608 +11.7% | $38,150 +1.9% |
| 2016 | $1,439 -0.3% | $37,450 |
| 2015 | $1,443 +1.3% | $37,450 +2.7% |
| 2014 | $1,424 +511.8% | $36,450 +440% |
| 2013 | $233 +4% | $6,750 |
| 2012 | $224 +1% | $6,750 |
| 2011 | $222 | $6,750 |
| 2010 | $222 +0.4% | $6,750 |
| 2009 | $221 | $6,750 |
| 2008 | -- | -- |
| 2007 | -- | -- |
Find assessor info on the county website
Monthly payment
Est. payment
Payment breakdown
Explore the cost of this home by adjusting the details. Changes won't be saved.Climate risks
Neighborhood: 19939
Nearby schools
GreatSchools rating
- 8/10Lord Baltimore Elementary SchoolGrades: K-5Distance: 3.8 mi
- 7/10Selbyville Middle SchoolGrades: 6-8Distance: 8.5 mi
- 6/10Indian River High SchoolGrades: 9-12Distance: 4.7 mi
Schools provided by the listing agent
- District: Indian River
Source: Bright MLS. This data may not be complete. We recommend contacting the local school district to confirm school assignments for this home.
- $556,6004 bd-- ba2.1k sqft35147 Seagrass Plantation Ln, Dagsboro, DE 19939Off Market
- $758,8004 bd-- ba3.2k sqft35159 Seagrass Plantation Ln, Dagsboro, DE 19939Off Market
- $583,9003 bd3 ba2.4k sqft35141 Seagrass Plantation Ln, Dagsboro, DE 19939Off Market
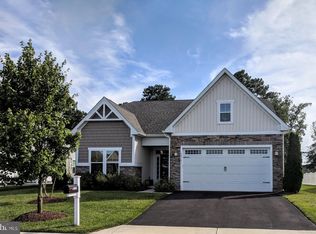
- $788,7004 bd3 ba2.5k sqft35163 Seagrass Plantation Ln, Dagsboro, DE 19939Off Market

- $563,4002 bd-- ba1.7k sqft35146 Seagrass Plantation Ln, Dagsboro, DE 19939Off Market
- $642,7003 bd-- ba2.5k sqft29881 Kiawah Dr, Dagsboro, DE 19939Off Market
- $697,8003 bd-- ba2.7k sqft35135 Seagrass Plantation Ln, Dagsboro, DE 19939Off Market
- $603,6003 bd2 ba2.2k sqft35171 Seagrass Plantation Ln, Dagsboro, DE 19939Off Market
A local agent can set up tours, give advice and negotiate with sellers.
Similar homes
- $750,0005 bd4 ba3.7k sqftNone Available, Dagsboro, DE 19939For Sale
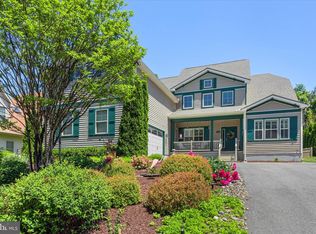
 MLS ID #DESU2109676, Allison Stine, Northrop Realty. Bright MLS
 - $672,5004 bd3 ba2.7k sqftNone Available, Ocean View, DE 19970For Sale
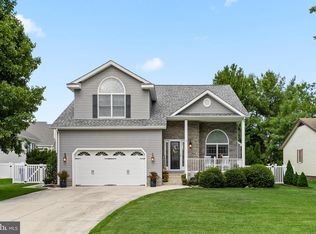 MLS ID #DESU2117766, SARAH SCHIFANO, Long & Foster Real Estate, Inc.. Bright MLS
 - $950,0003 bd5 ba3.3k sqftNone Available, Dagsboro, DE 19939For Sale
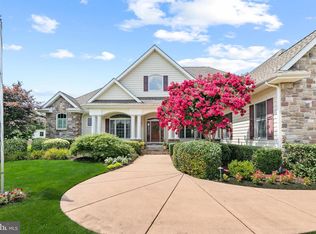 MLS ID #DESU2117102, ASHLEY BROSNAHAN, Long & Foster Real Estate, Inc.. Bright MLS
 - $750,0003 bd3 ba2.9k sqftNone Available, Millville, DE 19967For Sale
 MLS ID #DESU2116652, Joseph Loughran, Long & Foster Real Estate, Inc.. Bright MLS
 - $685,9003 bd3 ba2.8k sqftNone Available, Frankford, DE 19945For SaleMLS ID #DESU2112438, Elizabeth Cummings Bacigalupo, Coldwell Banker Realty. Bright MLS
- $720,0004 bd5 ba3.5k sqftNone Available, Millsboro, DE 19966For SaleMLS ID #DESU2104608, Shannon Smith Hunt, Northrop Realty. Bright MLS
- $615,0004 bd4 ba2.9k sqftNone Available, Millville, DE 19967For SaleMLS ID #DESU2118930, Justin Weeks, Long & Foster Real Estate, Inc.. Bright MLS
- $729,0005 bd4 ba3k sqftNone Available, Millville, DE 19967For SaleMLS ID #DESU2116190, Donna M Hardy, Northrop Realty. Bright MLS
- $575,0003 bd2 ba2.1k sqftNone Available, Lewes, DE 19958For SaleMLS ID #DESU2118368, Brittany Linaweaver, Iron Valley Real Estate Premier. Bright MLS
- $719,9004 bd3 ba2k sqftNone Available, Bishopville, MD 21813For SaleMLS ID #MDWO2037120, Chase Church, Coldwell Banker Bud Church Realty,Inc.. Bright MLS
- $775,0003 bd2 ba2.4k sqftNone Available, Millsboro, DE 19966For SaleMLS ID #DESU2108736, JAMES LATTANZI, Northrop Realty. Bright MLS
- $699,9904 bd4 ba2.8k sqftNone Available, Selbyville, DE 19975For SaleMLS ID #DESU2106436, Frank Kilian, Coldwell Banker Realty. Bright MLS
- $775,0004 bd3 ba2.9k sqftNone Available, Harbeson, DE 19951For SaleMLS ID #DESU2108478, Donnamarie Needle, Northrop Realty. Bright MLS
- $679,0003 bd3 ba2.2k sqftNone Available, Ocean View, DE 19970For SaleMLS ID #DESU2107394, SUZANNE MACNAB, RE/MAX Coastal. Bright MLS
- $799,0003 bd3 ba2.6k sqftNone Available, Lewes, DE 19958For SaleMLS ID #DESU2105342, Gary Desch, Northrop Realty. Bright MLS
- $690,0004 bd4 ba2.8k sqftNone Available, Selbyville, DE 19975For SaleMLS ID #DESU2107968, T. EDWARD ROHE, Keller Williams Realty. Bright MLS
- $635,0004 bd3 ba2k sqftNone Available, Selbyville, DE 19975For SaleMLS ID #DESU2110528, ADAM LINDER, Northrop Realty. Bright MLS
- $625,0004 bd3 ba3k sqftPaynters Mill, Milton, DE 19968For SaleMLS ID #DESU2118248, Christine Davis, Active Adults Realty. Bright MLS
- $819,9004 bd4 ba2.8k sqftNone Available, Lewes, DE 19958For SaleMLS ID #DESU2114150, Vid Lopez, RE/MAX Associates. Bright MLS
- $625,0004 bd3 ba3.6k sqftNone Available, Harbeson, DE 19951For SaleMLS ID #DESU2117810, T. EDWARD ROHE, Keller Williams Realty. Bright MLS
