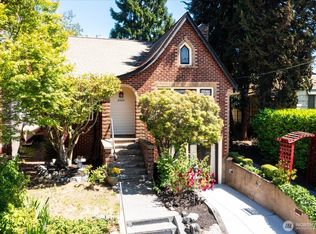
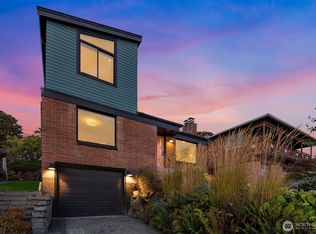
Perched just above Lake Union, this 1907 gem of a cottage offers spectacular city skyline views. It has been fully updated by a retired housing inspector and features a heat-pump heating and cooling system, on-demand hot water, new plumbing, new wiring, and an open floor plan.The deck and garden may be Seattle’s best place to host a Fourth of July party, with plenty of space for entertaining, barbecuing, and gardening. The hot tub is positioned so you can enjoy the view, then step inside to dry off and warm up after winter stargazing.The floor plan is unique. Upstairs, there is an open-concept kitchen, dining, and living area; a primary bedroom with a walk-in closet and en-suite bathroom; and an office/den. Downstairs, there is a separate studio with wet bar. It has its own outdoor entry, so it could work well as a short-term rental, guest area, or home office. Located on quiet Carr Pl North, the house sits next to a park with a playscape and picnic table and is just a two-block walk to Lake Union. Nearby are Fremont Brewing, the Fremont Troll, Eltana Bagels, Sea Wolf Bakers, Stone Way Café, and Purple Café and Wine Bar.If you’ve had enough to eat and drink, step out the door, hop on your bike, and hit the Burke-Gilman Trail for a picnic at the Chittenden Locks or Golden Gardens. A home inspection and sewer scope are available. This is a single-family home, not a condo or townhouse.
Pending
Listed by: Windermere R E Mount Baker • Jennie Grant
$975,000
3516 Carr Place N, Seattle, WA 98103
2beds
1,390sqft
Single Family Residence
Built in 1907
1,799 Square Feet Lot
$983,900 Zestimate®
$701/sqft
$-- HOA
What's special
Open floor planNew plumbingNew wiringSpectacular city skyline viewsOn-demand hot water
- --
- on Zillow
- 1,260
- views
- 205
- saves
Likely to sell faster than
Zillow last checked:
Listing updated:
Offers reviewed: Sep 22
Listed by:
Jennie Grant,
Windermere R E Mount Baker
Source: NWMLS as distributed by MLS GRID,MLS#: 2582673
Facts & features
Interior
Bedrooms & bathrooms
- Bedrooms: 2
- Bathrooms: 2
- 3/4 bathrooms: 2
- Main level bathrooms: 1
- Main level bedrooms: 1
Primary bedroom
- Level: Main
Bedroom
- Level: Garage
Bathroom three quarter
- Level: Main
Bathroom three quarter
- Level: Garage
Den office
- Level: Main
Kitchen with eating space
- Level: Main
Living room
- Level: Main
Utility room
- Level: Main
Heating
- Ductless, Heat Pump, Recirculation Pump, Wall Furnace, Electric, Natural Gas
Cooling
- Ductless, Heat Pump
Appliances
- Included: Dishwasher, Disposal, Dryer, Microwave, Refrigerator, Stove(s)/Range(s), Tankless Water Heater, Washer, Dishwasher(s), Dryer(s), Garbage Disposal, Microwave(s), Refrigerator(s), Washer(s)
Features
- Bath Off Primary
- Flooring: Ceramic Tile, Concrete, Hardwood, Laminate
- Doors: French Doors
- Windows: Dbl Pane/Storm Window
- Basement: Daylight,Finished
- Has fireplace: No
Interior area
- Total structure area: 1,390
- Total interior livable area: 1,390 sqft
Video & virtual tour
Property
Parking
- Parking features: None
Features
- Levels: One and One Half
- Stories: 1
- Patio & porch: Bath Off Primary, Dbl Pane/Storm Window, French Doors, Hot Tub/Spa, Wet Bar, Wine/Beverage Refrigerator
- Has spa: Yes
- Spa features: Indoor
- Has view: Yes
- View description: City, Lake, Mountain(s)
- Has water view: Yes
- Water view: Lake
Lot
- Size: 1,799 Square Feet
- Dimensions: 30 x 60
- Features: Adjacent to Public Land, Curbs, Paved, Sidewalk, Deck, Dog Run, Gas Available, High Speed Internet, Hot Tub/Spa, Patio
- Topography: Terraces
- Residential vegetation: Garden Space
Details
- Parcel number: 4083306043
- Zoning: SFR
- Zoning description: Jurisdiction: City
- Special conditions: Standard
Construction
Type & style
- Home type: SingleFamily
- Architectural style: Craftsman,1 1/2 Stry w/Bsmt
- Property subtype: Single Family Residence
Materials
- Cement Planked, Wood Siding, Cement Plank
- Foundation: Poured Concrete
- Roof: Composition
Condition
- Updated/Remodeled
- Year built: 1907
Utilities & green energy
- Electric: Company: Seattle City Light
- Sewer: Sewer Connected, Company: Seattle Public Utilities
- Water: Public, Company: Seattle Public Utilities
- Utilities for property: Verizon/Comcast, Quantum
Community & HOA
Community
- Subdivision: Wallingford
Location
- Region: Seattle
Financial & listing details
- Price per square foot: $701/sqft
- Tax assessed value: $773,000
- Annual tax amount: $3,238
- Offers reviewed: 09/22/2026
- Date on market: 9/18/2026
- Listing terms: Conventional
- Inclusions: Dishwasher(s), Dryer(s), Garbage Disposal, Microwave(s), Refrigerator(s), Stove(s)/Range(s), Washer(s)
Estimated market value
$983,900
$935,000 - $1.03M
$4,001/mo
Price history
| Date | Event | Price |
|---|---|---|
| 9/22/2026 | Pending sale | $975,000$701/sqft |
Source:  NWMLS as distributed by MLS GRID #2582673 Report a problem NWMLS as distributed by MLS GRID #2582673 Report a problem | ||
| 9/18/2026 | Listed for sale | $975,000+42.3%$701/sqft |
Source: NWMLS as distributed by MLS GRID #2582673 Report a problem | ||
| 6/9/2025 | Listing removed | $4,500$3/sqft |
Source: Zillow Rentals Report a problem | ||
| 6/4/2025 | Listed for rent | $4,500$3/sqft |
Source: Zillow Rentals Report a problem | ||
| 5/31/2018 | Sold | $685,000-2.1%$493/sqft |
Source: NWMLS as distributed by MLS GRID #1277076 Report a problem | ||
| 4/29/2018 | Pending sale | $700,000$504/sqft |
Source: Windermere Real Estate/M2, LLC #1277076 Report a problem | ||
| 4/19/2018 | Listed for sale | $700,000+100.6%$504/sqft |
Source: Windermere Real Estate/M2, LLC #1277076 Report a problem | ||
| 12/20/2013 | Sold | $349,000$251/sqft |
Source: NWMLS as distributed by MLS GRID #562416 Report a problem | ||
| 12/3/2013 | Pending sale | $349,000$251/sqft |
Source: Windermere Real Estate/Wall Street, Inc. #562416 Report a problem | ||
| 11/15/2013 | Listed for sale | $349,000$251/sqft |
Source: Windermere Real Estate/Wall Street, Inc. #562416 Report a problem | ||
Public tax history
| Year | Property taxes | Tax assessment |
|---|---|---|
| 2025 | $3,238 -2.8% | $699,000 -4.1% |
| 2024 | $3,330 -49.4% | $729,000 +4.3% |
| 2023 | $6,577 +3.3% | $699,000 -7.4% |
| 2022 | $6,365 +6.6% | $755,000 +16% |
| 2021 | $5,970 +21.9% | $651,000 +29.4% |
| 2020 | $4,896 -0.2% | $503,000 -1.4% |
| 2019 | $4,907 +8.2% | $510,000 -2.9% |
| 2018 | $4,534 -0.8% | $525,000 +14.1% |
| 2017 | $4,571 +30.8% | $460,000 +10% |
| 2016 | $3,495 | $418,000 +10% |
| 2015 | $3,495 | $380,000 +7.3% |
| 2014 | $3,495 | $354,000 +13.8% |
| 2013 | $3,495 | $311,000 -0.6% |
| 2012 | -- | $313,000 |
| 2011 | -- | $313,000 +2.3% |
| 2010 | -- | $306,000 |
| 2009 | -- | $306,000 |
Find assessor info on the county website
Monthly payment
Est. payment
Payment breakdown
Explore the cost of this home by adjusting the details. Changes won't be saved.Climate risks
Neighborhood: Wallingford
Nearby schools
Schools provided by the listing agent
- Elementary: Bf Day
- Middle: Hamilton Mid
- High: Lincoln High
Source: NWMLS as distributed by MLS GRID. This data may not be complete. We recommend contacting the local school district to confirm school assignments for this home.
Similar homes
- $997,4003 bd2 ba1.7k sqft6527 12th Avenue NW, Seattle, WA 98117Active
 MLS ID #2592636, Danny Adamson. NWMLS as distributed by MLS GRID
 - $965,0003 bd2 ba2k sqft4002 12th Avenue S, Seattle, WA 98108Active
 MLS ID #2593314, Jeremey Johnson. NWMLS as distributed by MLS GRID
 - $839,9902 bd2 ba1.2k sqft1338 California Ave SW, Seattle, WA 98116Active
 MLS ID #2594108, Michael Pearsall. NWMLS as distributed by MLS GRID
 - $988,0003 bd2 ba1.6k sqft3243 22nd Avenue W, Seattle, WA 98199Active
 MLS ID #2579746, Stephanie Tipton. NWMLS as distributed by MLS GRID
