Perfectly positioned at the end of a quiet cul-de-sac in sought-after Lake Country Villages, this beautifully appointed ranch was designed for everyday living and effortless entertaining. The open-concept layout showcases a stunning kitchen with quartz countertops, oversized island, gas range, and spacious dining area flowing seamlessly into the great room. The private primary suite features a walk-in closet and ensuite bath, while two additional bedrooms, full bath and elevated laundry complete the main level. The finished lower level offers an expansive rec room with custom dry bar, office, fitness room, 4th bedroom/ private guest suite, full bath and abundant storage. Enjoy the oversized 3-car tandem garage and peaceful backyard overlooking open green space.
Contingent
$699,900
35174 Winnebago COURT, Summit, WI 53066
4beds
2,995sqft
Single Family Residence
Built in 2021
9,583 Square Feet Lot
$694,800 Zestimate®
$234/sqft
$-- HOA
What's special
- 50 days
- 47
- 0
Zillow last checked:
Listing updated:
Listed by:
Kassandra Maurer hartlandfrontdesk@realtyexecutives.com,
Realty Executives - Integrity
Source: WIREX MLS,MLS#: 1970165 Originating MLS: Metro MLS
Originating MLS: Metro MLSFacts & features
Interior
Bedrooms & bathrooms
- Bedrooms: 4
- Bathrooms: 3
- Full bathrooms: 3
- Main level bedrooms: 3
Primary bedroom
- Level: Main
- Area: 216
- Dimensions: 12 x 18
Bedroom 2
- Level: Main
- Area: 110
- Dimensions: 11 x 10
Bedroom 3
- Level: Main
- Area: 140
- Dimensions: 10 x 14
Bedroom 4
- Level: Lower
- Area: 132
- Dimensions: 12 x 11
Bathroom
- Features: Shower on Lower, Tub Only, Ceramic Tile, Master Bedroom Bath: Walk-In Shower, Master Bedroom Bath, Shower Over Tub
Dining room
- Level: Main
- Area: 121
- Dimensions: 11 x 11
Kitchen
- Level: Main
- Area: 143
- Dimensions: 11 x 13
Living room
- Level: Main
- Area: 352
- Dimensions: 16 x 22
Office
- Level: Lower
- Area: 96
- Dimensions: 8 x 12
Heating
- Natural Gas, Forced Air
Appliances
- Included: Dishwasher, Disposal, Dryer, Microwave, Oven, Range, Washer, Water Softener
Features
- High Speed Internet, Pantry, Walk-In Closet(s), Wet Bar, Kitchen Island
- Basement: 8'+ Ceiling,Finished,Full,Radon Mitigation System,Sump Pump
Interior area
- Total structure area: 2,995
- Total interior livable area: 2,995 sqft
- Finished area above ground: 1,814
- Finished area below ground: 1,181
Property
Parking
- Total spaces: 3
- Parking features: Garage Door Opener, Attached, 3 Car
- Attached garage spaces: 3
Features
- Levels: One
- Stories: 1
- Pool features: In Ground
Lot
- Size: 9,583 Square Feet
Details
- Parcel number: SUMT0629252
- Zoning: Residential
Construction
Type & style
- Home type: SingleFamily
- Architectural style: Ranch
- Property subtype: Single Family Residence
Materials
- Stone, Brick/Stone, Vinyl Siding
Condition
- 0-5 Years
- New construction: No
- Year built: 2021
Utilities & green energy
- Sewer: Public Sewer
- Water: Public
- Utilities for property: Cable Available
Community & HOA
Community
- Subdivision: Lake Country Villages
Location
- Region: Summit
- Municipality: Summit
Financial & listing details
- Price per square foot: $234/sqft
- Annual tax amount: $5,849
- Date on market: 7/10/2026
- Inclusions: Refrigerator, Oven/ Range, Dishwasher, Microwave, Disposal, Washer/ Dryer, Radon Mitigation System, Water Softener- Owned, Work Bench In Basement, Curtain Rods
- Exclusions: Sellers Personal Property, Basement Refrigerator & Chest Freezer, Curtains
Estimated market value
$694,800
$660,000 - $730,000
$4,159/mo
Price history
| Date | Event | Price |
|---|---|---|
| 7/15/2026 | Contingent | $699,900$234/sqft |
Source:  WIREX MLS #1970165 Report a problem WIREX MLS #1970165 Report a problem | ||
| 7/10/2026 | Listed for sale | $699,900$234/sqft |
Source: WIREX MLS #1970165 Report a problem | ||
Public tax history
Tax history is unavailable.
Monthly payment
Est. payment
Payment breakdown
Explore the cost of this home by adjusting the details. Changes won't be saved.Climate risks
Neighborhood: 53066
Nearby schools
Schools provided by the listing agent
- Elementary: Summit
- Middle: Silver Lake
- High: Oconomowoc
- District: Oconomowoc Area
Source: WIREX MLS. This data may not be complete. We recommend contacting the local school district to confirm school assignments for this home.
Similar homes
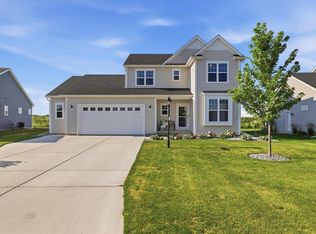
- $749,9004 bd4 ba2.8k sqft35123 Yahara DRIVE, Summit, WI 53066Active
 MLS ID #1972831, Nicholas Tehan. WIREX MLS
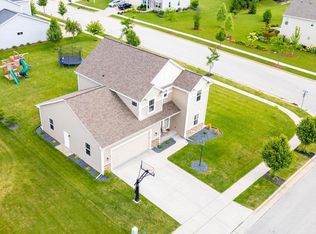
 - $659,9004 bd3 ba2.7k sqft1298 Juniper LANE, Oconomowoc, WI 53066Active
 MLS ID #1968457, The Elements Realty Team*. WIREX MLS
 - $774,9004 bd3 ba3.2k sqftW328N3834 Range Woods DRIVE, Nashotah, WI 53058Active
 MLS ID #1977881, Lisa Pfaff. WIREX MLS
 - $609,9003 bd3 ba2.4k sqftVillage Crossing At Pabst Farm, Oconomowoc, WI 53066Active
 MLS ID #1977536, Chelsea Paulsen. WIREX MLS
