Don't miss this completely renovated 3-bedroom, 1-bath home with detached garage in Davenport. There's an eat-in kitchen with new vinyl plank flooring, loads of counter space, new backsplash, new sink, and cabinets galore. Stainless steel kitchen appliances. The living room is spacious and freshly painted, all 3 bedrooms are located on the main level and are freshly painted. The basement rec room has loads of space for entertaining and the bonus room is a great office or extra bedroom. The spacious fenced yard is great for hosting friends and family. Don't forgot about the oversized detached garage as well. From the new siding to the fresh paint throughout the home, this home is great for any buyer!
Active
Price cut: $5K (7/28)
$187,000
3518 N Pine St #0, Davenport, IA 52806
3beds
1,561sqft
:
Get pre-qualified$1,385/mo
Single Family Residence
Built in 1965
7,500 Square Feet Lot
$183,800 Zestimate®
$120/sqft
$-- HOA
What's special
Detached garageNew vinyl plank flooringNew sidingLoads of counter spaceStainless steel kitchen appliancesEat-in kitchenNew sink
- 23 days |
- 1,362 |
- 122 |
Likely to sell faster than
Zillow last checked:
Listing updated:
Listed by:
Michael Lansing (563)508-6645,
Rainmaker Collective - Real Broker, LLC
Source: MRED as distributed by MLS GRID,MLS#: 12709201
Facts & features
Interior
Bedrooms & bathrooms
- Bedrooms: 3
- Bathrooms: 1
- Full bathrooms: 1
Rooms
- Room types: Office
Primary bedroom
- Level: Main
- Area: 144 Square Feet
- Dimensions: 12X12
Bedroom 2
- Level: Main
- Area: 100 Square Feet
- Dimensions: 10X10
Bedroom 3
- Level: Main
- Area: 80 Square Feet
- Dimensions: 8X10
Kitchen
- Level: Main
- Area: 140 Square Feet
- Dimensions: 10X14
Laundry
- Level: Basement
- Area: 231 Square Feet
- Dimensions: 11X21
Living room
- Level: Main
- Area: 196 Square Feet
- Dimensions: 14X14
Office
- Level: Basement
- Area: 143 Square Feet
- Dimensions: 11X13
Heating
- Natural Gas
Cooling
- Central Air
Appliances
- Included: Range, Refrigerator
- Laundry: Gas Dryer Hookup, Electric Dryer Hookup
Features
- Basement: Partially Finished,Full
Interior area
- Total structure area: 1,872
- Total interior livable area: 1,561 sqft
- Finished area below ground: 625
Property
Parking
- Total spaces: 1
- Parking features: Concrete, Detached, Garage
- Garage spaces: 1
Accessibility
- Accessibility features: No Disability Access
Lot
- Size: 7,500 Square Feet
- Dimensions: 60x125
- Features: Irregular Lot
Details
- Parcel number: 000000000O1655B01
- Special conditions: None
Construction
Type & style
- Home type: SingleFamily
- Property subtype: Single Family Residence
Materials
- Vinyl Siding
- Foundation: Concrete Perimeter
- Roof: Tar/Gravel
Condition
- New construction: No
- Year built: 1965
Utilities & green energy
- Sewer: Public Sewer
- Water: Public
Community & HOA
HOA
- Services included: None
Location
- Region: Davenport
Financial & listing details
- Price per square foot: $120/sqft
- Annual tax amount: $2,755
- Date on market: 7/18/2026
Estimated market value
$183,800
$175,000 - $193,000
$1,695/mo
Price history
| Date | Event | Price |
|---|---|---|
| 7/28/2026 | Price change | $187,000-2.6%$120/sqft |
Source:  MRED as distributed by MLS GRID #12709201 Report a problem MRED as distributed by MLS GRID #12709201 Report a problem | ||
| 7/18/2026 | Listed for sale | $192,000$123/sqft |
Source: MRED as distributed by MLS GRID #12709201 Report a problem | ||
Public tax history
Tax history is unavailable.
Monthly payment
Est. payment
Payment breakdown
Explore the cost of this home by adjusting the details. Changes won't be saved.Climate risks
Neighborhood: 52806
Nearby schools
GreatSchools rating
- 3/10Adams Elementary SchoolGrades: K-5Distance: 0.7 mi
- 2/10Williams Intermediate SchoolGrades: 6-8Distance: 0.5 mi
- 3/10West High SchoolGrades: 9-12Distance: 1.6 mi
Schools provided by the listing agent
- District: 1611
Source: MRED as distributed by MLS GRID. This data may not be complete. We recommend contacting the local school district to confirm school assignments for this home.
- $184,6003 bd1 ba936 sqft3518 N Pine St, Davenport, IA 52806Off Market
- $162,9003 bd1 ba1.1k sqft2303 W 36th St, Davenport, IA 52806Off Market
- $157,4003 bd1 ba952 sqft2311 W 36th St, Davenport, IA 52806Off Market
- $199,6003 bd1 ba1k sqft3512 N Pine St, Davenport, IA 52806Off Market
- $224,7003 bd1 ba1.1k sqft3506 N Pine St, Davenport, IA 52806Off Market
- $174,5003 bd2 ba960 sqft2317 W 36th St, Davenport, IA 52806Off Market
- $221,7003 bd2 ba960 sqft3517 N Pine St, Davenport, IA 52806Off Market
- $204,4003 bd2 ba964 sqft3507 N Pine St, Davenport, IA 52806Off Market
A local agent can set up tours, give advice and negotiate with sellers.
A local lender can help you make sure your offer is ready when you are.
Similar homes
- $180,0003 bd1 ba952 sqft3418 Taylor St, Davenport, IA 52806For Sale By Owner
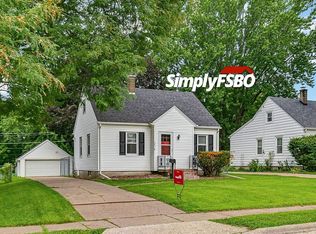
- $189,9003 bd2 ba922 sqft4117 Hillandale Rd, Davenport, IA 52806Pending
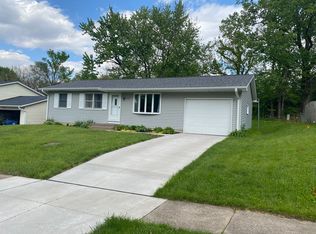 MLS ID #12712358, Scott Kelling, Mel Foster Co. Davenport. MRED as distributed by MLS GRID
 - $185,0003 bd2 ba958 sqft5730 N Division St, Davenport, IA 52806Active
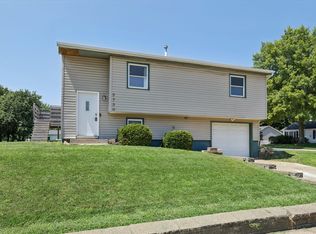 MLS ID #12720746, Michael Heesch, Ruhl&Ruhl REALTORS DeWitt. MRED as distributed by MLS GRID
 - $180,0003 bd1 ba1.6k sqft3210 W 68th St, Davenport, IA 52806Active
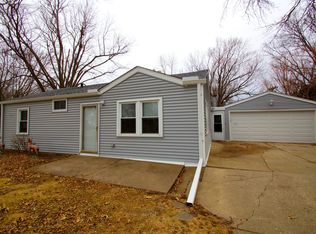 MLS ID #12721661, Lucky Lang II, Mel Foster Co. Davenport. MRED as distributed by MLS GRID
 - $174,9003 bd2 ba792 sqft3414 Marquette St, Davenport, IA 52806ActiveMLS ID #12682131, Andria Henning, Epique Realty. MRED as distributed by MLS GRID
- $--3 bd2 ba2k sqft3025 Oak St, Davenport, IA 52804AuctionXome
- $--2 bd1 ba1.1k sqft2110 W 58th St, Davenport, IA 52806AuctionAuction.com 2
- $174,6003 bd1 ba1k sqft5822 N Linwood Ave, Davenport, IA 52806For Sale By Owner
- $169,0003 bd1 ba964 sqft3852 Marquette St, Davenport, IA 52806ActiveMLS ID #12644783, Bryce Bowers, Epique Realty Inc. MRED as distributed by MLS GRID
- $269,9004 bd2 ba1.9k sqft4027 Cresthill Dr, Davenport, IA 52806For Sale By Owner
- $184,9004 bd2 ba894 sqft2324 W 59th St, Davenport, IA 52806ActiveMLS ID #12635830, Richard Bassford, CRS, RE/MAX Concepts Bettendorf. MRED as distributed by MLS GRID
- $215,0003 bd2 ba1.3k sqft1804 W 54th St, Davenport, IA 52806ActiveMLS ID #12691783, Kyle Robinson, Epique Realty. MRED as distributed by MLS GRID
- $170,0004 bd1 ba1k sqft1410 Calvin St, Davenport, IA 52804NewMLS ID #12723207, Brenda O'Neil, NextHome QC Realty. MRED as distributed by MLS GRID
- $172,5004 bd2 ba1.3k sqft3202 W 67th St, Davenport, IA 52806ActiveMLS ID #12649502, Bryce Bowers, Epique Realty Inc. MRED as distributed by MLS GRID
- $217,0003 bd2 ba1.7k sqft2233 Jebens Ave, Davenport, IA 52804ActiveMLS ID #12699975, Jolean Overton, ABR,AHWD,CRS, Ruhl&Ruhl REALTORS Davenport. MRED as distributed by MLS GRID
- $205,0003 bd2 ba1.6k sqft2415 Glen Pl, Davenport, IA 52804ActiveMLS ID #12696852, Sara Smith-DeWulf, Rainmaker Collective - Real Broker, LLC. MRED as distributed by MLS GRID
- $179,9006 bd2 ba2.3k sqft1813 Leclaire St, Davenport, IA 52803NewMLS ID #12723884, Adam Thomas, Ruhl&Ruhl REALTORS Bettendorf. MRED as distributed by MLS GRID
- $195,0006 bd3 ba2.2k sqft2664 Harrison St, Davenport, IA 52803Price ChangeMLS ID #12722831, Peter Voss, 3% Listing Company, LLC. MRED as distributed by MLS GRID
- $269,9003 bd2 ba1.1k sqft25 W Village Cir, Davenport, IA 52806ActiveMLS ID #12721296, Connie Von Holdt, Mel Foster Co. Davenport. MRED as distributed by MLS GRID
- $210,0003 bd2 ba1.7k sqft1203 Calvin St, Davenport, IA 52804ContingentMLS ID #12710322, Lucky Lang II, Mel Foster Co. Davenport. MRED as distributed by MLS GRID
