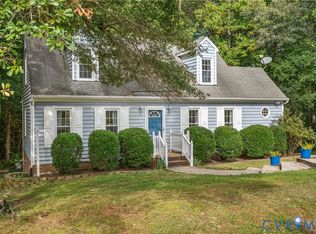
Welcome to this charming 3-bedroom, 2-bath ranch offering comfortable one-level living and spaces that feel warm and welcoming from the moment you arrive. Start your mornings with a cup of coffee on the inviting front porch, complete with low-maintenance trex decking, then step inside to a home designed for easy everyday living. The eat-in kitchen features stainless steel appliances and plenty of room to gather around the table. All three bedrooms are comfortably sized, giving you plenty of space for all family members. With two full baths and everything conveniently located on one level, the layout is both practical and easy to enjoy. Out back, a brand-new rear porch extends your living space outdoors and overlooks the fenced backyard—ready for cookouts, pets, playtime, gardening, or simply relaxing at the end of the day. Ideally located with easy access to entertainment, major highways, and everyday shopping. Other mentionables: Roof 2020, HVAC 2020.
Pending
Price cut: $3.1K (10/8)
$339,900
3519 E Chagford Ter, Chester, VA 23831
3beds
1,250sqft
Single Family Residence
Built in 1991
0.35 Acres Lot
$339,100 Zestimate®
$272/sqft
$-- HOA
What's special
- 18 days
- 869
- 61
Zillow last checked:
Listing updated:
Listed by:
Kristin Murphy membership@therealbrokerage.com,
Real Broker LLC 855-450-0442
Source: CVRMLS,MLS#: 2626395 Originating MLS: Central Virginia Regional MLS
Originating MLS: Central Virginia Regional MLSFacts & features
Interior
Bedrooms & bathrooms
- Bedrooms: 3
- Bathrooms: 2
- Full bathrooms: 2
Primary bedroom
- Description: Ceiling fan, closet, en-suite
- Level: First
- Dimensions: 12.1 x 15.11
Bedroom 2
- Description: Ceiling fan, closet
- Level: First
- Dimensions: 12.1 x 12.9
Bedroom 3
- Description: Ceiling fan, closet
- Level: First
- Dimensions: 10.9 x 10.10
Dining room
- Level: First
- Dimensions: 9.1 x 6.9
Other
- Description: Tub & Shower
- Level: First
Kitchen
- Level: First
- Dimensions: 8.9 x 9.10
Laundry
- Level: First
- Dimensions: 2.11 x 7.5
Living room
- Description: Ceiling fan
- Level: First
- Dimensions: 16.10 x 23.7
Heating
- Electric
Cooling
- Central Air
Appliances
- Included: Dryer, Dishwasher, Exhaust Fan, Electric Cooking, Electric Water Heater, Freezer, Microwave, Oven, Refrigerator, Washer
- Laundry: Washer Hookup, Dryer Hookup
Features
- Bedroom on Main Level, Bay Window, Ceiling Fan(s), Dining Area, Eat-in Kitchen, En Suite Bathroom, Full Bath on Main Level, Laminate Counters, Bath in Primary Bedroom
- Flooring: Laminate
- Doors: Sliding Doors
- Basement: Crawl Space
- Attic: Floored,Pull Down Stairs
Interior area
- Total interior livable area: 1,250 sqft
- Finished area above ground: 1,250
- Finished area below ground: 0
Property
Parking
- Parking features: Driveway, Unpaved
- Has uncovered spaces: Yes
Features
- Levels: One
- Stories: 1
- Patio & porch: Rear Porch, Front Porch, Deck
- Exterior features: Deck, Storage, Shed, Unpaved Driveway
- Pool features: None
- Fencing: Fenced,Full,Privacy
Lot
- Size: 0.35 Acres
- Features: Level
- Topography: Level
Details
- Additional structures: Shed(s)
- Parcel number: 791660896800000
Construction
Type & style
- Home type: SingleFamily
- Architectural style: Ranch
- Property subtype: Single Family Residence
Materials
- Brick, Drywall, Vinyl Siding
- Roof: Asphalt
Condition
- Resale
- New construction: No
- Year built: 1991
Utilities & green energy
- Sewer: Public Sewer
- Water: Public
Community & HOA
Community
- Security: Smoke Detector(s)
- Subdivision: Mineola
Location
- Region: Chester
Financial & listing details
- Price per square foot: $272/sqft
- Tax assessed value: $266,700
- Annual tax amount: $2,374
- Date on market: 9/28/2026
- Ownership: Individuals
- Ownership type: Sole Proprietor
Estimated market value
$339,100
$322,000 - $356,000
$1,982/mo
Price history
| Date | Event | Price |
|---|---|---|
| 10/13/2026 | Pending sale | $339,900$272/sqft |
Source:  CVRMLS #2626395 Report a problem CVRMLS #2626395 Report a problem | ||
| 10/8/2026 | Price change | $339,900-0.9%$272/sqft |
Source: CVRMLS #2626395 Report a problem | ||
| 10/5/2026 | Price change | $343,000-1.2%$274/sqft |
Source: CVRMLS #2626395 Report a problem | ||
| 9/29/2026 | Listed for sale | $347,000+143.6%$278/sqft |
Source: CVRMLS #2626395 Report a problem | ||
| 4/5/2013 | Sold | $142,450-2.4%$114/sqft |
Source: CVRMLS #1224988 Report a problem | ||
| 10/9/2012 | Listed for sale | $145,950$117/sqft |
Source: First Richmond Realty, Ltd. #1224988 Report a problem | ||
Public tax history
| Year | Property taxes | Tax assessment |
|---|---|---|
| 2025 | $2,248 -0.3% | $252,600 +0.8% |
| 2024 | $2,255 +13.2% | $250,600 +14.4% |
| 2023 | $1,993 +7.2% | $219,000 +8.4% |
| 2022 | $1,858 +4.7% | $202,000 +8.1% |
| 2021 | $1,776 +10% | $186,900 +10% |
| 2020 | $1,614 +1.3% | $169,900 +1.3% |
| 2019 | $1,594 +2.7% | $167,800 +6.1% |
| 2018 | $1,553 +7.8% | $158,200 +4.3% |
| 2017 | $1,441 | $151,700 +2.8% |
| 2016 | $1,441 +4.7% | $147,500 +4.8% |
| 2015 | $1,376 | $140,700 |
| 2014 | $1,376 | $140,700 -2.4% |
| 2013 | -- | $144,200 -0.8% |
| 2012 | -- | $145,400 -5.3% |
| 2011 | -- | $153,500 -5% |
| 2010 | -- | $161,600 -4% |
| 2009 | -- | $168,300 |
| 2008 | -- | $168,300 +8.4% |
| 2007 | -- | $155,300 +35.8% |
| 2005 | -- | $114,400 +12.5% |
| 2004 | -- | $101,700 +4.8% |
| 2003 | -- | $97,000 +2.1% |
| 2002 | -- | $95,000 +7.5% |
| 2001 | -- | $88,400 |
Find assessor info on the county website
Monthly payment
Est. payment
Payment breakdown
Explore the cost of this home by adjusting the details. Changes won't be saved.Climate risks
Neighborhood: 23831
Nearby schools
Schools provided by the listing agent
- Elementary: Curtis
- Middle: Elizabeth Davis
- High: Thomas Dale
Source: CVRMLS. This data may not be complete. We recommend contacting the local school district to confirm school assignments for this home.
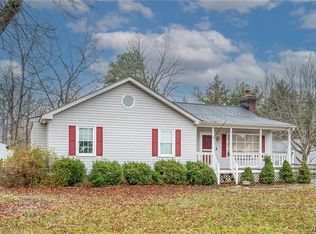
Similar homes
- $335,0003 bd2 ba1.7k sqft3641 Kiefer Rd, Chester, VA 23831For Sale
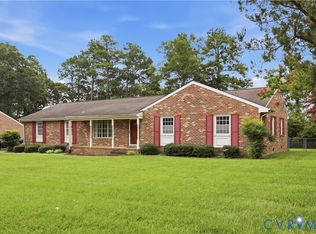 MLS ID #2628047, Ciera Koger, Keller Williams Realty. CVRMLS
 - $349,9503 bd2 ba1.7k sqft3640 Kiefer Rd, Chester, VA 23831For Sale
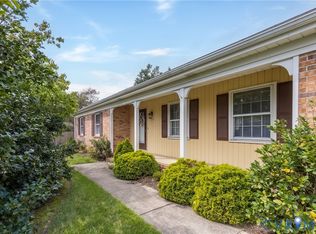 MLS ID #2625181, Michael Conway, Real Broker LLC. CVRMLS
 - $309,9503 bd2 ba1k sqft3552 Castlebury Dr, Chester, VA 23831For Sale
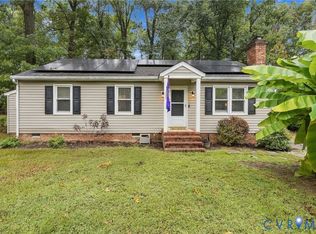 MLS ID #2627254, Drew Kisamore, The Hogan Group Real Estate. CVRMLS
 - $345,0003 bd2 ba1.5k sqft10900 Old Cheshire Ln, Chester, VA 23831For Sale
 MLS ID #2625902, Kristin Murphy, Real Broker LLC. CVRMLS
 - $344,0003 bd2 ba1.8k sqft14519 Sonnenburg Dr, Chester, VA 23831For Sale
 MLS ID #VACF2001632, Giovanni SantaAna, Move4Free Realty, LLC. Bright MLS
