Tucked into North Las Vegas's Silverwood Ranch, this single-story home brings four bedrooms, two baths, and about 2,275 square feet that's as easy to live in as it is to entertain in. Vaulted ceilings, plantation shutters, and an open layout carry you from a formal living and dining room into a spacious great room anchored by a built-in entertainment center. The kitchen keeps you in the conversation with granite counters, a breakfast bar, and stainless steel appliances.
The primary suite earns its square footage with a garden tub, dual vanities, a separate shower, and a walk-in closet that finally has room for everything. Out back is where this home really shows off. A sparkling in-ground pool and spa with a rock waterfall, a covered patio, and low-maintenance desert landscaping make it the kind of backyard that turns a random Tuesday into something worth looking forward to.
A three-car garage and easy access to the 215 Beltway, shopping, and dining round it out. This is desert living done right.
Pending
Price cut: $15K (7/9)
$495,000
3520 Barrel Bronco Ct, North Las Vegas, NV 89032
4beds
2,275sqft
:
Get pre-qualified$3,148/mo
Single Family Residence
Built in 1996
6,098 Square Feet Lot
$493,400 Zestimate®
$218/sqft
$25/mo HOA
What's special
Low-maintenance desert landscapingThree-car garageBuilt-in entertainment centerDual vanitiesCovered patioVaulted ceilingsStainless steel appliances
- 42 days |
- 236 |
- 11 |
Likely to sell faster than
Zillow last checked:
Listing updated:
Listed by:
Tara F. Jones S.0190791 (702)710-2323,
Opendoor Brokerage LLC
Source: LVR,MLS#: 2794632 Originating MLS: Greater Las Vegas Association of Realtors Inc
Originating MLS: Greater Las Vegas Association of Realtors IncFacts & features
Interior
Bedrooms & bathrooms
- Bedrooms: 4
- Bathrooms: 3
- Full bathrooms: 2
- 1/2 bathrooms: 1
Primary bedroom
- Description: Closet
- Dimensions: 19x13
Bedroom 2
- Description: Closet
- Dimensions: 11x11
Bedroom 3
- Description: Closet
- Dimensions: 11x15
Kitchen
- Description: Granite Countertops
- Dimensions: 11x10
Living room
- Description: None
- Dimensions: 23x31
Heating
- Central, Gas
Cooling
- Central Air, Electric
Appliances
- Included: Gas Range, Microwave
- Laundry: Electric Dryer Hookup, Laundry Room
Features
- Bedroom on Main Level, Primary Downstairs
- Flooring: Carpet, Tile
- Has fireplace: No
Interior area
- Total structure area: 2,275
- Total interior livable area: 2,275 sqft
Video & virtual tour
Property
Parking
- Total spaces: 2
- Parking features: Attached, Garage, Private
- Attached garage spaces: 2
Features
- Stories: 1
- Exterior features: None
- Has private pool: Yes
- Pool features: In Ground, Private
- Fencing: None
Lot
- Size: 6,098 Square Feet
- Features: Back Yard, Cul-De-Sac, Desert Landscaping, Landscaped, < 1/4 Acre
Details
- Parcel number: 13907311032
- Zoning description: Single Family
- Horse amenities: None
Construction
Type & style
- Home type: SingleFamily
- Architectural style: One Story
- Property subtype: Single Family Residence
Materials
- Roof: Asphalt
Condition
- Resale
- Year built: 1996
Utilities & green energy
- Electric: Photovoltaics None
- Sewer: Public Sewer
- Water: Public
- Utilities for property: Underground Utilities
Community & HOA
Community
- Security: Security System Owned
- Subdivision: Silverwood Ranch
HOA
- Has HOA: Yes
- Amenities included: None
- Services included: None
- HOA fee: $25 monthly
- HOA name: Silverwood Ranch HOA
- HOA phone: 833-462-3627
Location
- Region: North Las Vegas
Financial & listing details
- Price per square foot: $218/sqft
- Tax assessed value: $336,440
- Annual tax amount: $1,910
- Date on market: 6/26/2026
- Listing agreement: Exclusive Agency
- Listing terms: Cash,Conventional,VA Loan
Estimated market value
$493,400
$469,000 - $518,000
$2,665/mo
Price history
| Date | Event | Price |
|---|---|---|
| 7/13/2026 | Pending sale | $495,000$218/sqft |
Source:  LVR #2794632 Report a problem LVR #2794632 Report a problem | ||
| 7/9/2026 | Price change | $495,000-2.9%$218/sqft |
Source: LVR #2794632 Report a problem | ||
| 6/26/2026 | Listed for sale | $510,000+5.8%$224/sqft |
Source: LVR #2794632 Report a problem | ||
| 5/12/2026 | Sold | $482,200+114.3%$212/sqft |
Source: Public Record Report a problem | ||
| 8/5/2014 | Sold | $225,000$99/sqft |
Source: LVR #1454783 Report a problem | ||
| 7/19/2014 | Pending sale | $225,000$99/sqft |
Source: Valentina Herzog #1454783 Report a problem | ||
| 7/16/2014 | Price change | $225,000+2.3%$99/sqft |
Source: Valentina Herzog #1454783 Report a problem | ||
| 6/30/2014 | Pending sale | $220,000$97/sqft |
Source: Valentina Herzog #1454783 Report a problem | ||
| 6/25/2014 | Listed for sale | $220,000$97/sqft |
Source: Valentina Herzog #1454783 Report a problem | ||
| 6/18/2014 | Pending sale | $220,000$97/sqft |
Source: Valentina Herzog #1454783 Report a problem | ||
| 6/16/2014 | Listed for sale | $220,000+41.9%$97/sqft |
Source: Valentina Herzog #1454783 Report a problem | ||
| 8/9/1996 | Sold | $155,000$68/sqft |
Source: Public Record Report a problem | ||
Public tax history
| Year | Property taxes | Tax assessment |
|---|---|---|
| 2026 | $1,913 +3% | $117,754 -1.1% |
| 2025 | $1,857 +3% | $119,043 +5% |
| 2024 | $1,804 +3% | $113,391 +9.5% |
| 2023 | $1,751 +3% | $103,523 +7.2% |
| 2022 | $1,700 +3% | $96,615 +1.9% |
| 2021 | $1,650 +3% | $94,854 +5% |
| 2020 | $1,602 +3% | $90,313 +6.2% |
| 2019 | $1,555 +5.7% | $85,012 |
| 2018 | $1,472 | $85,012 +9.1% |
| 2017 | $1,472 | $77,943 +13.3% |
| 2016 | $1,472 +0.2% | $68,803 +39.1% |
| 2015 | $1,468 +3% | $49,475 +14.2% |
| 2014 | $1,425 | $43,342 |
| 2013 | -- | $43,342 +8.3% |
| 2012 | -- | $40,017 -18.6% |
| 2011 | -- | $49,138 +1.5% |
| 2010 | -- | $48,409 -31.7% |
| 2009 | -- | $70,882 |
| 2008 | -- | $70,882 -34.1% |
| 2007 | -- | $107,501 +5.1% |
| 2006 | -- | $102,319 +20.5% |
| 2005 | -- | $84,931 +28.2% |
| 2004 | -- | $66,255 +3.8% |
| 2003 | -- | $63,844 +3.7% |
| 2002 | -- | $61,550 +4.6% |
| 2001 | -- | $58,870 |
Find assessor info on the county website
Monthly payment
Est. payment
Payment breakdown
Explore the cost of this home by adjusting the details. Changes won't be saved.Climate risks
Neighborhood: Silverwood Ranch
Nearby schools
GreatSchools rating
- 3/10Claude & Stella Parson Elementary SchoolGrades: PK-5Distance: 0.9 mi
- 3/10Theron L. Swainston Middle SchoolGrades: 6-8Distance: 1 mi
- 2/10Cheyenne High SchoolGrades: 9-12Distance: 1.3 mi
Schools provided by the listing agent
- Elementary: Parson, Claude H. & Stella M.,Parson, Claude H. &
- Middle: Swainston Theron
- High: Cheyenne
Source: LVR. This data may not be complete. We recommend contacting the local school district to confirm school assignments for this home.
- $479,5004 bd2 ba2.2k sqft3516 Barrel Bronco Ct, North Las Vegas, NV 89032Off Market
- $443,5004 bd3 ba2.2k sqft3524 Barrel Bronco Ct, North Las Vegas, NV 89032Off Market

- $451,8003 bd3 ba2.4k sqft3519 Strawberry Roan Rd, North Las Vegas, NV 89032Off Market

- $389,3004 bd2 ba1.7k sqft3523 Strawberry Roan Rd, North Las Vegas, NV 89032Off Market

- $416,1003 bd2 ba1.8k sqft3515 Strawberry Roan Rd, North Las Vegas, NV 89032Off Market
- $427,3004 bd2 ba2.2k sqft3528 Barrel Bronco Ct, North Las Vegas, NV 89032Off Market
- $435,6004 bd2 ba2.2k sqft3519 Barrel Bronco Ct, North Las Vegas, NV 89032Off Market
- $3,9923 bd2 ba2k sqft3523 Barrel Bronco Ct, North Las Vegas, NV 89032Sold
A local agent can set up tours, give advice and negotiate with sellers.
Similar homes
- $443,3004 bd2 ba1.8k sqft4036 W Delhi Ave, North Las Vegas, NV 89032For Sale
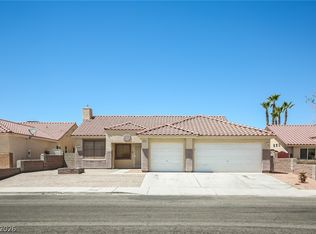 MLS ID #2798074, Arthur Chung, Las Vegas Realty LLC. LVR
 - $474,9904 bd3 ba1.9k sqft832 Quicksand Ln, North Las Vegas, NV 89032For Sale
 MLS ID #2795241, Diana Valento, RE/MAX Reliance. LVR
 - $470,0004 bd2 ba2.6k sqft6102 Marvin St, North Las Vegas, NV 89031For Sale
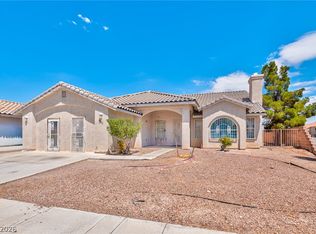 MLS ID #2805154, Mehernaz Forooghi, Keller Williams MarketPlace. LVR
 - $510,0003 bd2 ba1.8k sqft6418 Boatbill St, North Las Vegas, NV 89084For Sale
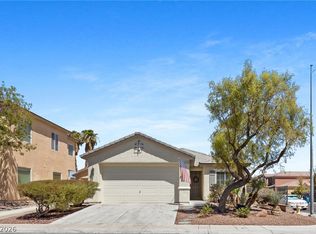 MLS ID #2806268, Heather E. George, JMG Real Estate. LVR
 - $440,0003 bd2 ba1.8k sqft2054 Cardigan Ave, North Las Vegas, NV 89032For SaleMLS ID #2796244, Samantha N. Kaniaupio, Monarch Property Management &. LVR
- $550,0004 bd3 ba2.2k sqft6109 Ocho Rios St, Las Vegas, NV 89130For SaleMLS ID #2806954, Claudia Moreno, Simply Vegas. LVR
- $474,0004 bd3 ba2.9k sqft4220 Iris Pearl Ave, North Las Vegas, NV 89031For SaleMLS ID #2789128, Rachel Griego, Opendoor Brokerage LLC. LVR
- $500,0006 bd3 ba2.8k sqft5331 Kadena Garden Ct, North Las Vegas, NV 89031For SaleMLS ID #2800090, Tony Espinoza, Excellence Fine Living Realty. LVR
- $399,9003 bd2 ba1.3k sqft4433 Socrates St, North Las Vegas, NV 89031For SaleMLS ID #2805741, Ashley Morales, My Home Group. LVR
- $470,0004 bd3 ba2.7k sqft124 Sharp Edge Ave, North Las Vegas, NV 89031For SaleMLS ID #2798769, Jesse Ramos, Realty ONE Group, Inc. LVR
- $484,5554 bd3 ba1.8k sqft3508 Tuscany Village Dr, Las Vegas, NV 89129For SaleMLS ID #2784796, Josue Towers Torres, Sell For One Realty. LVR
- $469,0004 bd3 ba2.6k sqft2608 Campobello Ave, North Las Vegas, NV 89081For SaleMLS ID #2787591, Dawn W. Barlow, Keller Williams Realty Las Veg. LVR
- $460,0004 bd3 ba1.9k sqft8316 Windchase Ave, Las Vegas, NV 89129For SaleMLS ID #2783478, Holly Marquardt, Real Broker LLC. LVR
- $499,9994 bd4 ba2.6k sqft6569 Brooklyn Heights St, Las Vegas, NV 89166For SaleMLS ID #2805646, Sydney Andalio, Signature Real Estate Group. LVR
- $500,0004 bd2 ba2k sqft3695 Waynesvill St, Las Vegas, NV 89122For SaleMLS ID #2805406, Carla Adal, Coldwell Banker Premier. LVR
- $484,9994 bd3 ba2.1k sqft8317 Sky Canyon Ct, Las Vegas, NV 89128For SaleMLS ID #2779316, Lawrence J. Strychalski, International Realty LV. LVR
- $520,0004 bd3 ba2.4k sqft8852 Polo Bay Cir, Las Vegas, NV 89117For SaleMLS ID #2803751, Michael Wong, Golden Assets & Property Mgt. LVR
- $470,0003 bd3 ba2.4k sqft1812 John Bevy Ct, North Las Vegas, NV 89086For SaleMLS ID #2791249, Rachel Griego, Opendoor Brokerage LLC. LVR
- $449,0003 bd2 ba1.8k sqft6812 Royal Poinciana Ct, Las Vegas, NV 89131For SaleMLS ID #2806212, Lisa K. Lucas, Nevada Asset Preservation & Ma. LVR
- $434,9993 bd3 ba2.2k sqft5529 Meridian Rain St, North Las Vegas, NV 89031For SaleMLS ID #2784100, Matthew Snyder, Real Broker LLC. LVR
