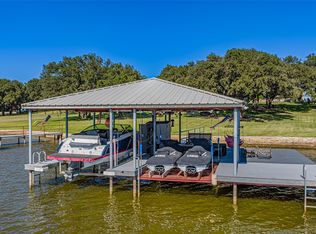
Luxury Lakefront Living on Lake Granbury’s Main Body! Experience one-story elegance in this 3,698 sq ft waterfront retreat designed for comfort and style. Featuring 4 spacious bedrooms, 3 full baths, a private office, and an oversized 3-car garage. This home blends luxury with everyday convenience. The gourmet kitchen boasts upgraded quartz countertops, KitchenAid appliances, pot filler at gas cooktop and walk in pantry. This layout flows seamlessly into open living and dining spaces. A four-seasons room at the back offers panoramic lake views year-round. The primary suite is a true sanctuary with black out electric shades, a spa-inspired bath, soaker tub, walk-in shower, and oversized closet with built-in cabinetry. All bedrooms are generously sized with ample closet space; this home will surprise you with all the storage options! Outdoors, enjoy an entertainer’s dream: outdoor kitchen, rebuilt seawall, and private dock with lifts for boats and jet skis. Lake-fed irrigation keeps landscaping lush, while a majestic oak tree with sweeping branches provides the perfect spot for a swing and lots of shade. Additional highlights include all hard floors, no carpet, fancy glass doorknobs throughout, spray foam insulation, water filtration and reverse osmosis at the sink, and two tankless water heaters for efficiency. Located just minutes from Granbury’s historic square for dining and shopping, and only an hour from DFW. This property offers the perfect blend of luxury lakefront living and convenience.
Under contract
Price cut: $49K (7/23)
$1,250,000
3524 Abes Landing Dr, Granbury, TX 76049
4beds
3,698sqft
:
Get pre-qualified$8,254/mo
Single Family Residence
Built in 2013
0.63 Acres Lot
$1,201,800 Zestimate®
$338/sqft
$79/mo HOA
What's special
Outdoor kitchenPrivate officeUpgraded quartz countertopsSoaker tubGourmet kitchenSpray foam insulationKitchenaid appliances
- 247 days |
- 497 |
- 15 |
Zillow last checked:
Listing updated:
Listed by:
Tammy Keiser 0806757 817-578-0609,
Clark Real Estate Group 817-578-0609
Source: NTREIS,MLS#: 21124396
Facts & features
Interior
Bedrooms & bathrooms
- Bedrooms: 4
- Bathrooms: 3
- Full bathrooms: 3
Primary bedroom
- Features: Ceiling Fan(s), En Suite Bathroom
- Level: First
- Dimensions: 16 x 20
Primary bathroom
- Features: Built-in Features, Closet Cabinetry, Double Vanity, Garden Tub/Roman Tub, Separate Shower
- Level: First
- Dimensions: 12 x 22
Living room
- Features: Built-in Features, Ceiling Fan(s), Fireplace
- Level: First
- Dimensions: 22 x 19
Living room
- Features: Built-in Features, Ceiling Fan(s), Fireplace
- Level: First
- Dimensions: 22 x 19
Heating
- Central, Electric, Fireplace(s)
Cooling
- Central Air, Ceiling Fan(s), Electric
Appliances
- Included: Convection Oven, Double Oven, Dishwasher, Electric Oven, Gas Cooktop, Disposal, Microwave, Water Softener, Tankless Water Heater, Vented Exhaust Fan, Water Purifier
- Laundry: Washer Hookup, Dryer Hookup, Laundry in Utility Room
Features
- Built-in Features, Chandelier, Decorative/Designer Lighting Fixtures, Double Vanity, Eat-in Kitchen, High Speed Internet, Kitchen Island, Open Floorplan, Pantry, Walk-In Closet(s)
- Flooring: Ceramic Tile, Hardwood
- Windows: Shutters
- Has basement: No
- Number of fireplaces: 1
- Fireplace features: Circulating, Gas Log, Living Room
Interior area
- Total interior livable area: 3,698 sqft
Video & virtual tour
Property
Parking
- Total spaces: 3
- Parking features: Concrete, Driveway, Garage, Garage Door Opener, On Site
- Attached garage spaces: 3
Features
- Levels: One
- Stories: 1
- Patio & porch: Covered
- Exterior features: Outdoor Grill, Outdoor Kitchen
- Pool features: None, Community
- Fencing: Gate,Wrought Iron
- Has view: Yes
- View description: Water
- Has water view: Yes
- Waterfront features: Lake Front, Waterfront
- Body of water: Granbury
Lot
- Size: 0.63 Acres
- Features: Hardwood Trees, Waterfront
Details
- Parcel number: R000102760
Construction
Type & style
- Home type: SingleFamily
- Architectural style: Traditional,Detached
- Property subtype: Single Family Residence
- Attached to another structure: Yes
Materials
- Brick
- Foundation: Slab
- Roof: Composition,Shingle
Condition
- Year built: 2013
Utilities & green energy
- Sewer: Public Sewer
- Water: Public
- Utilities for property: Electricity Available, Sewer Available, Water Available
Community & HOA
Community
- Features: Clubhouse, Pool
- Security: Carbon Monoxide Detector(s), Smoke Detector(s)
- Subdivision: Abes Landing Ph Three D
HOA
- Has HOA: Yes
- Services included: All Facilities, Maintenance Grounds
- HOA fee: $950 annually
- HOA name: The Property Center
- HOA phone: 817-579-0056
Location
- Region: Granbury
Financial & listing details
- Price per square foot: $338/sqft
- Tax assessed value: $1,130,760
- Annual tax amount: $18,423
- Date on market: 12/5/2025
- Cumulative days on market: 248 days
- Listing terms: Cash,Conventional,1031 Exchange,VA Loan
Estimated market value
$1,201,800
$1.14M - $1.26M
$4,091/mo
Price history
| Date | Event | Price |
|---|---|---|
| 7/26/2026 | Contingent | $1,250,000$338/sqft |
Source: NTREIS #21124396 Report a problem | ||
| 7/23/2026 | Price change | $1,250,000-3.8%$338/sqft |
Source: NTREIS #21124396 Report a problem | ||
| 7/8/2026 | Price change | $1,299,000-3.8%$351/sqft |
Source: NTREIS #21124396 Report a problem | ||
| 6/16/2026 | Listed for sale | $1,350,000-1.8%$365/sqft |
Source: NTREIS #21124396 Report a problem | ||
| 3/22/2026 | Contingent | $1,375,000$372/sqft |
Source: NTREIS #21124396 Report a problem | ||
| 2/12/2026 | Price change | $1,375,000-0.7%$372/sqft |
Source: NTREIS #21124396 Report a problem | ||
| 12/5/2025 | Listed for sale | $1,385,000-4.5%$375/sqft |
Source: NTREIS #21124396 Report a problem | ||
| 10/18/2025 | Listing removed | $1,450,000$392/sqft |
Source: NTREIS #20917706 Report a problem | ||
| 8/13/2025 | Price change | $1,450,000-1.7%$392/sqft |
Source: NTREIS #20917706 Report a problem | ||
| 7/21/2025 | Price change | $1,475,000-1.7%$399/sqft |
Source: NTREIS #20917706 Report a problem | ||
| 5/12/2025 | Price change | $1,500,000-6.3%$406/sqft |
Source: NTREIS #20917706 Report a problem | ||
| 5/1/2025 | Listed for sale | $1,600,000+45.7%$433/sqft |
Source: NTREIS #20917706 Report a problem | ||
| 4/12/2023 | Sold | -- |
Source: NTREIS #20220238 Report a problem | ||
| 4/3/2023 | Pending sale | $1,098,000$297/sqft |
Source: NTREIS #20220238 Report a problem | ||
| 2/21/2023 | Contingent | $1,098,000$297/sqft |
Source: NTREIS #20220238 Report a problem | ||
| 1/22/2023 | Price change | $1,098,000-8.5%$297/sqft |
Source: NTREIS #20220238 Report a problem | ||
| 12/17/2022 | Listed for sale | $1,200,000$324/sqft |
Source: NTREIS #20220238 Report a problem | ||
Public tax history
| Year | Property taxes | Tax assessment |
|---|---|---|
| 2025 | $16,577 -2.6% | $1,130,760 -1.7% |
| 2024 | $17,019 +46.5% | $1,149,780 -0.8% |
| 2023 | $11,618 +19.9% | $1,159,090 +14.8% |
| 2022 | $9,687 -0.2% | $1,009,830 +32.4% |
| 2021 | $9,708 | $762,960 +29.6% |
| 2020 | $9,708 | $588,790 -4.8% |
| 2019 | $9,708 +1.9% | $618,790 +9.7% |
| 2018 | $9,524 | $564,090 +3.2% |
| 2017 | $9,524 +6% | $546,730 +18.1% |
| 2016 | $8,989 -8.6% | $462,750 -5.5% |
| 2015 | $9,835 | $489,820 -2.2% |
| 2014 | $9,835 | $500,600 +203.4% |
| 2013 | -- | $165,000 +100% |
| 2012 | -- | $82,500 |
Find assessor info on the county website
Monthly payment
Est. payment
Payment breakdown
Explore the cost of this home by adjusting the details. Changes won't be saved.Climate risks
Neighborhood: 76049
Nearby schools
GreatSchools rating
- 6/10Nettie Baccus Elementary SchoolGrades: PK-5Distance: 1.2 mi
- 4/10Granbury Middle SchoolGrades: 6-8Distance: 2.6 mi
- 6/10Granbury High SchoolGrades: 9-12Distance: 3 mi
Schools provided by the listing agent
- Elementary: Nettie Baccus
- Middle: Granbury
- High: Granbury
- District: Granbury ISD
Source: NTREIS. This data may not be complete. We recommend contacting the local school district to confirm school assignments for this home.
- $950,600-- bd-- ba2.8k sqft3522 Abes Landing Dr, Granbury, TX 76049Off Market
- $--3 bd4 ba3.2k sqft3526 Abes Landing Dr, Granbury, TX 76049Sold
- $1,029,300-- bd-- ba3.1k sqft3520 Abes Landing Dr, Granbury, TX 76049Off Market
- $971,800-- bd-- ba2.6k sqft3528 Abes Landing Dr, Granbury, TX 76049Off Market
- $1,421,800-- bd-- ba4k sqft3518 Abes Landing Dr, Granbury, TX 76049Off Market
- $982,8003 bd3 ba2.9k sqft3530 Abes Landing Dr, Granbury, TX 76049Off Market
- $1,090,5004 bd4 ba3.5k sqft3516 Abes Landing Dr, Granbury, TX 76049Off Market
- $1,319,100-- bd-- ba3.7k sqft3516 Abes Landing Dr, Granbury, TX 76049Off Market
A local agent can set up tours, give advice and negotiate with sellers.
A local lender can help you make sure your offer is ready when you are.
Similar homes
- $1,199,0003 bd4 ba3.1k sqft1808 Teller Bell Ln, Granbury, TX 76049For Sale
 MLS ID #21305335, Meg Moore. NTREIS
 - $1,090,0004 bd3 ba3.8k sqft2308 Bentwater Ct, Granbury, TX 76049For Sale
 MLS ID #21247594, Ann Winston. NTREIS
 - $1,100,0005 bd5 ba5.4k sqft2306 Winton Terrace Ct, Granbury, TX 76048For Sale
 MLS ID #21210556, Steve Berry. NTREIS
 - $1,500,0004 bd4 ba3.6k sqft1914 W Emerald Bend Ct, Granbury, TX 76049For Sale
 MLS ID #11715731, Christopher Beary, Williams & Williams Real Estate Auctions. My State MLS
 - $1,175,0006 bd5 ba4.9k sqft1201 E Iberian Ct, Granbury, TX 76048For SaleMLS ID #21221009, Mindy Stehl. NTREIS
- $1,195,0004 bd4 ba4.3k sqft7402 Hanover Ct, Granbury, TX 76049For SaleMLS ID #21317226, Charla Trapp. NTREIS
- $1,100,0003 bd3 ba2.3k sqft1920 Meander Rd, Granbury, TX 76049For SaleMLS ID #21313065, Jill Fochesato. NTREIS
- $1,300,0003 bd3 ba3k sqft1011 Sunset Bay Ct, Granbury, TX 76048For SaleMLS ID #21303053, Ben Holmes. NTREIS
- $1,295,0003 bd3 ba2.9k sqft904 Waterpoint Ct E, Granbury, TX 76048For SaleMLS ID #21329355, Kacey Huggins. NTREIS
- $1,199,0004 bd3 ba3.1k sqft10008 Flight Plan Dr, Granbury, TX 76049For SaleMLS ID #21249742, Kacey Huggins. NTREIS
- $1,350,0003 bd3 ba3.2k sqft1616 Malibu Bay Ct, Granbury, TX 76048For SaleMLS ID #21340511, Amy Allen. NTREIS
- $945,0004 bd3 ba3.2k sqft623 S Harbor Ct, Granbury, TX 76048For SaleMLS ID #21349911, Steve Koleno. NTREIS
- $940,0005 bd5 ba4k sqft1914 Bentwater Pkwy, Granbury, TX 76049For SaleMLS ID #21262262, Bailey Groves. NTREIS
- $899,0003 bd4 ba2.6k sqft2801 Weylene Paseo St, Granbury, TX 76049For SaleMLS ID #21129412, Eric Wilkins. NTREIS
- $1,299,0003 bd3 ba2.9k sqft9908 Air Park Dr, Granbury, TX 76049For SaleMLS ID #21181048, Steven Bloomquist. NTREIS
- $1,375,0004 bd3 ba3.2k sqft137 Silver Saddle Cir, Weatherford, TX 76087For SaleMLS ID #21334498, Thomas Warder. NTREIS
- $1,300,0004 bd5 ba3.8k sqft4404 Aledo Oaks Ct, Fort Worth, TX 76126For SaleMLS ID #21352955, Judith Droguett. NTREIS
- $1,095,0005 bd4 ba3.7k sqft5408 Wedgefield Rd, Granbury, TX 76049For SaleMLS ID #21341514, Steven Bloomquist. NTREIS
- $1,225,0004 bd3 ba3.7k sqft140 Rocky Run, Lipan, TX 76462For SaleMLS ID #21321957, Earl Bilbrey. NTREIS
- $737,6003 bd2 ba2.3k sqft1009 Summerlin Dr, Granbury, TX 76048For SaleMLS ID #21320455, Terri Marsh. NTREIS
