Welcome to 3526 Edmonton St! This wonderfully updated 1,620 sq ft home is ideal for first-time buyers, military families, or anyone looking for a move-in ready property in a prime location.
This 3-bedroom, 2-bath home features a brand new roof, new flooring throughout, and fresh interior paint, giving it a clean, modern feel the moment you walk in. The open-concept layout seamlessly connects the kitchen and living room — perfect for entertaining or spending time with family. Ceramic tile flooring in the main areas offers durability and easy maintenance.
The low-maintenance brick exterior and large backyard make outdoor living simple and enjoyable, while the central location puts you just minutes from Fort Gordon Gate 5, I-520/Bobby Jones, shopping, dining, and medical facilities.
Homes with this level of space, updates, and convenience don't last long — schedule your tour today and make this one yours!
Pending
$199,900
3526 Edmonton Street, Hephzibah, GA 30815
3beds
1,620sqft
Single Family Residence
Built in 1981
0.28 Acres Lot
$-- Zestimate®
$123/sqft
$-- HOA
What's special
- 106 days
- 5
- 0
Zillow last checked:
Listing updated:
Listed by:
Caleb Willing 706-825-5086,
Better Homes & Gardens Executive Partners
Source: Hive MLS,MLS#: 98201589 Originating MLS: REALTORS® of Greater Augusta
Originating MLS: REALTORS® of Greater AugustaFacts & features
Interior
Bedrooms & bathrooms
- Bedrooms: 3
- Bathrooms: 2
- Full bathrooms: 2
Rooms
- Room types: Master Bedroom, Bedroom 2, Bedroom 3, Great Room, Breakfast Room
Primary bedroom
- Level: Main
- Dimensions: 13 x 12
Bedroom 2
- Level: Main
- Dimensions: 10 x 12
Bedroom 3
- Level: Main
- Dimensions: 10 x 10
Breakfast room
- Level: Main
- Dimensions: 12 x 9
Great room
- Level: Main
- Dimensions: 13 x 20
Kitchen
- Level: Main
- Dimensions: 12 x 12
Heating
- Fireplace(s), Forced Air
Cooling
- Central Air
Appliances
- Included: Range, Dishwasher
Features
- See Remarks
- Flooring: Carpet, Ceramic Tile
- Basement: None
- Attic: Partially Floored
- Number of fireplaces: 1
Interior area
- Total structure area: 1,620
- Total interior livable area: 1,620 sqft
Video & virtual tour
Property
Parking
- Parking features: Concrete
Features
- Levels: One and One Half,Bi-Level
- Patio & porch: Patio
- Exterior features: See Remarks
Lot
- Size: 0.28 Acres
- Dimensions: 76 x 128 x 117 x 149
- Features: See Remarks
Details
- Parcel number: 1300377000
- Special conditions: Standard
Construction
Type & style
- Home type: SingleFamily
- Property subtype: Single Family Residence
Materials
- Brick
- Foundation: Slab
- Roof: Composition
Condition
- New construction: No
- Year built: 1981
Utilities & green energy
- Sewer: Public Sewer
- Water: Public
Community & HOA
Community
- Subdivision: Woodlake
HOA
- Has HOA: No
- Amenities included: Street Lights
Location
- Region: Hephzibah
Financial & listing details
- Price per square foot: $123/sqft
- Tax assessed value: $167,930
- Annual tax amount: $2,257
- Date on market: 7/28/2025
- Cumulative days on market: 106 days
- Listing agreement: Exclusive Right To Sell
- Listing terms: 1031 Exchange,Cash,Conventional,FHA,VA Loan
Estimated market value
Not available
Estimated sales range
Not available
Not available
Price history
| Date | Event | Price |
|---|---|---|
| 10/22/2025 | Pending sale | $199,900$123/sqft |
Source:  Hive MLS #545027 Report a problem Hive MLS #545027 Report a problem | ||
| 10/20/2025 | Price change | $199,900-4.8%$123/sqft |
Source: Hive MLS #545027 Report a problem | ||
| 7/28/2025 | Listed for sale | $209,900+10.5%$130/sqft |
Source:  REALTORS® of Greater Augusta #545027 Report a problem REALTORS® of Greater Augusta #545027 Report a problem | ||
| 1/22/2024 | Listing removed | -- |
Source: REALTORS® of Greater Augusta #514378 Report a problem | ||
| 9/21/2023 | Pending sale | $189,900$117/sqft |
Source: REALTORS® of Greater Augusta #514378 Report a problem | ||
| 9/14/2023 | Listing removed | -- |
Source: Zillow Rentals Report a problem | ||
| 9/1/2023 | Price change | $1,250-3.5%$1/sqft |
Source: Zillow Rentals Report a problem | ||
| 8/18/2023 | Listed for rent | $1,295$1/sqft |
Source: Zillow Rentals Report a problem | ||
| 8/2/2023 | Listed for sale | $189,900$117/sqft |
Source: REALTORS® of Greater Augusta #514378 Report a problem | ||
| 7/28/2023 | Contingent | $189,900$117/sqft |
Source: REALTORS® of Greater Augusta #514378 Report a problem | ||
| 7/24/2023 | Price change | $189,900-5%$117/sqft |
Source: REALTORS® of Greater Augusta #514378 Report a problem | ||
| 5/18/2023 | Price change | $199,900-4.8%$123/sqft |
Source: REALTORS® of Greater Augusta #514378 Report a problem | ||
| 4/16/2023 | Listed for sale | $209,900+217.6%$130/sqft |
Source: REALTORS® of Greater Augusta #514378 Report a problem | ||
| 9/22/2009 | Sold | $66,098-18.4%$41/sqft |
Source: Public Record Report a problem | ||
| 12/1/2004 | Sold | $81,000$50/sqft |
Source: Hive MLS #98155188 Report a problem | ||
Public tax history
| Year | Property taxes | Tax assessment |
|---|---|---|
| 2025 | $2,257 +4.4% | $67,172 +1.1% |
| 2024 | $2,162 +2.8% | $66,428 -1.7% |
| 2023 | $2,103 +28.9% | $67,560 +53.1% |
| 2022 | $1,632 +24.3% | $44,134 +45% |
| 2021 | $1,313 -4.9% | $30,430 |
| 2020 | $1,380 -0.6% | $30,430 |
| 2019 | $1,388 +3.4% | $30,430 |
| 2018 | $1,343 -3.3% | $30,430 |
| 2017 | $1,388 +3.3% | $30,430 |
| 2016 | $1,344 | $30,430 |
| 2015 | $1,344 -0.7% | $30,430 |
| 2014 | $1,353 | $30,430 |
| 2013 | -- | -- |
| 2012 | -- | -- |
| 2011 | -- | -- |
| 2010 | -- | -- |
| 2009 | -- | -- |
| 2008 | -- | -- |
| 2007 | -- | -- |
| 2005 | -- | -- |
| 2004 | -- | -- |
| 2001 | -- | -- |
| 2000 | -- | -- |
Find assessor info on the county website
Monthly payment
Est. payment
Payment breakdown
Explore the cost of this home by adjusting the details. Changes won't be saved.Climate risks
Neighborhood: Windsor Spring
Nearby schools
Schools provided by the listing agent
- Elementary: Jamestown
- Middle: Glenn Hills
- High: Glenn Hills
Source: Hive MLS. This data may not be complete. We recommend contacting the local school district to confirm school assignments for this home.

Similar homes
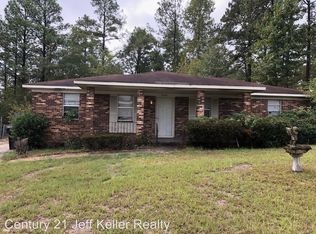
- $179,9003 bd2 ba1.2k sqft2505 Dewsbury Court, Hephzibah, GA 30815For Sale
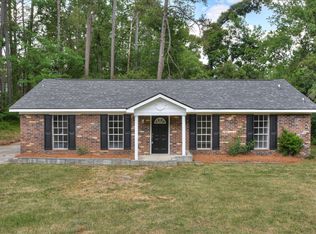
 MLS ID #98256817, Caleb Willing, Better Homes & Gardens Executive Partners. Hive MLS
 - $220,0003 bd2 ba1.6k sqft2850 Pepperdine Drive, Hephzibah, GA 30815For Sale
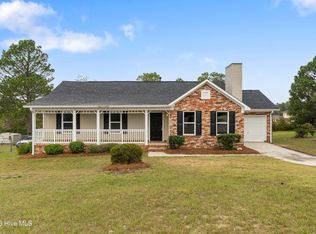 MLS ID #100608081, Daniel T Ijigbamigbe, Keller Williams Realty Augusta Partners. Hive MLS
 - $165,0003 bd2 ba1.3k sqft2818 Butler Manor Drive, Hephzibah, GA 30815For Sale
 MLS ID #100580754, James Paul, Keller Williams Realty Augusta Partners. Hive MLS
 - $200,0003 bd2 ba1.3k sqft2432 N Carolina Avenue, Augusta, GA 30906For Sale
 MLS ID #100585308, Stephen Jones, Rosco Real Estate, LLC. Hive MLS
 - $197,5003 bd2 ba1.5k sqft3507 Stoney Brook Road, Augusta, GA 30906For SaleMLS ID #100598350, CHRISTOPHER MAJORS, Jim Hadden Real Estate. Hive MLS
- $195,0003 bd2 ba1.2k sqft3019 Jeanne Road, Augusta, GA 30906For SaleMLS ID #100600137, Joan Steinberg, Blanchard & Calhoun - WA. Hive MLS
- $210,0003 bd2 ba1.6k sqft1911 Elizabeth Drive, Augusta, GA 30906For SaleMLS ID #100591686, Chundra Senika Tolbert, Augusta Real Estate Co.. Hive MLS
- $189,9003 bd2 ba1k sqft3215 Kevin Drive, Augusta, GA 30906For SaleMLS ID #100604424, Demargo Trotty, Fortune Smart Homes Real Estat. Hive MLS
- $163,9003 bd2 ba1.8k sqft3513 Byron Place, Augusta, GA 30906For SaleMLS ID #100601219, Raheema Donnelly, Realty One Group Visionaries. Hive MLS
- $162,0003 bd2 ba1.3k sqft1966 Neptune Drive, Augusta, GA 30906For SaleMLS ID #100608491, Ruth Brosnahan, Riverhaven Real Estate. Hive MLS
- $185,0003 bd2 ba1.1k sqft1333 Maddox Drive, Augusta, GA 30909For SaleMLS ID #100600758, Josh Keck, Keller Williams Realty Augusta Partners. Hive MLS
- $224,9004 bd2 ba1.6k sqft3207 Darwood Drive, Augusta, GA 30906For SaleMLS ID #100581049, Demargo Trotty, Fortune Smart Homes Real Estat. Hive MLS
- $170,0003 bd2 ba1.5k sqft2301 Hardwick Road, Augusta, GA 30906For SaleMLS ID #100592733, Christian Belcher, Real Broker, LLC. Hive MLS
- $230,0003 bd2 ba2.1k sqft3522 Stoney Brook Road, Augusta, GA 30906For SaleMLS ID #100573722, Latalia Gilbert, Meybohm Real Estate - Wheeler. Hive MLS
- $167,9003 bd2 ba1.1k sqft2328 Prague Court, Augusta, GA 30906For SaleMLS ID #100602187, Betsey W Davis, Rosco Real Estate, LLC. Hive MLS
- $159,0003 bd2 ba1.1k sqft2326 Rutherford Avenue, Augusta, GA 30906For SaleMLS ID #100596654, Jessica Brown, Re/max True Advantage. Hive MLS
- $244,9003 bd3 ba2.2k sqft3210 York Drive, Augusta, GA 30909For SaleMLS ID #100610001, Justin Bolin, Meybohm Real Estate - Wheeler. Hive MLS
- $219,0003 bd2 ba1.1k sqft415 Warren Road, Augusta, GA 30907For SaleMLS ID #100581928, Eddie Writer, Azalea Real Estate Group, LLC. Hive MLS
- $149,9003 bd2 ba1k sqft3619 Abbey Road, Augusta, GA 30906For SaleMLS ID #100574288, Jaime Powell, Keller Williams Realty Augusta Partners. Hive MLS
