House Beautiful!Newer Sterling Homes resale, built in 2019!Approx 3467 sq ft!Tax abated (15 year, approx 8 years left.)LEED GOLD.3 fireplaces including dual from living/dining to outdoor living space!High ceilings.3 generous bedrms, 3.5 baths, 2 bay garage, custom cabinetry, quartz counter tops, hardwood flooring throughout main living areas, Chef's kitchen with designer appliances, & exquisite lighting throughout!Flex spaces:exercise room, loft, huge family room in LL, welcoming area with built-in lockers, 1st floor study with built-ins/bookcases/and a gas fireplace.Generous wet bar with wine refrigerator centrally located in the center of the first floor living space!Excellent home for entertaining! Outdoor living area with complete privacy. Oversized garage.Closet organizers. Luxury baths, especially the primary-hotel like!High end finishes.Minutes to Mt.Lookout Square, Mt. Lookout Swim Club, Alms & Ault Parks, restaurants, shopping, schls, & downtown!Wash/Dry Incl!Garbage Disposal.
Pending
Price cut: $100K (5/21)
$1,199,900
3527 Kroger Ave, Cincinnati, OH 45226
3beds
3,670sqft
:
Get pre-qualified$8,518/mo
Single Family Residence
Built in 2019
7,100 Square Feet Lot
$-- Zestimate®
$327/sqft
$-- HOA
What's special
Oversized garageExquisite lighting throughoutCustom cabinetryQuartz counter topsHigh end finishesHigh ceilingsGarbage disposal
- 69 days |
- 99 |
- 2 |
Zillow last checked:
Listing updated:
Listed by:
Julia Packer P Wesselkamper 513-720-4496,
Coldwell Banker Realty 513-891-8500
Source: Cincy MLS,MLS#: 1879153 Originating MLS: Cincinnati Area Multiple Listing Service
Originating MLS: Cincinnati Area Multiple Listing Service
Facts & features
Interior
Bedrooms & bathrooms
- Bedrooms: 3
- Bathrooms: 4
- Full bathrooms: 3
- 1/2 bathrooms: 1
Primary bedroom
- Features: Bath Adjoins, Walk-In Closet(s), Dressing Area, Wall-to-Wall Carpet, Window Treatment, Sitting Room
- Level: Second
- Area: 266
- Dimensions: 19 x 14
Bedroom 2
- Level: Second
- Area: 300
- Dimensions: 20 x 15
Bedroom 3
- Level: Second
- Area: 143
- Dimensions: 13 x 11
Bedroom 4
- Area: 0
- Dimensions: 0 x 0
Bedroom 5
- Area: 0
- Dimensions: 0 x 0
Primary bathroom
- Features: Built-In Shower Seat, Double Shower, Tile Floor, Double Vanity, Window Treatment, Marb/Gran/Slate
Bathroom 1
- Features: Partial
- Level: Second
Bathroom 2
- Features: Full
- Level: Second
Bathroom 3
- Features: Full
- Level: Lower
Bathroom 4
- Features: Partial
- Level: First
Dining room
- Features: Chandelier, Open, Fireplace, Wood Floor
- Level: First
- Area: 160
- Dimensions: 16 x 10
Family room
- Features: Laminate Floor
- Area: 340
- Dimensions: 20 x 17
Kitchen
- Features: Pantry, Quartz Counters, Counter Bar, Eat-in Kitchen, Fireplace, Walkout, Gourmet, Window Treatment, Kitchen Island, Wood Cabinets, Wood Floor, Marble/Granite/Slate
- Area: 759
- Dimensions: 33 x 23
Living room
- Features: Walkout, Wet Bar, Fireplace, Wood Floor
- Area: 272
- Dimensions: 17 x 16
Office
- Features: Bookcases, Fireplace, French Doors, Wood Floor
- Level: First
- Area: 247
- Dimensions: 19 x 13
Heating
- ENERGY STAR Qualified Equipment, Forced Air
Cooling
- Ceiling Fan(s), Central Air, ENERGY STAR Qualified Equipment
Appliances
- Included: Convection Oven, Dishwasher, ENERGY STAR Qualified Appliances, Gas Cooktop, Microwave, Oven/Range, Refrigerator, Warming Drawer, Wine Cooler, Electric Water Heater
Features
- High Ceilings, Vaulted Ceiling(s), Ceiling Fan(s), Recessed Lighting, Tech Wiring
- Doors: French Doors, Multi Panel Doors
- Windows: Picture, Double Pane Windows, ENERGY STAR Qualified Windows, Insulated Windows
- Basement: Full,Finished,Walk-Out Access,Laminate Floor
- Number of fireplaces: 3
- Fireplace features: Marble, Gas, Dining Room, Kitchen, Living Room, Study
Interior area
- Total structure area: 3,670
- Total interior livable area: 3,670 sqft
Property
Parking
- Total spaces: 2
- Parking features: Off Street, Driveway, Garage Door Opener
- Garage spaces: 2
- Has uncovered spaces: Yes
Features
- Levels: Two
- Stories: 2
- Patio & porch: Patio
- Exterior features: Yard Lights
- Has view: Yes
- View description: Trees/Woods
Lot
- Size: 7,100 Square Feet
- Features: Sprinklers, Wooded, Less than .5 Acre
Details
- Parcel number: 0250003008700
- Zoning description: Residential
Construction
Type & style
- Home type: SingleFamily
- Architectural style: Traditional
- Property subtype: Single Family Residence
Materials
- Brick, Vinyl Siding
- Foundation: Concrete Perimeter
- Roof: Shingle
Condition
- New construction: No
- Year built: 2019
Utilities & green energy
- Gas: Natural
- Sewer: Public Sewer
- Water: Public
Green energy
- Energy efficient items: Yes
Community & HOA
Community
- Security: Security System, Smoke Alarm
HOA
- Has HOA: No
Location
- Region: Cincinnati
Financial & listing details
- Price per square foot: $327/sqft
- Tax assessed value: $931,710
- Annual tax amount: $3,632
- Date on market: 5/19/2026
- Listing terms: No Special Financing
Estimated market value
Not available
Estimated sales range
Not available
Not available
Price history
| Date | Event | Price |
|---|---|---|
| 6/16/2026 | Pending sale | $1,199,900$327/sqft |
Source:  Cincy MLS #1879153 Report a problem Cincy MLS #1879153 Report a problem | ||
| 5/21/2026 | Price change | $1,199,900-7.7%$327/sqft |
Source: Cincy MLS #1879153 Report a problem | ||
| 5/18/2026 | Listed for sale | $1,299,900+49.6%$354/sqft |
Source: Cincy MLS #1879153 Report a problem | ||
| 6/28/2019 | Sold | $869,024+2.4%$237/sqft |
Source: Cincy MLS #1620663 Report a problem | ||
| 5/30/2019 | Pending sale | $849,024$231/sqft |
Source: Cincinnati Boardwalk, Inc. #1620663 Report a problem | ||
| 5/3/2019 | Listed for sale | $849,024+430.6%$231/sqft |
Source: Cincinnati Boardwalk, Inc. #1620663 Report a problem | ||
| 8/2/2018 | Sold | $160,000$44/sqft |
Source: Public Record Report a problem | ||
| 7/13/2017 | Listing removed | $1,350+22.7% |
Source: Owner Report a problem | ||
| 7/11/2017 | Listing removed | $160,000$44/sqft |
Source: Cincinnati Boardwalk, Inc. #1541854 Report a problem | ||
| 7/5/2017 | Price change | $160,000-5.8%$44/sqft |
Source: Cincinnati Boardwalk, Inc. #1541854 Report a problem | ||
| 6/23/2017 | Price change | $169,900-5.6%$46/sqft |
Source: Cincinnati Boardwalk, Inc. #1541854 Report a problem | ||
| 6/15/2017 | Listed for sale | $179,900+63.5%$49/sqft |
Source: Cincinnati Boardwalk, Inc. #1541854 Report a problem | ||
| 4/17/2016 | Listing removed | $1,100 |
Source: Owner Report a problem | ||
| 3/19/2016 | Price change | $1,100-4.3% |
Source: Owner Report a problem | ||
| 3/7/2016 | Listed for rent | $1,150 |
Source: Owner Report a problem | ||
| 8/8/2005 | Sold | $110,000+34.1%$30/sqft |
Source: Cincy MLS #944873 Report a problem | ||
| 9/17/2002 | Sold | $82,000$22/sqft |
Source: Public Record Report a problem | ||
Public tax history
| Year | Property taxes | Tax assessment |
|---|---|---|
| 2024 | $3,627 -0.2% | $326,099 |
| 2023 | $3,633 -9.1% | $326,099 +7.2% |
| 2022 | $3,997 +1.8% | $304,157 |
| 2021 | $3,925 | $304,157 |
| 2020 | $3,925 -2% | $304,157 +493.4% |
| 2019 | $4,007 -11.8% | $51,258 -20.4% |
| 2018 | $4,543 | $64,358 |
| 2017 | $4,543 +18.8% | $64,358 +8.7% |
| 2016 | $3,825 | $59,203 |
| 2015 | $3,825 -0.7% | $59,203 |
| 2014 | $3,852 +18% | $59,203 +20.3% |
| 2013 | $3,263 +1.8% | $49,224 |
| 2012 | $3,207 +3.1% | $49,224 |
| 2011 | $3,110 +11.3% | $49,224 +5% |
| 2010 | $2,795 +3.8% | $46,869 |
| 2009 | $2,694 +1.8% | $46,869 |
| 2008 | $2,645 +17.8% | $46,869 +3% |
| 2007 | $2,246 +58.9% | $45,500 +58.5% |
| 2006 | $1,413 -0.8% | $28,700 |
| 2005 | $1,424 -33.7% | $28,700 -28.3% |
| 2003 | $2,147 +6.6% | $40,040 |
| 2002 | $2,013 +9.2% | $40,040 +16.4% |
| 2001 | $1,844 +3.6% | $34,405 |
| 2000 | $1,781 | $34,405 |
Find assessor info on the county website
Monthly payment
Est. payment
Payment breakdown
Explore the cost of this home by adjusting the details. Changes won't be saved.Climate risks
Neighborhood: Columbia-Tusculum
Nearby schools
GreatSchools rating
- 4/10Riverview East AcademyGrades: PK,4,6,9-12Distance: 0.7 mi
- 6/10Clark Montessori High SchoolGrades: 7-12Distance: 1.2 mi
- 8/10Kilgour Elementary SchoolGrades: K-6Distance: 1 mi
- $403,8002 bd2 ba1.3k sqft3523 Kroger Ave, Cincinnati, OH 45226Off Market
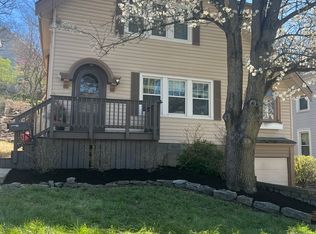
- $429,9003 bd2 ba1.4k sqft3533 Kroger Ave, Cincinnati, OH 45226Off Market
- $418,9003 bd2 ba1.5k sqft3541 Kroger Ave, Cincinnati, OH 45226Off Market

- $384,7003 bd2 ba1.7k sqft3521 Kroger Ave, Cincinnati, OH 45226Off Market
- $799,6003 bd2 ba2.3k sqft3542 McGuffey Ave, Cincinnati, OH 45226Off Market
- $689,0004 bd4 ba2.8k sqft3535 McGuffey Ave, Cincinnati, OH 45226Sold
- $367,700-- bd-- ba1.6k sqft3543 Kroger Ave, Cincinnati, OH 45226Off Market
- $531,6004 bd4 ba2.3k sqft3519 Kroger Ave, Cincinnati, OH 45226Off Market
A local agent can set up tours, give advice and negotiate with sellers.
A local lender can help you make sure your offer is ready when you are.
Similar homes
- $1,000,0003 bd4 ba3.2k sqft462 Strafer St, Cincinnati, OH 45226For Sale
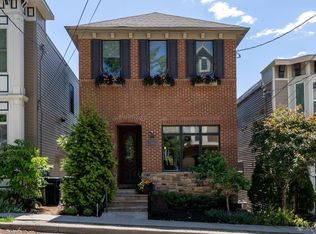
 MLS ID #1879203, Michelle De La Vega, Coldwell Banker Realty. Cincy MLS
 - $875,0003 bd3 ba3.5k sqft265 Strader Ave, Cincinnati, OH 45226New Construction
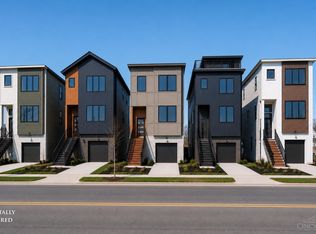 MLS ID #1885145, Katie A Kennard, Keller Williams Advisors. Cincy MLS
 - $1,145,0004 bd4 ba3.4k sqft3617 Archer Ave, Cincinnati, OH 45208For Sale
 MLS ID #1885805, Eric Surkamp, Comey & Shepherd. Cincy MLS
 - $889,0003 bd3 ba2.7k sqft271 Strader Ave, Cincinnati, OH 45226New Construction
 MLS ID #1875776, Katie A Kennard, Keller Williams Advisors. Cincy MLS
 - $684,0003 bd4 ba2.7k sqft434 Stanley Ave, Cincinnati, OH 45226For SaleMLS ID #1884608, Glen Whitten, Ohio Property Group, LLC. Cincy MLS
- $1,250,0003 bd4 ba3.2k sqft1430 Riverside Dr, Cincinnati, OH 45202For SaleMLS ID #1875868, Tim Hinde, Coldwell Banker Realty. Cincy MLS
- $715,0003 bd2 ba2.1k sqft3507 Aultwoods Ln, Cincinnati, OH 45208For SaleMLS ID #1887934, Michael C. Hinckley, Coldwell Banker Realty. Cincy MLS
- $1,240,0004 bd5 ba2.9k sqft148 Mulberry St, Cincinnati, OH 45202New ConstructionMLS ID #1879939, Nickolas G. Welage, Plum Tree Realty. Cincy MLS
- $1,200,0004 bd4 ba3.8k sqft10036 Laurel Glen Dr, Loveland, OH 45140For SaleMLS ID #1886931, Sean Chmura, Robinson Sotheby's Internat'l. Cincy MLS
- $775,0006 bd4 ba4.2k sqft3940 Red Bud Ave, Cincinnati, OH 45229For SaleMLS ID #1887810, Heather R. Herr, Private Real Estate Collection. Cincy MLS
- $739,9004 bd4 ba3.9k sqft3109 Williams Creek Dr, Cincinnati, OH 45244For SaleMLS ID #1887765, Trina Rigdon, Comey & Shepherd. Cincy MLS
- $1,199,0004 bd4 ba3.3k sqft2242 Us Rt 50, Batavia, OH 45103For SaleMLS ID #1874688, Douglas R. Doherty, Coldwell Banker Realty. Cincy MLS
- $1,250,0004 bd5 ba3.7k sqft1483 State Route 131, Milford, OH 45150For SaleMLS ID #1885403, Donald R. Dobbs, Keller Williams Community Part. Cincy MLS
- $735,0004 bd2 ba2.2k sqft2924 Erie Ave, Cincinnati, OH 45208For SaleMLS ID #1881106, Adam G Marit, Real Link. Cincy MLS
- $799,9006 bd4 ba4k sqft740 N Fred Shuttlesworth Cir, Cincinnati, OH 45229For SaleMLS ID #1873236, Vernon V Duett, Hand In Hand Realty, LLC. Cincy MLS
- $625,0003 bd3 ba2.5k sqft3608 Archer Ave, Cincinnati, OH 45208For SaleMLS ID #1880264, Hillary Justice, Coldwell Banker Realty. Cincy MLS
- $849,0003 bd3 ba3.3k sqft5744 Sanctuary Pl, Cincinnati, OH 45230For SaleMLS ID #1883963, Jeff A. Rosa, eXp Realty. Cincy MLS
- $1,189,0006 bd6 ba5k sqft886 Squire Oaks Dr, Villa Hills, KY 41017For SaleMLS ID #642979, Lindsay Heeger, eXp Realty LLC. NKMLS
- $1,050,0004 bd3 ba2.4k sqft884 Wallace Ave, Milford, OH 45150For SaleMLS ID #1886404, Sondra M Parker, Coldwell Banker Realty. Cincy MLS
- $1,375,0003 bd3 ba3.9k sqft92 Watch Hill Ln, Newport, KY 41071For SaleMLS ID #641928, Michael Costantini, 3CRE Advisors. NKMLS
