Built in 2024 and perfectly positioned in Richfield, this 4-bedroom, 2.5-bath home delivers the modern layout, fresh finishes, and flexible space buyers are hoping to find but rarely do. With 2,644 square feet, an oversized 2.5-car garage, and an unfinished basement ready for your vision, this home strikes the balance between polished design and everyday comfort. Step inside and the natural light immediately sets the tone. The open-concept layout creates an effortless flow between the kitchen, dining, and living spaces, making everything from quiet mornings to weekend gatherings feel easy and connected. Clean lines, modern finishes, and generous room sizes give the entire home a fresh, elevated feel without sacrificing warmth. The kitchen serves as the centerpiece of the main level, opening seamlessly into the living areas and creating the kind of space people naturally gather in. Upstairs, all four bedrooms offer flexibility for guests, office space, fitness, hobbies, or additional lounge areas. The primary suite feels private and spacious, designed to be a relaxing retreat at the end of the day. The unfinished basement adds even more opportunity, whether you envision a future media room, gym, golf simulator, recreation space, workshop, or additional living area. It’s a blank canvas with serious upside. Outside, newer construction means peace of mind, energy efficiency, and the advantage of owning a home where everything is still in its prime. Built in 2024, this is the kind of property that lets you spend more time enjoying your home and less time thinking about maintenance. Richfield continues to stand out as one of Northeast Ohio’s most desirable locations, offering convenient access to both Cleveland and Akron while maintaining a quieter, more scenic atmosphere. Nearby parks, golf courses, dining, shopping, and highway access make daily life feel both connected and relaxed. Some homes simply meet expectations. This one raises them.
Pending
Price cut: $10K (6/1)
$590,000
3527 Patterson Cir, Richfield, OH 44286
4beds
2,644sqft
:
Get pre-qualified$4,267/mo
Single Family Residence
Built in 2024
0.28 Acres Lot
$-- Zestimate®
$223/sqft
$60/mo HOA
What's special
Open-concept layout
- 65 days |
- 170 |
- 2 |
Zillow last checked:
Listing updated:
Listed by:
Rich Ganim 440-781-1374 rich@theganimgroup.com,
Real of Ohio
Source: MLS Now,MLS#: 5212081 Originating MLS: Medina County Board of REALTORS
Originating MLS: Medina County Board of REALTORSFacts & features
Interior
Bedrooms & bathrooms
- Bedrooms: 4
- Bathrooms: 3
- Full bathrooms: 2
- 1/2 bathrooms: 1
- Main level bathrooms: 1
Primary bedroom
- Level: Second
- Dimensions: 15 x 14
Bedroom
- Level: Second
- Dimensions: 10 x 13
Bedroom
- Level: Second
- Dimensions: 11 x 12
Bedroom
- Level: Second
- Dimensions: 13 x 12
Entry foyer
- Level: First
- Dimensions: 9 x 5
Family room
- Level: First
- Dimensions: 11 x 15
Kitchen
- Level: First
- Dimensions: 14 x 20
Laundry
- Level: First
- Dimensions: 9 x 5
Living room
- Level: First
- Dimensions: 16 x 19
Loft
- Level: Second
- Dimensions: 11 x 16
Other
- Description: Planning Center
- Level: First
- Dimensions: 6 x 5
Heating
- Forced Air, Fireplace(s)
Cooling
- Central Air
Features
- Basement: Unfinished
- Number of fireplaces: 1
- Fireplace features: Gas
Interior area
- Total structure area: 2,644
- Total interior livable area: 2,644 sqft
- Finished area above ground: 2,644
Video & virtual tour
Property
Parking
- Total spaces: 2
- Parking features: Attached, Garage
- Attached garage spaces: 2
Features
- Levels: Two
- Stories: 2
Lot
- Size: 0.28 Acres
Details
- Parcel number: 8400084
Construction
Type & style
- Home type: SingleFamily
- Architectural style: Colonial
- Property subtype: Single Family Residence
Materials
- Vinyl Siding
- Roof: Asphalt,Fiberglass
Condition
- Year built: 2024
Utilities & green energy
- Sewer: Public Sewer
- Water: Public
Community & HOA
Community
- Subdivision: Briarwood Estates Ph 2
HOA
- Has HOA: Yes
- Services included: Common Area Maintenance
- HOA fee: $725 annually
- HOA name: Briarwood Estates Hoa
Location
- Region: Richfield
Financial & listing details
- Price per square foot: $223/sqft
- Tax assessed value: $134,240
- Annual tax amount: $9,555
- Date on market: 5/22/2026
- Cumulative days on market: 65 days
Estimated market value
Not available
Estimated sales range
Not available
Not available
Price history
| Date | Event | Price |
|---|---|---|
| 6/25/2026 | Pending sale | $590,000$223/sqft |
Source:  MLS Now #5212081 Report a problem MLS Now #5212081 Report a problem | ||
| 6/1/2026 | Price change | $590,000-1.7%$223/sqft |
Source: MLS Now #5212081 Report a problem | ||
| 5/22/2026 | Listed for sale | $600,000+14.8%$227/sqft |
Source: MLS Now #5212081 Report a problem | ||
| 4/8/2024 | Sold | $522,542+8%$198/sqft |
Source: Public Record Report a problem | ||
| 9/29/2023 | Listing removed | -- |
Source:  Pulte Report a problem Pulte Report a problem | ||
| 9/7/2023 | Price change | $483,990+1.7%$183/sqft |
Source: Pulte Report a problem | ||
| 8/4/2023 | Price change | $475,990-19%$180/sqft |
Source: Pulte Report a problem | ||
| 7/9/2023 | Listed for sale | $587,990$222/sqft |
Source: Pulte Report a problem | ||
Public tax history
| Year | Property taxes | Tax assessment |
|---|---|---|
| 2025 | $9,555 +318.8% | $46,990 +12% |
| 2024 | $2,282 +945% | $41,970 |
| 2023 | $218 | $41,970 |
Find assessor info on the county website
Monthly payment
Est. payment
Payment breakdown
Explore the cost of this home by adjusting the details. Changes won't be saved.Climate risks
Neighborhood: 44286
Getting around
0 / 100
Car-DependentNearby schools
GreatSchools rating
- NAHillcrest Elementary SchoolGrades: PK-2Distance: 1.9 mi
- 8/10Revere Middle SchoolGrades: 5-8Distance: 2.2 mi
- 9/10Revere High SchoolGrades: 9-12Distance: 2 mi
Schools provided by the listing agent
- District: Revere LSD - 7712
Source: MLS Now. This data may not be complete. We recommend contacting the local school district to confirm school assignments for this home.
- $518,8900.264 Acres3525 Patterson Cir, Richfield, OH 44286Sold
- $796,9004 bd3 ba3.2k sqft3531 Patterson Cir, Richfield, OH 44286Off Market
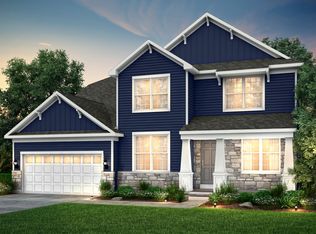
- $613,9504 bd2 ba3.4k sqft3530 Patterson Cir, Richfield, OH 44286Sold
- $513,6800.403 Acres3521 Patterson Cir, Richfield, OH 44286Sold
- $610,3904 bd3 ba2.9k sqft3528 Patterson Cir, Richfield, OH 44286Sold
- $633,1650.583 Acres3519 Patterson Cir, Richfield, OH 44286Sold
- $533,0004 bd3 ba-- sqft3510 Patterson Cir, Richfield, OH 44286Sold
- $560,0004 bd3 ba2.6k sqft3511 Patterson Cir, Richfield, OH 44286Sold
A local agent can set up tours, give advice and negotiate with sellers.
Similar homes
- $525,0003 bd3 ba3.3k sqft3483 Scotswood Cir, Richfield, OH 44286For Sale
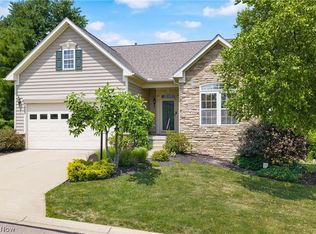 MLS ID #5224038, Jim Hinton, Cutler Real Estate. MLS Now
 - $560,0004 bd3 ba3.1k sqft506 Brentwood Blvd, Akron, OH 44321For Sale
 MLS ID #5230901, Cyndi Foster, Coldwell Banker Schmidt Realty. MLS Now
 - $595,0004 bd3 ba3.2k sqft21017 Rockglen Dr, Strongsville, OH 44149For Sale
 MLS ID #5216069, Brian P Winners, EXP Realty, LLC.. MLS Now
 - $579,0005 bd4 ba2.9k sqft11678 Dunham Rd, Northfield, OH 44067For Sale
 MLS ID #5216772, Laurie G Enos, RE/MAX Above & Beyond. MLS Now
 - $525,0004 bd3 ba2.8k sqft1581 Denise Dr, Copley, OH 44321For SaleMLS ID #5225558, Kyle Guinto, Fathom Realty. MLS Now
- $579,9004 bd3 ba2.8k sqft3082 Willowbrook Dr, Aurora, OH 44202For SaleMLS ID #5220717, Michael Kaim, Real of Ohio. MLS Now
- $615,0004 bd3 ba3.1k sqft20296 Ennis Dr, Strongsville, OH 44149For SaleMLS ID #5219432, Joe Goldian, Redfin Real Estate Corporation. MLS Now
- $595,0004 bd3 ba3.2k sqft705 Lake Trl, Aurora, OH 44202For SaleMLS ID #5214452, Lyndi Gesiorski, EXP Realty, LLC.. MLS Now
- $545,0004 bd4 ba3.8k sqft4523 Northledge Ct, Akron, OH 44321For SaleMLS ID #5209983, Vanessa Wadlington, Keller Williams Chervenic Rlty. MLS Now
- $560,0004 bd4 ba3.7k sqft1165 Jonah Dr, Akron, OH 44321For SaleMLS ID #5220843, Austin Assad, HomeSmart Real Estate Momentum LLC. MLS Now
- $570,0004 bd4 ba3.3k sqft2942 Robert Gary Ct, Medina, OH 44256For SaleMLS ID #5215560, Susan M Riemenschneider, Berkshire Hathaway HomeServices Stouffer Realty. MLS Now
- $525,0004 bd5 ba3.5k sqft5062 Lansdowne Dr, Solon, OH 44139For SaleMLS ID #5228281, Mike Wold, RE/MAX Revealty. MLS Now
- $489,9005 bd5 ba3.6k sqft3312 Bancroft Rd, Akron, OH 44333For SaleMLS ID #5222026, Dustin A Purtan, EXP Realty, LLC.. MLS Now
- $420,0003 bd3 ba2.2k sqft7875 Creekside Pkwy, Macedonia, OH 44056For SaleMLS ID #5230789, Erin Bozan, Howard Hanna. MLS Now
- $499,0004 bd4 ba3.5k sqft7905 Ridgetop Dr, Twinsburg, OH 44087For SaleMLS ID #5220462, Andrey Godes, Keller Williams Living. MLS Now
- $499,0004 bd3 ba2.7k sqft6711 Norwalk Rd, Medina, OH 44256For SaleMLS ID #5225796, Darlene Hall, Keller Williams Chervenic Rlty. MLS Now
- $549,9004 bd4 ba3.3k sqft11651 White Tail Run, Columbia Station, OH 44028For SaleMLS ID #5228012, Sara A Medrick, EXP Realty, LLC.. MLS Now
- $500,0004 bd4 ba3k sqft8643 Tahoe Dr, Macedonia, OH 44056For SaleMLS ID #5224244, Amanda S Pohlman, Keller Williams Living. MLS Now
- $679,9003 bd5 ba3.3k sqft443 Merriman Rd, Akron, OH 44303For SaleMLS ID #5225710, Aaron Peterson, SOGO Homes LLC. MLS Now
- $494,9004 bd4 ba3.4k sqft4709 Quincy Dr, Akron, OH 44321For SaleMLS ID #5215698, Danielle Hohl, RE/MAX Market Solutions. MLS Now
