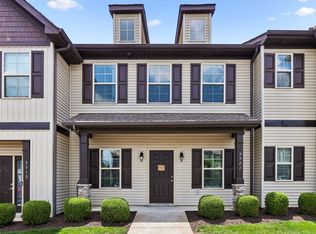
Incredible opportunity to own your home instead of renting; large open plan with high ceilings and loft with balcony overlook. Granite counters and full appliances including refrigerator and washer and dryer. Nice storm door, blinds and fenced patio. Large Bedrooms with full baths in each. Located next to playground and sidewalks for your evening stroll along with fun Dog Park for "Fido" to romp with his/her friends.
Under contract - showing
$309,900
3530 Donerail Cir, Murfreesboro, TN 37128
2beds
1,487sqft
Townhouse, Residential, Condominium
Built in 2021
-- sqft lot
$-- Zestimate®
$208/sqft
$155/mo HOA
What's special
- 20 days |
- 442 |
- 16 |
Likely to sell faster than
Zillow last checked:
Listing updated:
Listed by:
Courtney E.Yates 615-556-6261,
Keller Williams Realty - Murfreesboro 615-895-8000
Source: RealTracs MLS as distributed by MLS GRID,MLS#: 3252090
Facts & features
Interior
Bedrooms & bathrooms
- Bedrooms: 2
- Bathrooms: 3
- Full bathrooms: 2
- 1/2 bathrooms: 1
- Main level bedrooms: 1
Bedroom 1
- Features: Full Bath
- Level: Full Bath
- Area: 156 Square Feet
- Dimensions: 13x12
Bedroom 2
- Features: Bath
- Level: Bath
- Area: 144 Square Feet
- Dimensions: 12x12
Primary bathroom
- Features: Primary Bedroom
- Level: Primary Bedroom
Dining room
- Features: Combination
- Level: Combination
- Area: 117 Square Feet
- Dimensions: 13x9
Kitchen
- Features: Pantry
- Level: Pantry
- Area: 135 Square Feet
- Dimensions: 15x9
Living room
- Features: Great Room
- Level: Great Room
- Area: 224 Square Feet
- Dimensions: 16x14
Other
- Features: Utility Room
- Level: Utility Room
- Area: 36 Square Feet
- Dimensions: 6x6
Recreation room
- Features: Second Floor
- Level: Second Floor
- Area: 144 Square Feet
- Dimensions: 12x12
Heating
- Central, Dual
Cooling
- Central Air, Electric
Appliances
- Included: Electric Range, Dishwasher, Disposal, Dryer, Microwave, Refrigerator, Stainless Steel Appliance(s), Washer
- Laundry: Electric Dryer Hookup, Washer Hookup
Features
- Ceiling Fan(s), High Ceilings, Open Floorplan, High Speed Internet
- Flooring: Carpet, Luxury Vinyl, Vinyl
- Basement: None
- Common walls with other units/homes: End Unit
Interior area
- Total structure area: 1,487
- Total interior livable area: 1,487 sqft
- Finished area above ground: 1,487
Video & virtual tour
Property
Parking
- Total spaces: 3
- Parking features: Garage Door Opener, Garage Faces Front, Driveway
- Attached garage spaces: 1
- Uncovered spaces: 2
Features
- Levels: Two
- Stories: 2
- Patio & porch: Patio
- Fencing: Privacy
Lot
- Features: Level
- Topography: Level
Details
- Parcel number: 101P B 03000 R0129552
- Special conditions: Standard
Construction
Type & style
- Home type: Townhouse
- Architectural style: Cape Cod
- Property subtype: Townhouse, Residential, Condominium
- Attached to another structure: Yes
Materials
- Brick, Vinyl Siding
- Roof: Shingle
Condition
- New construction: No
- Year built: 2021
Utilities & green energy
- Sewer: Public Sewer
- Water: Public
- Utilities for property: Electricity Available, Water Available, Underground Utilities
Green energy
- Energy efficient items: Windows, Doors
Community & HOA
Community
- Security: Smoke Detector(s)
- Subdivision: The Villas At Evergreen Farms Ph 8
HOA
- Has HOA: Yes
- Amenities included: Dog Park, Playground, Sidewalks, Underground Utilities
- HOA fee: $155 monthly
Location
- Region: Murfreesboro
Financial & listing details
- Price per square foot: $208/sqft
- Tax assessed value: $296,900
- Annual tax amount: $2,100
- Date on market: 6/29/2026
- Electric utility on property: Yes
Estimated market value
Not available
Estimated sales range
Not available
Not available
Price history
| Date | Event | Price |
|---|---|---|
| 7/16/2026 | Contingent | $309,900$208/sqft |
Source:  RealTracs MLS as distributed by MLS GRID #3252090 Report a problem RealTracs MLS as distributed by MLS GRID #3252090 Report a problem | ||
| 6/29/2026 | Listed for sale | $309,900$208/sqft |
Source: RealTracs MLS as distributed by MLS GRID #3252090 Report a problem | ||
Public tax history
| Year | Property taxes | Tax assessment |
|---|---|---|
| 2025 | $2,100 | $74,225 |
| 2024 | $2,100 | $74,225 |
| 2023 | -- | $74,225 |
| 2022 | $1,907 | $74,225 |
Find assessor info on the county website
Monthly payment
Est. payment
Payment breakdown
Explore the cost of this home by adjusting the details. Changes won't be saved.Climate risks
Neighborhood: Evergreen Farms
Nearby schools
GreatSchools rating
- 4/10Scales Elementary SchoolGrades: K-5Distance: 0.4 mi
- 8/10Blackman Middle SchoolGrades: 6-8Distance: 2.2 mi
- 8/10Blackman High SchoolGrades: 9-12Distance: 2.7 mi
Schools provided by the listing agent
- Elementary: Scales Elementary School
- Middle: Rockvale Middle School
- High: Rockvale High School
Source: RealTracs MLS as distributed by MLS GRID. This data may not be complete. We recommend contacting the local school district to confirm school assignments for this home.
- $337,200-- bd2 ba1.4k sqft3403 Donerail Cir, Murfreesboro, TN 37128Off Market
- $353,700-- bd2 ba1.6k sqft3405 Donerail Cir, Murfreesboro, TN 37128Off Market
- $353,700-- bd2 ba1.6k sqft3407 Donerail Cir, Murfreesboro, TN 37128Off Market
- $337,200-- bd2 ba1.4k sqft3409 Donerail Cir, Murfreesboro, TN 37128Off Market
- $319,400-- bd2 ba1.3k sqft3413 Donerail Cir, Murfreesboro, TN 37128Off Market
- $307,900-- bd2 ba1.2k sqft3415 Donerail Cir, Murfreesboro, TN 37128Off Market
- $316,600-- bd2 ba1.3k sqft3417 Donerail Cir, Murfreesboro, TN 37128Off Market
- $325,100-- bd2 ba1.2k sqft3419 Donerail Cir, Murfreesboro, TN 37128Off Market
- $316,1003 bd2 ba1.3k sqft3421 Donerail Cir, Murfreesboro, TN 37128Off Market
A local agent can set up tours, give advice and negotiate with sellers.
A local lender can help you make sure your offer is ready when you are.
Similar homes
- $320,0003 bd3 ba1.7k sqft2838 Haversack Cir, Murfreesboro, TN 37128For Sale

 MLS ID #3262731, Lauran Heckman. RealTracs MLS as distributed by MLS GRID
 - $324,9993 bd3 ba1.6k sqft933 Wolves Den Pl, Murfreesboro, TN 37128For Sale
 MLS ID #3232942, Katie Brooks Boone. RealTracs MLS as distributed by MLS GRID
 - $319,9003 bd3 ba1.4k sqft1764 Frodo Way, Murfreesboro, TN 37128For Sale
 MLS ID #3270440, Allison Blair. RealTracs MLS as distributed by MLS GRID
 - $310,0003 bd3 ba1.4k sqft5321 Dan Post Way, Murfreesboro, TN 37128For Sale
 MLS ID #3234201, Rhonda Baskin, Realtor, ABR, CRS, CLHMS, SRES, ASP. RealTracs MLS as distributed by MLS GRID
 - $307,5003 bd3 ba1.2k sqft4207 Gandalf Ln, Murfreesboro, TN 37128For SaleMLS ID #3233578, Samantha Aaron Barber. RealTracs MLS as distributed by MLS GRID
- $294,9002 bd3 ba1.2k sqft1011 Wolves Den Pl, Murfreesboro, TN 37128For SaleMLS ID #3179430, Melissa Pyle. RealTracs MLS as distributed by MLS GRID
- $285,5002 bd2 ba1.2k sqft633 Lilly Ln, Murfreesboro, TN 37128For SaleMLS ID #3263047, Claudia G. Lee. RealTracs MLS as distributed by MLS GRID
- $307,5003 bd3 ba1.6k sqft4347 Doral Dr, Murfreesboro, TN 37127For SaleMLS ID #3285582, Nicolas Eli Delk. RealTracs MLS as distributed by MLS GRID
- $315,0003 bd3 ba1.4k sqft3405 Brookberry Ln, Murfreesboro, TN 37129For SaleMLS ID #3250934, Meg Van Patten. RealTracs MLS as distributed by MLS GRID
- $280,0002 bd3 ba1.4k sqft5336 Perlou Ln, Murfreesboro, TN 37128For SaleMLS ID #3191832, John Turner | Turner Victory Team. RealTracs MLS as distributed by MLS GRID
- $359,9003 bd3 ba1.6k sqft4427 Prometheus Way, Murfreesboro, TN 37128For SaleMLS ID #3260139, Misty Lindsey. RealTracs MLS as distributed by MLS GRID
- $319,9003 bd3 ba1.6k sqft4414 McDowell Run, Murfreesboro, TN 37129For SaleMLS ID #3256571, Dustin Allen. RealTracs MLS as distributed by MLS GRID
- $330,0002 bd3 ba1.7k sqft5734 Cloverwood Dr, Rockvale, TN 37153For SaleMLS ID #3285837, Shannon Orrand. RealTracs MLS as distributed by MLS GRID
- $300,0002 bd3 ba1.6k sqft3226 Brookberry Ln, Murfreesboro, TN 37129For SaleMLS ID #3163615, Matt Herriman. RealTracs MLS as distributed by MLS GRID
- $399,0003 bd3 ba1.7k sqft3644 Perlino Dr, Murfreesboro, TN 37128For SaleMLS ID #3214059, Tiffany Travis Sexton. RealTracs MLS as distributed by MLS GRID
- $357,9993 bd3 ba1.4k sqft2295 Cason Ln, Murfreesboro, TN 37128For SaleMLS ID #3148633, Robin Seay, Broker. RealTracs MLS as distributed by MLS GRID
- $345,0002 bd3 ba1.5k sqft4407 Sunday Silence Way, Murfreesboro, TN 37128For SaleMLS ID #3230006, Laura Davis. RealTracs MLS as distributed by MLS GRID
- $354,9003 bd3 ba1.6k sqft4418 Prometheus Way, Murfreesboro, TN 37128For SaleMLS ID #3170175, Esmeralda Rodriguez-Aznar. RealTracs MLS as distributed by MLS GRID
- $409,9004 bd3 ba2.1k sqft2015 Secretariat Trce, Murfreesboro, TN 37128For SaleMLS ID #3242288, Courtney E.Yates. RealTracs MLS as distributed by MLS GRID
- $258,9002 bd3 ba1.1k sqft555 Gresham Ln #2D, Murfreesboro, TN 37129For SaleMLS ID #3251360, Courtney E.Yates. RealTracs MLS as distributed by MLS GRID
