Located in the gated section of Harmony Oaks, this thoughtfully designed home offers exceptional space, functionality, and premium upgrades. Situated on a corner lot directly across from a half cul-de-sac, the property features an oversized garage with two bump-outs, providing ample room for storage, a workshop, or hobbies. A secondary bedroom and full bath on the first floor create the perfect guest suite or multigenerational living option. Upstairs, you'll find a spacious game room complete with a bar, plus a separate flex room off of the game room ideal for a home gym, playroom, loft, or craft room. Additional highlights include a whole-home generator for added peace of mind during outages, a tankless water heater that provides endless hot water while improving energy efficiency, and a flexible floor plan that easily adapts to changing needs. The spacious backyard offers plenty of room to create your dream outdoor retreat, with space for a pool, playset, garden, or all three.
Pending
Price cut: $14.9K (9/1)
$625,000
3531 Gambel Dr, Spring, TX 77386
4beds
4,071sqft
Single Family Residence
Built in 2015
9,988 Square Feet Lot
$610,000 Zestimate®
$154/sqft
$117/mo HOA
What's special
Spacious backyardExceptional spacePremium upgradesFlexible floor planCorner lot
- 95 days
- 297
- 8
Zillow last checked:
Listing updated:
Listed by:
Stephanie Cribbs TREC #0642786 832-777-8671,
Cribbs Real Estate Group LLC
Source: HAR,MLS#: 44258705
Facts & features
Interior
Bedrooms & bathrooms
- Bedrooms: 4
- Bathrooms: 3
- Full bathrooms: 3
Primary bedroom
- Level: First
- Area: 308
- Dimensions: 22x14
Bedroom
- Level: First
- Area: 132
- Dimensions: 12x11
Bedroom
- Level: Second
- Area: 192
- Dimensions: 16x12
Bedroom
- Level: Second
- Area: 154
- Dimensions: 14x11
Other
- Level: First
- Area: 143
- Dimensions: 13x11
Breakfast
- Level: First
- Area: 108
- Dimensions: 12x9
Dining room
- Level: First
- Area: 120
- Dimensions: 12x10
Other
- Level: Second
- Area: 238
- Dimensions: 17x14
Game room
- Level: Second
- Area: 192
- Dimensions: 16x12
Kitchen
- Level: First
- Area: 182
- Dimensions: 14x13
Living room
- Level: First
- Area: 340
- Dimensions: 20x17
Media room
- Level: Second
- Area: 266
- Dimensions: 19x14
Heating
- Natural Gas
Cooling
- Ceiling Fan(s), Electric
Appliances
- Included: ENERGY STAR Qualified Appliances, Water Heater, Disposal, Double Oven, Gas Oven, Microwave, Gas Cooktop, Dishwasher
- Laundry: Electric Dryer Hookup, Gas Dryer Hookup, Washer Hookup
Features
- High Ceilings, 2 Bedrooms Down, 2 Bedrooms Up, En-Suite Bath, Primary Bed - 1st Floor, Walk-In Closet(s)
- Flooring: Carpet, Tile, Wood
- Windows: Insulated/Low-E windows
- Number of fireplaces: 1
- Fireplace features: Gas Log
Interior area
- Total structure area: 4,071
- Total interior livable area: 4,071 sqft
Property
Parking
- Total spaces: 2
- Parking features: Electric Gate, Attached, Oversized, Garage Door Opener, Double-Wide Driveway
- Attached garage spaces: 2
Features
- Stories: 2
- Patio & porch: Covered
- Exterior features: Sprinkler System
- Fencing: Back Yard
Lot
- Size: 9,988 Square Feet
- Features: Back Yard, Corner Lot, Subdivided, 0 Up To 1/4 Acre
Details
- Parcel number: 456288
Construction
Type & style
- Home type: SingleFamily
- Architectural style: Traditional
- Property subtype: Single Family Residence
Materials
- Blown-In Insulation, Brick, Cement Siding, Stone
- Foundation: Slab
- Roof: Composition
Condition
- New construction: No
- Year built: 2015
Utilities & green energy
- Water: Water District
Green energy
- Energy efficient items: Thermostat, Lighting
Community & HOA
Community
- Features: Subdivision Tennis Court
- Subdivision: Harmony
HOA
- Has HOA: Yes
- Amenities included: Basketball Court, Clubhouse, Fitness Center, Jogging Path, Park, Picnic Area, Playground, Pool, Splash Pad, Sport Court, Tennis Court(s)
- HOA fee: $1,400 annually
Location
- Region: Spring
Financial & listing details
- Price per square foot: $154/sqft
- Tax assessed value: $625,313
- Annual tax amount: $15,093
- Date on market: 7/16/2026
- Listing terms: Cash,Conventional,FHA,VA Loan
- Exclusions: See Exclusions List
- Road surface type: Concrete
Estimated market value
$610,000
$580,000 - $641,000
$3,320/mo
Price history
| Date | Event | Price |
|---|---|---|
| 10/3/2026 | Pending sale | $625,000$154/sqft |
Source:  HAR #44258705 Report a problem HAR #44258705 Report a problem | ||
| 9/1/2026 | Price change | $625,000-2.3%$154/sqft |
Source: HAR #44258705 Report a problem | ||
| 8/10/2026 | Price change | $639,900-1.6%$157/sqft |
Source: HAR #44258705 Report a problem | ||
| 7/16/2026 | Listed for sale | $650,000$160/sqft |
Source: HAR #44258705 Report a problem | ||
Public tax history
| Year | Property taxes | Tax assessment |
|---|---|---|
| 2025 | $7,868 +5.5% | $625,313 +9.7% |
| 2024 | $7,461 +11.7% | $569,877 -8.9% |
| 2023 | $6,677 | $625,480 +8.2% |
| 2022 | -- | $578,060 +35% |
| 2021 | $7,915 -0.4% | $428,150 +3% |
| 2020 | $7,945 -5.5% | $415,880 -3.9% |
| 2019 | $8,410 -39.1% | $432,550 +3.6% |
| 2018 | $13,798 -1.1% | $417,560 |
| 2017 | $13,950 | $417,560 |
Find assessor info on the county website
Monthly payment
Est. payment
Payment breakdown
Explore the cost of this home by adjusting the details. Changes won't be saved.Climate risks
Neighborhood: Harmony Springs
Nearby schools
Schools provided by the listing agent
- Elementary: Ann K. Snyder Elementary School
- Middle: York Junior High School
- High: Grand Oaks High School
Source: HAR. This data may not be complete. We recommend contacting the local school district to confirm school assignments for this home.
Similar homes
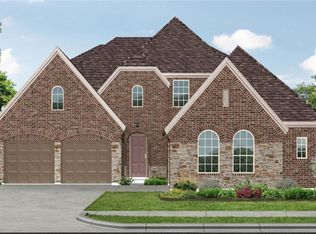
- $--4 bd4 ba3.1k sqft27902 Chiapas Dr, Spring, TX 77386Auction
 Auction.com 2
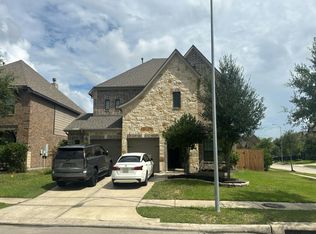
 - $649,0004 bd4 ba4.1k sqft28211 Rose Clover Ln, Spring, TX 77386For Sale
 MLS ID #55760732, Gary Bisha, My Castle Realty. HAR
 - $599,0004 bd3 ba3.4k sqft3920 Pinecrest Peak Dr, Spring, TX 77386For Sale
 MLS ID #20379089, Jessica Ayala, Styled Real Estate. HAR
 - $699,9994 bd4 ba3.6k sqft28216 Regal Wood Ct, Spring, TX 77386For Sale
 MLS ID #17968494, Shelly Scanlin, Styled Real Estate. HAR
