Beautifully remodeled 5-bedroom, 3-bath home on Indianapolis' east side! This move-in-ready property offers lots of rooms with updated living space with fresh paint, new flooring, and modern siding throughout the exterior of the house!. Enjoy a spacious floor plan featuring a large living room, oversized kitchen island, covered deck, oversized shed, and fully fenced backyard. The basement includes flexible living space perfect for a recreation room, home office, or additional bedroom. A fantastic combination of space, updates, and value!
Pending
$224,900
3531 N Harvest Ave, Indianapolis, IN 46226
5beds
1,959sqft
:
Get pre-qualified$1,530/mo
Residential, Single Family Residence
Built in 1968
6,969 Square Feet Lot
$-- Zestimate®
$115/sqft
$-- HOA
What's special
Updated living spaceCovered deckSpacious floor planOversized shedNew flooringFresh paintOversized kitchen island
- 60 days |
- 391 |
- 45 |
Zillow last checked:
Listing updated:
Listed by:
Luis Carrillo 317-833-6605,
F.C. Tucker Company
Source: MIBOR as distributed by MLS GRID,MLS#: 22107719
Facts & features
Interior
Bedrooms & bathrooms
- Bedrooms: 5
- Bathrooms: 3
- Full bathrooms: 3
- Main level bathrooms: 2
- Main level bedrooms: 4
Primary bedroom
- Level: Main
- Area: 156 Square Feet
- Dimensions: 13x12
Bedroom 2
- Level: Main
- Area: 128 Square Feet
- Dimensions: 16x8
Bedroom 3
- Level: Main
- Area: 150 Square Feet
- Dimensions: 15x10
Bedroom 4
- Level: Main
- Area: 140 Square Feet
- Dimensions: 14x10
Bedroom 5
- Level: Basement
- Area: 252 Square Feet
- Dimensions: 21x12
Kitchen
- Features: Tile-Ceramic
- Level: Main
- Area: 315 Square Feet
- Dimensions: 21x15
Laundry
- Features: Other
- Level: Basement
- Area: 341 Square Feet
- Dimensions: 31x11
Living room
- Features: Tile-Ceramic
- Level: Main
- Area: 270 Square Feet
- Dimensions: 18x15
Heating
- Natural Gas
Cooling
- Central Air
Appliances
- Included: Electric Cooktop, Dishwasher, Dryer, Disposal, Gas Water Heater, Microwave, Electric Oven, Refrigerator, Washer
Features
- Attic Access, Breakfast Bar, Built-in Features, Ceiling Fan(s), Walk-In Closet(s)
- Basement: Egress Window(s),Finished,Finished Ceiling,Finished Walls
- Attic: Access Only
- Number of fireplaces: 1
- Fireplace features: Electric
Interior area
- Total structure area: 1,959
- Total interior livable area: 1,959 sqft
- Finished area below ground: 744
Video & virtual tour
Property
Parking
- Parking features: Attached
- Has attached garage: Yes
Features
- Levels: One
- Stories: 1
- Fencing: Fenced,Privacy
Lot
- Size: 6,969 Square Feet
Details
- Parcel number: 490819104058000701
- Horse amenities: None
Construction
Type & style
- Home type: SingleFamily
- Architectural style: Traditional
- Property subtype: Residential, Single Family Residence
Materials
- Cement Siding
- Foundation: Block
Condition
- New construction: No
- Year built: 1968
Utilities & green energy
- Water: Public
Community & HOA
Community
- Subdivision: Franklin Heights
HOA
- Has HOA: No
Location
- Region: Indianapolis
Financial & listing details
- Price per square foot: $115/sqft
- Tax assessed value: $123,600
- Annual tax amount: $734
- Date on market: 6/11/2026
- Cumulative days on market: 58 days
Estimated market value
Not available
Estimated sales range
Not available
Not available
Price history
| Date | Event | Price |
|---|---|---|
| 7/20/2026 | Pending sale | $224,900$115/sqft |
Source:  MIBOR as distributed by MLS GRID #22107719 Report a problem MIBOR as distributed by MLS GRID #22107719 Report a problem | ||
| 6/11/2026 | Listed for sale | $224,900+246%$115/sqft |
Source: MIBOR as distributed by MLS GRID #22107719 Report a problem | ||
| 12/13/2024 | Sold | $65,000+955.9%$33/sqft |
Source: Public Record Report a problem | ||
| 8/11/2011 | Sold | $6,156$3/sqft |
Source: Public Record Report a problem | ||
Public tax history
| Year | Property taxes | Tax assessment |
|---|---|---|
| 2025 | $734 -61.5% | $123,600 +35.1% |
| 2024 | $1,907 +15.4% | $91,500 +13.8% |
| 2023 | $1,653 +20.8% | $80,400 +14.9% |
| 2022 | $1,369 +6.1% | $70,000 +18% |
| 2021 | $1,290 +4.5% | $59,300 +6.5% |
| 2020 | $1,235 -1.5% | $55,700 +6.5% |
| 2019 | $1,253 +15.3% | $52,300 -0.6% |
| 2018 | $1,087 +2.8% | $52,600 +5.8% |
| 2017 | $1,058 -1% | $49,700 +5.1% |
| 2016 | $1,068 +70.4% | $47,300 +8.5% |
| 2014 | $627 -58% | $43,600 -10.5% |
| 2013 | $1,492 | $48,700 -26.8% |
| 2012 | $1,492 | $66,500 +21.6% |
| 2011 | -- | $54,700 |
| 2010 | $1,137 -5.9% | $54,700 -3.5% |
| 2009 | $1,208 | $56,700 -8.5% |
| 2007 | -- | $62,000 -0.8% |
| 2003 | -- | $62,500 +90.5% |
| 2002 | -- | $32,800 +199.8% |
| 2001 | -- | $10,940 |
| 2000 | -- | $10,940 |
Find assessor info on the county website
Monthly payment
Est. payment
Payment breakdown
Explore the cost of this home by adjusting the details. Changes won't be saved.Climate risks
Neighborhood: Far Eastside
Nearby schools
GreatSchools rating
- 6/10Rousseau McClellan School 91Grades: PK-5Distance: 5.8 mi
- 5/10Arlington Community Middle SchoolGrades: 6-8Distance: 7.7 mi
- 1/10Arsenal Technical High SchoolGrades: 9-12Distance: 6.8 mi
- $185,5004 bd2 ba2k sqft8308 E 35th Pl, Indianapolis, IN 46226Off Market
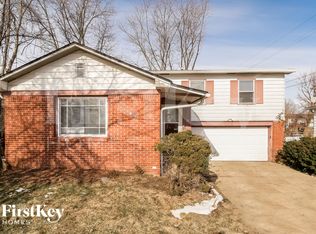
- $124,6002 bd-- ba765 sqft8314 E 35th Pl, Indianapolis, IN 46226Off Market
- $99,9002 bd1 ba1.4k sqft3532 N Harvest Ave, Indianapolis, IN 46226For Sale
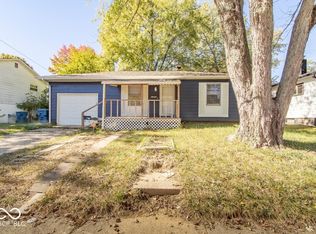
- $163,4003 bd-- ba1.9k sqft3543 N Harvest Ave, Indianapolis, IN 46226Off Market
- $209,4003 bd3 ba1.9k sqft3538 N Harvest Ave, Indianapolis, IN 46226Off Market
- $136,9002 bd1 ba1.5k sqft8301 E 35th Pl, Indianapolis, IN 46226Off Market
- $146,5001 bd0 ba1.7k sqft8307 E 36th St, Indianapolis, IN 46226Off Market
- $140,2003 bd1 ba1.9k sqft3526 N Harvest Ave, Indianapolis, IN 46226Off Market
A local agent can set up tours, give advice and negotiate with sellers.
Similar homes
- $209,9004 bd2 ba1.6k sqft4600 E 42nd St, Indianapolis, IN 46226Active
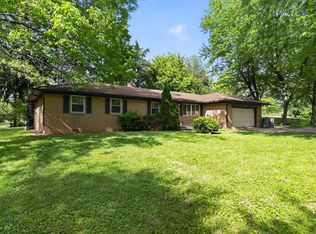 MLS ID #22098378, Isabella Frazier, Trelora Realty. MIBOR as distributed by MLS GRID
 - $234,9005 bd2 ba1.9k sqft2442 Morning Star Dr, Indianapolis, IN 46229Active
 MLS ID #22109076, Butch Stanifer, Stanifer & Associates Real Est. MIBOR as distributed by MLS GRID
 - $189,9003 bd2 ba1.5k sqft4457 N Sheridan Ave, Indianapolis, IN 46226Active
 MLS ID #22117333, Luis Carrillo, F.C. Tucker Company. MIBOR as distributed by MLS GRID
 - $200,0003 bd2 ba1.3k sqft6147 E 40th St, Indianapolis, IN 46226Active
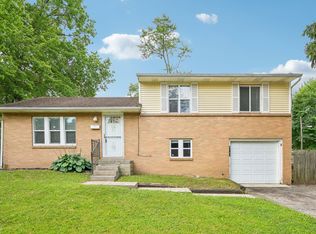 MLS ID #22116325, Shelby Farrar, Opendoor Brokerage LLC. MIBOR as distributed by MLS GRID
 - $215,0002 bd2 ba1.4k sqft1125 N Huber St, Indianapolis, IN 46219ActiveMLS ID #22111738, Craig Costello, eXp Realty LLC. MIBOR as distributed by MLS GRID
- $134,9003 bd2 ba1.2k sqft7911 E 33rd St, Indianapolis, IN 46226ActiveMLS ID #22114579, Samuel Nieves-Montanez, Trelora Realty. MIBOR as distributed by MLS GRID
- $199,9003 bd3 ba1.7k sqft8033 Wysong Dr, Indianapolis, IN 46219ActiveMLS ID #22105127, Jose Roman Lopez Vinas, F.C. Tucker Company. MIBOR as distributed by MLS GRID
- $214,9003 bd1 ba1.6k sqft2248 Dupont Ct, Indianapolis, IN 46229ActiveMLS ID #22104384, Nina Klemm, F.C. Tucker Company. MIBOR as distributed by MLS GRID
- $249,9003 bd2 ba1.1k sqft11115 E Hunters Blvd, Indianapolis, IN 46235ActiveMLS ID #22117349, Lindsey Smalling, Highgarden Real Estate. MIBOR as distributed by MLS GRID
- $325,0004 bd3 ba2.2k sqft5369 Wiley Ave, Indianapolis, IN 46226ActiveMLS ID #22108095, Danielle Johnson, Snyder Strategy Realty, Inc. MIBOR as distributed by MLS GRID
- $195,0003 bd2 ba1.1k sqft4630 N Richardt Ave, Indianapolis, IN 46226ActiveMLS ID #22108036, Marlene Agosto, Realty of America LLC. MIBOR as distributed by MLS GRID
- $240,0004 bd2 ba1.5k sqft11345 McDowell Dr, Indianapolis, IN 46229ActiveMLS ID #22085335, Corey Dawkins, Keller Williams Indy Metro NE. MIBOR as distributed by MLS GRID
- $245,0004 bd2 ba1.4k sqft516 Payton Ave, Indianapolis, IN 46219ActiveMLS ID #22079641, Evan Cast, Mark Dietel Realty, LLC. MIBOR as distributed by MLS GRID
- $149,9003 bd2 ba1.5k sqft4043 Alsace Pl, Indianapolis, IN 46226ActiveMLS ID #22098409, Samuel Nieves-Montanez, Trelora Realty. MIBOR as distributed by MLS GRID
- $218,0003 bd2 ba1.2k sqft3140 Shellbark Dr, Indianapolis, IN 46235ActiveMLS ID #22110464, Sean Daniels, Daniels Real Estate. MIBOR as distributed by MLS GRID
- $149,9003 bd1 ba1.1k sqft8707 Elmonte Dr, Indianapolis, IN 46226ActiveMLS ID #22110620, Samuel Nieves-Montanez, Trelora Realty. MIBOR as distributed by MLS GRID
- $208,0003 bd2 ba1.3k sqft428 N Gibson Ave, Indianapolis, IN 46219ActiveMLS ID #22106339, Patrick Daves, BluPrint Real Estate Group. MIBOR as distributed by MLS GRID
- $169,0003 bd2 ba1.2k sqft3542 N Maura Ln, Indianapolis, IN 46235ActiveMLS ID #22117451, Nina Klemm, F.C. Tucker Company. MIBOR as distributed by MLS GRID
- $212,0003 bd1 ba1.4k sqft3561 N Graham Ave, Indianapolis, IN 46218ActiveMLS ID #22097861, Rosa Molina, Casas Investments LLC. MIBOR as distributed by MLS GRID
- $233,0003 bd2 ba1.4k sqft7824 E Hanna Ave, Indianapolis, IN 46239PendingMLS ID #22105991, Lisanne Allen, Carpenter, REALTORS®. MIBOR as distributed by MLS GRID
