Welcome to Carson City living at its finest! This beautifully updated home at 3531 Smoketree Lane features a spacious three-car garage, updated interior, and plantation shutters. Completely paid off energy-efficient solar panels help keep utility costs low while adding long-term value to the property. Ideally located in the desirable Sunridge area, you'll enjoy convenient access to shopping, dining, parks, and everyday amenities throughout Carson City. Situated within Douglas County, this home also benefits from the sought-after lower Douglas County tax rate. Move-in ready and thoughtfully updated, this is a home you won't want to miss!
Closed
Est. $545,300
3531 Smoketree Ave, Carson City, NV 89705
3beds
1,538sqft
Single Family Residence
Built in 1993
6,969 Square Feet Lot
$545,300 Zestimate®
$355/sqft
$-- HOA
What's special
Spacious three-car garageThoughtfully updatedPlantation shuttersUpdated interiorEnergy-efficient solar panels
- 129 days |
- 63 |
- 1 |
Likely to sell faster than
Zillow last checked:
Listing updated:
Listed by:
Nick Philips S.190887 775-445-9921,
RE/MAX Realty Affiliates
Source: NNRMLS,MLS#: 260006663
Facts & features
Interior
Bedrooms & bathrooms
- Bedrooms: 3
- Bathrooms: 2
- Full bathrooms: 2
Heating
- Fireplace(s), Forced Air, Natural Gas
Cooling
- Central Air
Appliances
- Included: Dishwasher, Disposal, Dryer, Gas Cooktop, Gas Range, Microwave, Refrigerator, Washer
- Laundry: Laundry Room, Shelves
Features
- Breakfast Bar, Ceiling Fan(s), Master Downstairs
- Flooring: Ceramic Tile, Laminate
- Windows: Double Pane Windows, Vinyl Frames
- Number of fireplaces: 1
- Fireplace features: Gas
- Common walls with other units/homes: No Common Walls
Interior area
- Total structure area: 1,538
- Total interior livable area: 1,538 sqft
Property
Parking
- Total spaces: 3
- Parking features: Attached, Garage
- Attached garage spaces: 3
Features
- Levels: One
- Stories: 1
- Patio & porch: Covered, Patio
- Exterior features: Rain Gutters
- Spa features: None
- Fencing: Back Yard,Full
- Has view: Yes
- View description: Mountain(s)
Lot
- Size: 6,969 Square Feet
- Features: Sloped Up, Sprinklers In Front
Details
- Additional structures: None
- Parcel number: 142007614005
- Zoning: SFR
- Special conditions: Other
Construction
Type & style
- Home type: SingleFamily
- Property subtype: Single Family Residence
Materials
- Foundation: Crawl Space
- Roof: Composition
Condition
- New construction: No
- Year built: 1993
Utilities & green energy
- Sewer: Public Sewer
- Water: Public
- Utilities for property: Electricity Available, Natural Gas Available, Sewer Available, Water Available
Community & HOA
Community
- Security: Smoke Detector(s)
- Subdivision: Sunridge Heights
HOA
- Has HOA: No
Location
- Region: Carson City
Financial & listing details
- Price per square foot: $355/sqft
- Tax assessed value: $88,475
- Annual tax amount: $2,496
- Date on market: 5/26/2026
- Cumulative days on market: 35 days
- Listing terms: 1031 Exchange,Cash,Conventional,FHA,VA Loan
Visit our professional directory to find a foreclosure specialist in your area that can help with your home search.
Find a foreclosure agentForeclosure details
Estimated market value
$545,300
$496,000 - $600,000
$2,486/mo
Price history
| Date | Event | Price |
|---|---|---|
| 6/30/2026 | Sold | $545,000-0.9%$354/sqft |
Source:  NNRMLS #260006663 Report a problem NNRMLS #260006663 Report a problem | ||
| 6/2/2026 | Contingent | $550,000$358/sqft |
Source: NNRMLS #260006663 Report a problem | ||
| 5/26/2026 | Listed for sale | $550,000+89%$358/sqft |
Source: NNRMLS #260006663 Report a problem | ||
| 5/17/2017 | Sold | $291,000+0.7%$189/sqft |
Source:  NNRMLS #170004117 Report a problem NNRMLS #170004117 Report a problem | ||
| 4/6/2017 | Listed for sale | $289,000$188/sqft |
Source: RE/MAX Realty Affiliates #170004117 Report a problem | ||
Public tax history
| Year | Property taxes | Tax assessment |
|---|---|---|
| 2025 | $2,424 +3% | $88,475 -2.6% |
| 2024 | $2,353 +2.9% | $90,861 +5.1% |
| 2023 | $2,287 +2.9% | $86,482 +10.2% |
| 2022 | $2,222 +3% | $78,464 +2.8% |
| 2021 | $2,157 | $76,328 +8.3% |
| 2020 | -- | $70,493 |
| 2019 | $2,145 | $70,493 +7.9% |
| 2018 | $2,145 +6.1% | $65,326 +4.6% |
| 2017 | $2,022 | $62,431 +12% |
| 2016 | $2,022 +2.6% | $55,765 |
| 2015 | $1,971 +3.2% | $55,765 +4.2% |
| 2014 | $1,909 | $53,496 +5.6% |
| 2013 | -- | $50,650 -0.1% |
| 2012 | -- | $50,679 -8% |
| 2011 | -- | $55,095 -8.2% |
| 2010 | -- | $60,021 -6.6% |
| 2009 | -- | $64,252 -12.3% |
| 2008 | -- | $73,302 +1.8% |
| 2007 | -- | $71,978 +15% |
| 2006 | -- | $62,604 +6% |
| 2005 | $1,524 +3% | $59,039 +17% |
| 2004 | $1,480 | $50,479 +2.1% |
| 2003 | -- | $49,425 +1% |
| 2002 | -- | $48,944 |
| 2001 | -- | $48,944 |
Find assessor info on the county website
Monthly payment
Climate risks
Neighborhood: 89705
Nearby schools
GreatSchools rating
- 3/10Jacks Valley Elementary SchoolGrades: PK-5Distance: 1.4 mi
- 8/10Carson Valley Middle SchoolGrades: 6-8Distance: 10.2 mi
- 6/10Douglas County High SchoolGrades: 9-12Distance: 9.2 mi
Schools provided by the listing agent
- Elementary: Jacks Valley
- Middle: Carson Valley
- High: Douglas
Source: NNRMLS. This data may not be complete. We recommend contacting the local school district to confirm school assignments for this home.
- $479,800-- bd-- ba1.3k sqft3533 Smoketree Ave, Carson City, NV 89705Off Market
- $566,1003 bd2 ba1.7k sqft3529 Smoketree Ave, Carson City, NV 89705Off Market
- $552,0003 bd2 ba1.7k sqft980 Blue Ridge Dr, Carson City, NV 89705Off Market
- $549,4002 bd2 ba1.5k sqft983 Rolling Ridge Ct, Carson City, NV 89705Off Market
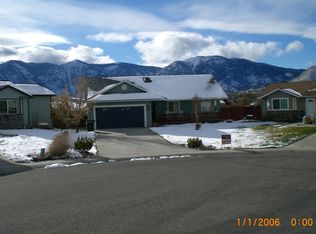
- $524,000-- bd-- ba1.3k sqft3535 Smoketree Ave, Carson City, NV 89705Off Market
- $473,2003 bd2 ba1.3k sqft3532 Smoketree Ave, Carson City, NV 89705Off Market
- $471,900-- bd-- ba1.2k sqft981 Rolling Ridge Ct, Carson City, NV 89705Off Market
- $503,400-- bd-- ba1.2k sqft982 Blue Ridge Dr, Carson City, NV 89705Off Market
Similar homes
- $539,5003 bd2 ba1.7k sqft3580 Haystack Dr, Carson City, NV 89705Active
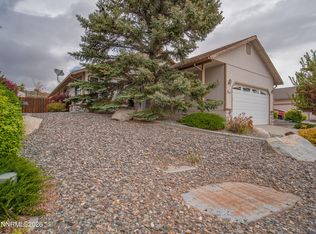
 MLS ID #260004923, Ginger Easley, RE/MAX Realty Affiliates. NNRMLS
 - $569,0003 bd2 ba2.2k sqft3673 Green Acre Dr, Carson City, NV 89705Active
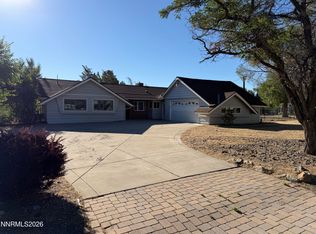 MLS ID #260009694, Chad Coons, Gillmor Coons Real Estate. NNRMLS
 - $553,0003 bd2 ba1k sqft881 Amador Cir, Carson City, NV 89705Active
 MLS ID #260008871, David Goodwin, LPT Realty, LLC. NNRMLS
 - $533,0003 bd2 ba1.3k sqft973 Sunview Dr, Carson City, NV 89705Active
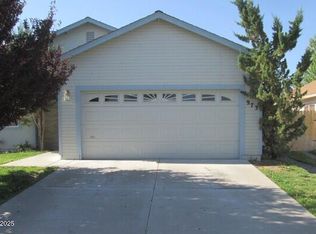 MLS ID #250050067, Marleane Scott, M Scott Properties. NNRMLS
 - $495,0003 bd2 ba1.4k sqft889 Meadow Vista Dr, Carson City, NV 89705ActiveMLS ID #260009172, Nathan Harris, Valley Realty & Management. NNRMLS
- $579,0004 bd2 ba1.6k sqft864 Tourmaline Dr, Carson City, NV 89705ActiveMLS ID #260005155, Chris Lamb, Realty One Group Eminence. NNRMLS
- $552,9904 bd2 ba1.7k sqft480 Radiant Dr, Carson City, NV 89705ActiveNNRMLS
- $485,0004 bd3 ba2k sqft3471 E Garden St, Carson City, NV 89705ActiveMLS ID #260009156, Richard Berman, Dickson Realty - Damonte Ranch. NNRMLS
- $459,9003 bd2 ba1.7k sqft1216 Fremont St, Carson City, NV 89701ActiveMLS ID #260009691, Michelle Escalante, Keller Williams Group One Inc.. NNRMLS
- $599,9003 bd2 ba1.5k sqft2637 Kayne Ave, Minden, NV 89423ActiveMLS ID #260009674, Sarah Masters, RE/MAX Gold. NNRMLS
- $575,0002 bd3 ba1.3k sqft614 W 3rd St, Carson City, NV 89703ActiveMLS ID #260009707, Garrett Lepire, RE/MAX Gold-Carson City. NNRMLS
- $576,9904 bd3 ba2k sqft474 Radiant Dr, Carson City, NV 89705ActiveNNRMLS
- $480,0003 bd3 ba1.8k sqft3630 Flare Ln #3, Carson City, NV 89705ActiveMLS ID #260009133, Shelby Mangum, Redfin. NNRMLS
- $669,9003 bd2 ba1.7k sqft56 Stellar Ct, Carson City, NV 89705ActiveMLS ID #260001433, Marshall Johnson, Keller Williams Group One Inc.. NNRMLS
- $505,0003 bd2 ba1.6k sqft1145 Drake Way, Carson City, NV 89701ActiveMLS ID #260008990, Miranda Vaulet, RE/MAX Professionals-Reno. NNRMLS
- $550,0003 bd3 ba1.9k sqft2345 Pintail Dr, Carson City, NV 89701ActiveMLS ID #260008523, Jon Kirkpatrick, Chase International - ZC. NNRMLS
- $650,0003 bd2 ba1.7k sqft3329 S Edmonds Dr, Carson City, NV 89701ActiveMLS ID #260008444, Brandon Goles, Realty One Group Eminence. NNRMLS
- $439,9003 bd2 ba1.4k sqft5 Kimberly Cir, Carson City, NV 89701ActiveMLS ID #260009619, Andrew Fisk, Sierra Nevada Properties-Reno. NNRMLS
- from $547,9904 bd2 ba1.7k sqftBryce Plan, Artemis, Carson City, NV 89705New ConstructionDR Horton
- $649,9903 bd2 ba1.7k sqft142 Radiant Dr Homesite 69, Carson City, NV 89705ActiveMLS ID #260007250, Julie Seager, Jenuane Communities. NNRMLS
