Welcome home to The Peninsula! Just three years new this fabulous 6 bedroom, 5 full bath home on a spacious, walk out basement is ready for new owners. Home offers lovely finishes throughout the home, including a covered deck near the breakfast area, a family room with stone fireplace, first floor guest bedroom w/adjacent full bath, Incredible kitchen with soft close cabinets and matte black w/brushed stainless appliances. Engineered hardwood throughout first floor (carpeted guest bedroom). Staircase w/oak treads leading to a carpeted 2nd floor to a spacious primary suite w/sitting area, primary bath w/freestanding tub, separate tiled shower, large double bowled vanity, large primary closet opens to laundry room, hall bath w/ tiled shower, bedroom 3 w/attached bath, 2nd floor loft. Finished basement leads out to patio. For golf fanactics there is a golf simulator installed and it will convey with sale.
Pending
Price cut: $20K (6/9)
$834,000
3532 Night Heron Way, Lexington, KY 40515
6beds
5,083sqft
:
Get pre-qualified$5,400/mo
Single Family Residence
Built in 2023
8,712 Square Feet Lot
$815,800 Zestimate®
$164/sqft
$15/mo HOA
What's special
Spacious walk out basementSeparate tiled showerLarge double bowled vanity
- 81 days |
- 70 |
- 1 |
Zillow last checked:
Listing updated:
Listed by:
Karen W Angelucci 859-338-7857,
RE/MAX Elite Lexington
Source: Imagine MLS,MLS#: 26010435
Facts & features
Interior
Bedrooms & bathrooms
- Bedrooms: 6
- Bathrooms: 5
- Full bathrooms: 5
Primary bedroom
- Level: Second
Bedroom 2
- Level: First
Bedroom 3
- Level: Second
Bedroom 4
- Level: Second
Bedroom 5
- Level: Lower
Bathroom 1
- Level: First
Bathroom 2
- Level: Second
Bathroom 3
- Level: Second
Bathroom 4
- Level: Second
Bathroom 5
- Level: Lower
Bonus room
- Level: Lower
Dining room
- Level: First
Foyer
- Level: First
Kitchen
- Level: First
Living room
- Level: First
Utility room
- Level: First
Heating
- Forced Air, Natural Gas
Cooling
- Electric, Heat Pump
Appliances
- Included: Dishwasher, Microwave, Refrigerator, Range
- Laundry: Electric Dryer Hookup, Washer Hookup, Upper Level
Features
- Breakfast Bar, Entrance Foyer, Walk-In Closet(s), Ceiling Fan(s)
- Flooring: Carpet, Laminate, Other
- Windows: Insulated Windows, Blinds, Screens
- Basement: Concrete,Finished,Walk-Out Access
- Number of fireplaces: 1
- Fireplace features: Factory Built, Gas Log, Gas Starter, Insert, Living Room
Interior area
- Total structure area: 5,083
- Total interior livable area: 5,083 sqft
- Finished area above ground: 3,659
- Finished area below ground: 1,424
Property
Parking
- Total spaces: 2
- Parking features: Attached Garage, Driveway, Garage Faces Front
- Garage spaces: 2
- Has uncovered spaces: Yes
Features
- Levels: Three Or More
- Fencing: Privacy,Wood
- Has view: Yes
- View description: Neighborhood
Lot
- Size: 8,712 Square Feet
Details
- Parcel number: 38295460
Construction
Type & style
- Home type: SingleFamily
- Property subtype: Single Family Residence
Materials
- Brick Veneer
- Foundation: Concrete Perimeter
- Roof: Dimensional Style
Condition
- Year built: 2023
Utilities & green energy
- Sewer: Public Sewer
- Water: Public
Community & HOA
Community
- Subdivision: The Peninsula
HOA
- Has HOA: Yes
- Amenities included: None
- Services included: Insurance, Snow Removal, Maintenance Grounds
- HOA fee: $180 annually
Location
- Region: Lexington
Financial & listing details
- Price per square foot: $164/sqft
- Tax assessed value: $599,400
- Annual tax amount: $7,412
- Date on market: 5/10/2026
Estimated market value
$815,800
$775,000 - $857,000
$5,864/mo
Price history
| Date | Event | Price |
|---|---|---|
| 6/18/2026 | Pending sale | $834,000$164/sqft |
Source:  Imagine MLS #26010435 Report a problem Imagine MLS #26010435 Report a problem | ||
| 6/9/2026 | Price change | $834,000-2.3%$164/sqft |
Source: Imagine MLS #26010435 Report a problem | ||
| 5/26/2026 | Price change | $854,000-0.6%$168/sqft |
Source: Imagine MLS #26010435 Report a problem | ||
| 5/10/2026 | Listed for sale | $859,000+23%$169/sqft |
Source: Imagine MLS #26010435 Report a problem | ||
| 2/16/2024 | Sold | $698,576$137/sqft |
Source: Imagine MLS #23005142 Report a problem | ||
| 12/17/2023 | Pending sale | $698,576$137/sqft |
Source: Imagine MLS #23005142 Report a problem | ||
| 7/12/2023 | Price change | $698,576+0%$137/sqft |
Source: Imagine MLS #23005142 Report a problem | ||
| 3/24/2023 | Listed for sale | $698,451$137/sqft |
Source: Imagine MLS #23005142 Report a problem | ||
Public tax history
| Year | Property taxes | Tax assessment |
|---|---|---|
| 2024 | $7,412 +470.9% | $599,400 +470.9% |
| 2023 | $1,298 | $105,000 |
Find assessor info on the county website
Monthly payment
Est. payment
Payment breakdown
Explore the cost of this home by adjusting the details. Changes won't be saved.Climate risks
Neighborhood: 40515
Nearby schools
GreatSchools rating
- 6/10Brenda Cowan ElementaryGrades: PK-5Distance: 2.3 mi
- 9/10Edythe Jones Hayes Middle SchoolGrades: 6-8Distance: 1.9 mi
- 7/10Henry Clay High SchoolGrades: 9-12Distance: 2.4 mi
Schools provided by the listing agent
- Elementary: Brenda Cowan
- Middle: Edythe J. Hayes
- High: Henry Clay
Source: Imagine MLS. This data may not be complete. We recommend contacting the local school district to confirm school assignments for this home.
- $584,1003 bd2 ba2.6k sqft617 Sunny Landing Trl, Lexington, KY 40515Off Market
- $746,4353 bd3 ba3.4k sqft612 Sunny Landing Trl, Lexington, KY 40515Sold
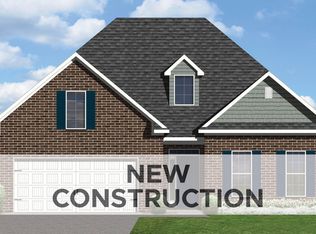
- $683,0005 bd4 ba3.4k sqft621 Sunny Landing Trl, Lexington, KY 40515Sold

- $497,0005 bd3 ba3.1k sqft613 Sunny Landing Trl, Lexington, KY 40515Off Market
- $480,3004 bd2 ba2.7k sqft625 Sunny Landing Trl, Lexington, KY 40515Off Market
- $150,000-- bd-- ba-- sqft3521 Night Heron Way, Lexington, KY 40515Off Market
- $669,0005 bd4 ba3.5k sqft609 Sunny Landing Trl, Lexington, KY 40515Sold
- $528,5003 bd2 ba2.9k sqft641 Sunny Landing Trl, Lexington, KY 40515Off Market
A local agent can set up tours, give advice and negotiate with sellers.
A local lender can help you make sure your offer is ready when you are.
Similar homes
- $789,0005 bd5 ba5.4k sqft3814 Wentworth Pl, Lexington, KY 40515For Sale

 MLS ID #26008907, Jeffrey L Osman, Four Seasons Realty. Imagine MLS
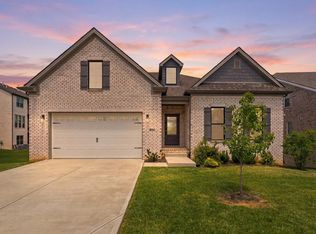
 - $925,0003 bd3 ba3.4k sqft604 Sunny Landing Trl, Lexington, KY 40515For Sale
 MLS ID #26015346, Suheil Albaree, Tru Life Real Estate. Imagine MLS
 - $834,0003 bd3 ba3k sqft3801 Branham Park, Lexington, KY 40515For Sale
 MLS ID #26009979, Reece Miller, Signature Real Estate, LLC. Imagine MLS
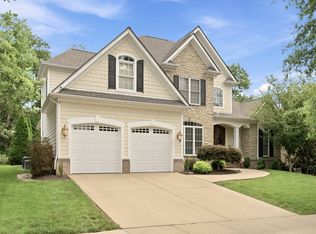
 - $824,9005 bd4 ba3.8k sqft3660 Horsemint Trl, Lexington, KY 40509For Sale
 MLS ID #26007710, Michelle Slayton, National Real Estate. Imagine MLS
 - $695,0004 bd3 ba4.1k sqft4938 Hartland Pkwy, Lexington, KY 40515For SaleMLS ID #26015901, Jennifer L Wallace, The Brokerage. Imagine MLS
- $850,0004 bd3 ba3.3k sqft2044 Manor Dr, Lexington, KY 40502For SaleMLS ID #26007329, Sha Fister, Threshold Real Estate Services. Imagine MLS
- $775,0005 bd4 ba3.5k sqft3689 Horsemint Trl, Lexington, KY 40509For SaleMLS ID #26012988, Sarah Weber, Keller Williams Collective. Imagine MLS
- $934,9005 bd4 ba4.1k sqft3661 Horsemint Trl, Lexington, KY 40509For SaleMLS ID #26015945, Rusty Underwood, Christies International Real Estate Bluegrass. Imagine MLS
- $799,0004 bd4 ba3.4k sqft333 Lakeshore Dr, Lexington, KY 40502For SaleMLS ID #26016219, Raya Rivera, The Brokerage. Imagine MLS
- $814,9005 bd4 ba3.1k sqft1885 Goodpaster Way, Lexington, KY 40509For SaleMLS ID #26014203, Gwenda Mathews, Bluegrass Sotheby's International Realty. Imagine MLS
- $992,6054 bd4 ba3.2k sqft753 Shady Cv, Lexington, KY 40515For SaleMLS ID #26006466, Katie Wilcox, Christies International Real Estate Bluegrass. Imagine MLS
- $999,0006 bd5 ba5k sqft3684 Horsemint Trl, Lexington, KY 40509For SaleMLS ID #26015055, Jennifer L Wallace, The Brokerage. Imagine MLS
- $650,0004 bd4 ba3.6k sqft3632 Timberwood Ln, Lexington, KY 40515For SaleMLS ID #26012158, Michael Martin, The Brokerage. Imagine MLS
- $790,0004 bd3 ba2.9k sqft3521 Harper Woods Ln, Lexington, KY 40515For SaleMLS ID #26014292, Anne Hart Cornett, Homestead Realty Advisors. Imagine MLS
- $690,0006 bd4 ba4k sqft3424 Chestnut Hill Ln, Lexington, KY 40509For SaleMLS ID #26006836, Terri B Finch Wells, United Real Estate Bluegrass. Imagine MLS
- $925,0005 bd4 ba4.6k sqft216 Avawam Dr, Richmond, KY 40475For SaleMLS ID #26019519, Destiny Darby, Keller Williams Commonwealth. Imagine MLS
- $935,0004 bd3 ba4.2k sqft610 Old Coach Rd, Nicholasville, KY 40356For SaleMLS ID #26020005, Rachael Dozier, Rock N' Realty LLC. Imagine MLS
- $949,0006 bd4 ba5.3k sqft3348 Malone Dr, Lexington, KY 40513For SaleMLS ID #26016266, Laura Eaves, Berkshire Hathaway de Movellan Properties. Imagine MLS
- $784,9005 bd4 ba3.5k sqft4344 Steamboat Rd, Lexington, KY 40514For SaleMLS ID #26009482, Rusty Underwood, Christies International Real Estate Bluegrass. Imagine MLS
- $735,0005 bd4 ba3.5k sqft1080 Chetford Dr, Lexington, KY 40509For SaleMLS ID #26014994, Scott Ackerman, Keller Williams Bluegrass Realty. Imagine MLS
