61.28-Acre Hobby Farm Just 4 Miles from Lake City! Enjoy country living with the convenience of being just minutes from Lake City on paved roads and within walking distance of Lake Pepin, a harbor, and marina. This beautiful property offers a spacious home, acreage, multiple outbuildings, and plenty of possibilities. The welcoming home features 4 bedrooms and 5 baths, providing plenty of room for family, guests, or entertaining. The gourmet kitchen offers a gas range, abundant cabinetry, generous counter space, pantry, new dishwasher, and a charming standalone gas fireplace. The dining room features a wood-burning fireplace and walks out to the large screened porch overlooking the wooded back slope, creating a wonderful setting for relaxing and enjoying the peaceful surroundings. The lower level adds exceptional flexibility with a second kitchen and private access to the large back paver patio. This space can be used for short-term rental purposes and offers potential for guest accommodations, multigenerational living, or additional living space. Recent improvements include new roofs on the home and all buildings, new dishwasher, central air, furnace with humidifier, and new decking on the back deck, front porch, and back porch landing. The property also includes a 2-car attached garage, 70' x 35' steel pole building, and 35' x 25' horse barn, providing excellent space for equipment, hobbies, animals, storage, or agricultural use. Parcel ID #321200161 is zoned R-1 and may offer the potential to split into two parcels, with one building site on each parcel, subject to verification and approval by Goodhue County. A rare opportunity to own a substantial acreage property close to Lake Pepin and Lake City, with a beautiful home, multiple outbuildings, and a variety of future possibilities.
Active
$1,280,000
35361 Staehli Park Rd, Lake City, MN 55041
4beds
4,440sqft
Single Family
Built in 1998
61.28 Acres Lot
$1,237,700 Zestimate®
$288/sqft
$-- HOA
What's special
- 30 days
- 912
- 36
Zillow last checked:
Listing updated:
Listed by:
Sonda J. Featherstone 651-442-3941,
Featherstone Real Estate, LLC
Source: NorthstarMLS as distributed by MLS GRID,MLS#: 7146342
Facts & features
Interior
Bedrooms & bathrooms
- Bedrooms: 4
- Bathrooms: 5
- Full bathrooms: 4
- 1/2 bathrooms: 1
Bedroom
- Level: Main
- Area: 176.67 Square Feet
- Dimensions: 13'3x13'4
Bedroom 2
- Level: Second
- Area: 495.56 Square Feet
- Dimensions: 18'7x26'8
Bedroom 3
- Level: Second
- Area: 381.31 Square Feet
- Dimensions: 17'8x21'7
Bedroom 4
- Level: Basement
- Area: 219.47 Square Feet
- Dimensions: 15'7x14'1
Primary bathroom
- Level: Main
- Area: 176.67 Square Feet
- Dimensions: 13'3x13'4
Bathroom
- Level: Main
Bathroom
- Level: Main
Bathroom
- Level: Second
- Area: 87.11 Square Feet
- Dimensions: 10'8x8'2
Bathroom
- Level: Second
- Area: 81.13 Square Feet
- Dimensions: 9'10x8'3
Bathroom
- Level: Basement
- Area: 40.04 Square Feet
- Dimensions: 5'2x7'9
Family room
- Level: Main
- Area: 276.25 Square Feet
- Dimensions: 21'3x13
Foyer
- Level: Main
- Area: 134.67 Square Feet
- Dimensions: 8x16'10
Informal dining room
- Level: Main
- Area: 119.17 Square Feet
- Dimensions: 9'2x13
Kitchen
- Level: Main
- Area: 320 Square Feet
- Dimensions: 20x16
Kitchen 2nd
- Level: Basement
- Area: 98.61 Square Feet
- Dimensions: 11'10x8'4
Laundry
- Level: Main
- Area: 90.9 Square Feet
- Dimensions: 10.8x8'5
Living room
- Level: Main
- Area: 234 Square Feet
- Dimensions: 18x13
Living room
- Level: Basement
- Area: 453.75 Square Feet
- Dimensions: 24'9x18'4
Mud room
- Level: Main
- Area: 79.17 Square Feet
- Dimensions: 9'6x8'4
Office
- Level: Second
- Area: 193.56 Square Feet
- Dimensions: 17'4x11'2
Recreation room
- Level: Basement
- Area: 449.17 Square Feet
- Dimensions: 24'6x18'4
Screened porch
- Level: Main
- Area: 194.44 Square Feet
- Dimensions: 11'8x16'8
Screened porch
- Level: Main
- Area: 59.1 Square Feet
- Dimensions: 9'7x6'2
Storage
- Level: Second
- Area: 301.89 Square Feet
- Dimensions: 17'4x17'5
Utility room
- Level: Basement
- Area: 67.53 Square Feet
- Dimensions: 15'7x4'4
Utility room
- Level: Basement
- Area: 40.47 Square Feet
- Dimensions: 5'2x7'10
Heating
- Forced Air, Fireplace(s), In-Floor Heating
Cooling
- Central Air
Appliances
- Included: Dishwasher, Dryer, Exhaust Fan, Gas Water Heater, Water Filtration System, Microwave, Range, Refrigerator, Stainless Steel Appliance(s), Washer, Water Softener Owned
- Laundry: Electric Dryer Hookup, Laundry Room, Main Level, Washer Hookup
Features
- Basement: Daylight,Egress Window(s),Finished,Full,Walk-Out Access
- Number of fireplaces: 4
- Fireplace features: Family Room, Free Standing, Gas, Living Room, Wood Burning
Interior area
- Total structure area: 4,440
- Total interior livable area: 4,440 sqft
- Finished area above ground: 3,040
- Finished area below ground: 1,400
Property
Parking
- Total spaces: 2
- Parking features: Attached, Concrete, Electric, Garage Door Opener, Gravel
- Attached garage spaces: 2
- Has uncovered spaces: Yes
Accessibility
- Accessibility features: None
Features
- Levels: Two
- Stories: 2
- Patio & porch: Covered, Deck, Front Porch, Other, Patio, Screened
- Fencing: Electric,Partial
Lot
- Size: 61.28 Acres
- Features: Irregular Lot, Tree Coverage - Medium
Details
- Additional structures: Loafing Shed, Pole Building, Workshop
- Foundation area: 1557
- Additional parcels included: 320241700,321200130,321200161,321200150
- Parcel number: 321200160
- Zoning description: Agriculture,Residential-Single Family
- Wooded area: 522720
- Horse amenities: Tack Room
Construction
Type & style
- Home type: SingleFamily
- Property subtype: Single Family
Materials
- Roof: Asphalt,Pitched
Condition
- New construction: No
- Year built: 1998
Utilities & green energy
- Electric: 200+ Amp Service, Power Company: Xcel Energy
- Gas: Natural Gas
- Sewer: Septic System Compliant - Yes
- Water: Well
Community & HOA
Community
- Subdivision: Aud Sub
HOA
- Has HOA: No
Location
- Region: Lake City
Financial & listing details
- Price per square foot: $288/sqft
- Tax assessed value: $673,300
- Annual tax amount: $5,226
- Date on market: 9/18/2026
- Road surface type: Paved
Estimated market value
$1,237,700
$1.18M - $1.30M
$5,134/mo
Price history
| Date | Event | Price |
|---|---|---|
| 9/22/2026 | Listed for sale | $1,280,000+122.6%$288/sqft |
Source:  NorthstarMLS as distributed by MLS GRID #7146342 Report a problem | ||
| 10/27/2003 | Sold | $575,000$130/sqft |
Source: Public Record Report a problem | ||
| 10/15/2001 | Sold | $575,000$130/sqft |
Source: Public Record Report a problem | ||
Public tax history
| Year | Property taxes | Tax assessment |
|---|---|---|
| 2026 | $5,262 +0.7% | $673,300 0% |
| 2025 | $5,226 -7% | $673,600 +2.8% |
| 2024 | $5,622 +3.5% | $655,000 +4.2% |
| 2023 | $5,434 +3.3% | $628,300 +0.8% |
| 2022 | $5,258 -20.9% | $623,100 +11.9% |
| 2021 | $6,646 +13% | $557,000 -9% |
| 2020 | $5,880 | $612,200 +9.9% |
| 2019 | $5,880 | $557,200 -0.9% |
| 2018 | $5,880 +33.5% | $562,200 +3.5% |
| 2017 | $4,406 -7.7% | $543,300 +3.5% |
| 2016 | $4,776 | $525,000 +2.2% |
| 2015 | $4,776 | $513,800 +19.1% |
| 2014 | $4,776 | $431,500 |
Find assessor info on the county website
Monthly payment
Est. payment
Payment breakdown
Explore the cost of this home by adjusting the details. Changes won't be saved.Climate risks
Neighborhood: 55041

Similar homes
- $795,0004 bd3 ba2.7k sqft32297 Lakeview Dr, Lake City, MN 55041For Sale

 MLS ID #7117622, Sonda J. Featherstone, Featherstone Real Estate, LLC. NorthstarMLS as distributed by MLS GRID
- $799,9004 bd3 ba3k sqft30228 712th St, Lake City, MN 55041New Construction
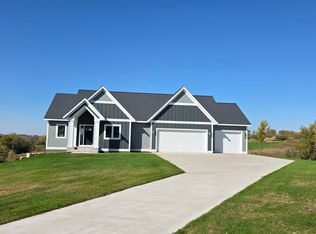 MLS ID #7159596, Brad F Jech, Tony Montgomery Realty & Auction. NorthstarMLS as distributed by MLS GRID
- $699,0004 bd4 ba3.7k sqft34693 Wells Creek Ct, Frontenac, MN 55026For Sale
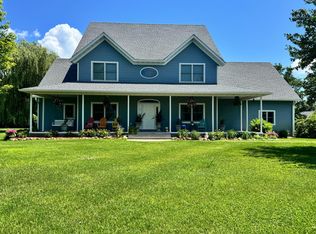 MLS ID #7134465, Ryan Sullivan, Lakeshore Real Estate Krage &. NorthstarMLS as distributed by MLS GRID
- $718,0004 bd3 ba2.8k sqft71516 Highway 63, Lake City, MN 55041For Sale
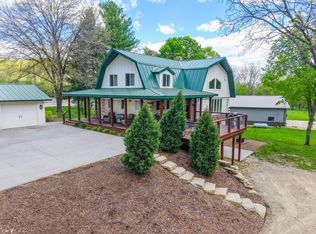 MLS ID #7072203, Caitlyn DeCook, Property Brokers of Minnesota. NorthstarMLS as distributed by MLS GRID
- $799,0002 bd3 ba2.8k sqft29460 Lake Avenue Way, Frontenac, MN 55026For SaleMLS ID #7157998, Erika Blim, Lakeshore Real Estate Krage &. NorthstarMLS as distributed by MLS GRID
- $915,0004 bd3 ba3.1k sqft5502 N 90th Street, Elmwood, WI 54740For Sale
 MLS ID #1600054, Kevin Schmidt. NWWMLS
- $750,0003 bd4 ba3.4k sqftW12420 State Highway 35, Stockholm, WI 54769For SaleMLS ID #7102923, Sonda J. Featherstone, Featherstone Real Estate, LLC. NorthstarMLS as distributed by MLS GRID
- $850,0005 bd5 ba4.9k sqft918 W 6th St, Red Wing, MN 55066For SaleMLS ID #7072266, Timothy A Nybo, Coldwell Banker Nybo & Assoc. NorthstarMLS as distributed by MLS GRID
- $1,199,0005 bd5 ba6k sqft2345 S Oak Dr, Red Wing, MN 55066For SaleMLS ID #6769562, Steve Koleno, Beycome Brokerage Realty LLC. NorthstarMLS as distributed by MLS GRID
- $695,0004 bd3 ba2.5k sqftN835 190th St, Maiden Rock, WI 54750For SaleMLS ID #7129808, Gregory L Sprick, River Valley Real Estate LLC. NorthstarMLS as distributed by MLS GRID
- $699,9004 bd3 ba4.2k sqft40266 608th St, Zumbro Falls, MN 55991For SaleMLS ID #7133530, Geoffrey Griffin, G-Cubed Real Estate. NorthstarMLS as distributed by MLS GRID
- $675,0005 bd2 ba2.4k sqft29923 Lakeview Ave, Red Wing, MN 55066For SaleMLS ID #6786726, Nancy Denzer, Lakeshore Real Estate Krage &. NorthstarMLS as distributed by MLS GRID
- $694,0004 bd3 ba2.5k sqftN929 825th St, Hager City, WI 54014For SaleMLS ID #7117605, Sonda J. Featherstone, Featherstone Real Estate, LLC. NorthstarMLS as distributed by MLS GRID
- $749,9005 bd3 ba3.3k sqft404 Westwood South St, Welch, MN 55089For SaleMLS ID #7083447, Joseph Lawler, Minnesota Realty Company. NorthstarMLS as distributed by MLS GRID
- $849,0004 bd3 ba4.4k sqft4999 Chalet Ct, Red Wing, MN 55066For SaleMLS ID #7092713, Julie E. Harris, Re/Max Advantage Plus. NorthstarMLS as distributed by MLS GRID
- $700,0003 bd2 ba2.7k sqft70638 215th Ave, Wabasha, MN 55981For SaleMLS ID #7069879, Michelle Babcock, Keller Williams Premier Realty. NorthstarMLS as distributed by MLS GRID
