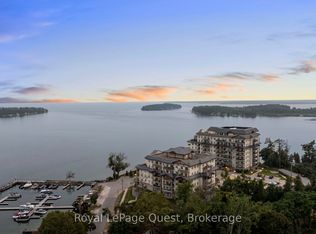
Experience Resort-Style Living at Panoramic Point! Welcome to this beautifully renovated, sun-drenched 2-bedroom, 2-bathroom waterfront condo offering the ultimate lakeside lifestyle on Lake Simcoe. Boasting soaring 9-foot ceilings and flooded with natural light, this exceptional unit features three private walkouts to a spacious, south-facing covered patio-perfect for seamless indoor-outdoor living. No detail has been overlooked in this stunning transformation. The interior features gorgeous new luxury vinyl plank flooring and high-end light fixtures throughout. Both bathrooms have been completely reimagined with elegant new porcelain tile floors, modern vanities, and pristine glass-enclosed showers equipped with sleek, modern safety grab bars. For your comfort, the unit includes two separate thermostats for precise, customized temperature control.Beyond your front door, Panoramic Point offers premier, secure living with a daily concierge and an unparalleled suite of amenities. Enjoy the indoor pool, sauna, and an exercise room overlooking the lake. Host gatherings in the large party room, complete with a cozy gas fireplace and full kitchen. Step outside to the expansive waterfront, where you can relax in a Muskoka chair on the sandy beach area, or grab your kayak/paddleboard from the dedicated storage spot for a day on the water.Situated directly on the walking and biking trail just minutes from downtown Orillia, this condo isn't just a home-it's a year-round vacation.
Under contract
C$657,000
354 Atherley Rd #203, Orillia, ON L3V 0B8
2beds
3baths
Apartment
Built in ----
-- sqft lot
$-- Zestimate®
C$--/sqft
C$884/mo HOA
What's special
Beautifully renovatedFlooded with natural lightHigh-end light fixtures throughoutModern vanitiesPristine glass-enclosed showersIndoor poolExpansive waterfront
- 12 days |
- 19 |
- 0 |
Zillow last checked:
Listing updated:
Listed by:
Royal LePage Quest
Source: TRREB,MLS®#: S13482402 Originating MLS®#: One Point Association of REALTORS
Originating MLS®#: One Point Association of REALTORSFacts & features
Interior
Bedrooms & bathrooms
- Bedrooms: 2
- Bathrooms: 3
Bedroom
- Level: Main
- Dimensions: 5.23 x 2.98
Kitchen
- Level: Main
- Dimensions: 2.65 x 2.58
Living room
- Level: Main
- Dimensions: 7.89 x 3.24
Heating
- Forced Air, Gas
Cooling
- Central Air
Appliances
- Laundry: In Hall
Features
- Guest Accommodations, Primary Bedroom - Main Floor, Sauna, Separate Heating Controls, Storage Area Lockers
- Flooring: Carpet Free
- Basement: None
- Has fireplace: No
Interior area
- Living area range: 1000-1199 null
Video & virtual tour
Property
Parking
- Total spaces: 1
- Parking features: Garage Door Opener
- Has garage: Yes
Accessibility
- Accessibility features: Bath Grab Bars, Hard/Low Nap Floors
Features
- Stories: 1
- Exterior features: Open Balcony
- Water view: Direct
- On waterfront: Yes
- Waterfront features: Beach Front, Dock, Direct, Lake
- Body of water: Lake Simcoe
Details
- Parcel number: 593880311
Construction
Type & style
- Home type: Apartment
- Property subtype: Apartment
Materials
- Stucco (Plaster)
Community & HOA
HOA
- Services included: Parking Included, Water Included, Heat Included, CAC Included, Building Insurance Included, Common Elements Included
- HOA fee: C$884 monthly
- HOA name: SSCP
Location
- Region: Orillia
Financial & listing details
- Annual tax amount: C$5,023
- Date on market: 6/24/2026
Royal LePage Quest
Royal LePage Quest
By pressing Contact Agent, you agree that the real estate professional identified above may call/text you about your search, which may involve use of automated means and pre-recorded/artificial voices. You don't need to consent as a condition of buying any property, goods, or services. Message/data rates may apply. You also agree to our Terms of Use. Zillow does not endorse any real estate professionals. We may share information about your recent and future site activity with your agent to help them understand what you're looking for in a home.
Price history
Price history is unavailable.
Public tax history
Tax history is unavailable.
Climate risks
Neighborhood: L3V
Nearby schools
GreatSchools rating
No schools nearby
We couldn't find any schools near this home.



- Ontario
- Simcoe County
- Orillia
- L3V 0B8
- 354 Atherley Rd Unit 203
Nearby cities
Nearby zip codes
Other Orillia Topics
