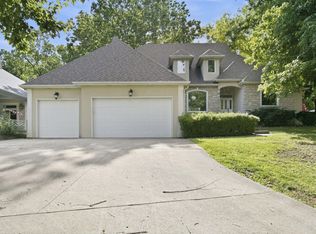
Well built and roomy walk-out basement townhome in Cinnamon Square subdivision just off East Catalpa and Eastgate in SE Springfield! This standalone home is located at the end of the private drive and features over 4300 square feet of living area including oversized bedrooms, baths, and living areas with loads of space and room to stretch out. Built in 1987, the quality and durability in this home starts with the hardwood floors, crown moldings, cabinetry and even the 6 panel doors that are not found in a new contruction home. The main level features a huge living room with gas fireplace, formal dining, eat in kitchen with solid surface countertops and gas stove, a large pantry area, separate laundry room, and 2 bedrooms. The master suite sits on the front of the house and has duel walk-in closets, separate tub and shower, and double sinks. Across the hall is the guest bedroom with access to the main bathroom featuring double vanities and a tub/shower. The huge deck is off the living room with great views of the neighborhood. The stairs down to the basement are extra wide and open up to the family room with an additional fireplace, a full wetbar, and another bedroom/office overlooking the backyard. The sliding door here leads to the covered patio and backyard. Beside the wetbar is access to a large storage area and the furnace room with dual heating systems. The back hallway leads to the 3rd full bathroom and last bedroom that is a duplicate styling to the guest bed and bath right above them. This home does need some updated floorcoverings and decor but has amazing potential and a great floorplan. The condo association is excellent, providing several amenities including a pool, trash service, a community center, and so much more. Check out their website at https://cinnamonsquare.org/ for more information. HIckory Hills and Glendale schools.
Active
Price cut: $15K (8/11)
$375,000
3546 E Cinnamon Place, Springfield, MO 65809
4beds
4,390sqft
Townhouse
Built in 1987
-- sqft lot
$370,200 Zestimate®
$85/sqft
$305/mo HOA
What's special
- 322 days
- 569
- 46
Zillow last checked:
Listing updated:
Listed by:
Stephen D Burks 417-839-5117,
Murney Associates - Primrose
Source: SOMOMLS as distributed by MLS GRID,MLS#: 60309540
Facts & features
Interior
Bedrooms & bathrooms
- Bedrooms: 4
- Bathrooms: 3
- Full bathrooms: 3
Rooms
- Room types: Bedroom, Pantry, Living Areas (2), Great Room, Family Room, Master Bedroom
Heating
- Forced Air, Zoned, Natural Gas
Cooling
- Attic Fan, Ceiling Fan(s), Central Air
Appliances
- Included: Dishwasher, Gas Water Heater, Built-In Electric Oven, Free-Standing Gas Oven, Dryer, Washer, Microwave, Refrigerator, Disposal
- Laundry: Main Level, W/D Hookup
Features
- High Speed Internet, Tile Counters, Crown Molding, Marble Counters, Walk-In Closet(s), Walk-in Shower, Other, Wet Bar
- Flooring: Carpet, Vinyl, Tile, Hardwood
- Windows: Shutters, Blinds
- Basement: Walk-Out Access,Finished,Bath/Stubbed,Full
- Attic: Pull Down Stairs
- Has fireplace: Yes
- Fireplace features: Family Room, Two or More, Wood Burning, Brick, Great Room
Interior area
- Total structure area: 4,390
- Total interior livable area: 4,390 sqft
- Finished area above ground: 2,507
- Finished area below ground: 1,883
Property
Parking
- Total spaces: 2
- Parking features: Driveway, Private, Garage Faces Side, Garage Door Opener
- Attached garage spaces: 2
- Has uncovered spaces: Yes
Features
- Levels: One
- Stories: 1
- Patio & porch: Patio, Deck
- Exterior features: Rain Gutters
- Has spa: Yes
- Spa features: Bath
Lot
- Features: Landscaped
Details
- Parcel number: 881227203067
Construction
Type & style
- Home type: Townhouse
- Architectural style: Traditional
- Property subtype: Townhouse
Materials
- Wood Siding, Stone
- Foundation: Poured Concrete
- Roof: Composition
Condition
- Year built: 1987
Utilities & green energy
- Sewer: Public Sewer
- Water: Public
Green energy
- Energy efficient items: Thermostat
Community & HOA
Community
- Security: Smoke Detector(s)
- Subdivision: Cinnamon Square
HOA
- Services included: Play Area, Basketball Court, Trash, Tennis Court(s), Pool, Snow Removal, Common Area Maintenance
- HOA fee: $305 monthly
Location
- Region: Springfield
Financial & listing details
- Price per square foot: $85/sqft
- Tax assessed value: $263,500
- Annual tax amount: $2,582
- Date on market: 11/10/2025
- Listing terms: Cash,Conventional
- Road surface type: Asphalt
Estimated market value
$370,200
$352,000 - $389,000
$2,396/mo
Price history
| Date | Event | Price |
|---|---|---|
| 8/11/2026 | Price change | $375,000-3.8%$85/sqft |
Source:  SOMOMLS as distributed by MLS GRID #60309540 Report a problem SOMOMLS as distributed by MLS GRID #60309540 Report a problem | ||
| 3/18/2026 | Price change | $390,000-2.5%$89/sqft |
Source: SOMOMLS as distributed by MLS GRID #60309540 Report a problem | ||
| 12/12/2025 | Price change | $399,900-5.9%$91/sqft |
Source: SOMOMLS as distributed by MLS GRID #60309540 Report a problem | ||
| 11/10/2025 | Listed for sale | $425,000+77.8%$97/sqft |
Source: SOMOMLS as distributed by MLS GRID #60309540 Report a problem | ||
| 7/27/2013 | Listing removed | $239,000$54/sqft |
Source: Murney Associates, Realtors #1304321 Report a problem | ||
| 3/31/2013 | Listed for sale | $239,000$54/sqft |
Source: Murney Associates, Realtors #1304321 Report a problem | ||
Public tax history
| Year | Property taxes | Tax assessment |
|---|---|---|
| 2018 | $2,778 +5.4% | $50,070 +4.2% |
| 2017 | $2,635 | $48,070 |
| 2016 | $2,635 | $48,070 |
| 2015 | $2,635 +0.9% | $48,070 +4.6% |
| 2014 | $2,611 | $45,960 +5.5% |
| 2012 | -- | $43,570 |
| 2011 | -- | $43,570 -9.5% |
| 2010 | -- | $48,130 +11.2% |
| 2006 | $1,763 | $43,280 |
| 2005 | $1,763 +3.4% | $43,280 +14.9% |
| 2004 | $1,705 +0.4% | $37,660 |
| 2003 | $1,698 +1.5% | $37,660 |
| 2002 | $1,673 -3.5% | $37,660 |
| 2001 | $1,734 | $37,660 |
Find assessor info on the county website
Monthly payment
Est. payment
Payment breakdown
Explore the cost of this home by adjusting the details. Changes won't be saved.Climate risks
Neighborhood: 65809
Nearby schools
Schools provided by the listing agent
- Elementary: SGF-Hickory Hills
- Middle: SGF-Hickory Hills
- High: SGF-Glendale
Source: SOMOMLS as distributed by MLS GRID. This data may not be complete. We recommend contacting the local school district to confirm school assignments for this home.

Similar homes
- $381,0002 bd3 ba4.2k sqft761 S Augusta Drive, Springfield, MO 65809Active

 MLS ID #60333897, Patrick J Murney, Murney Associates - Primrose. SOMOMLS as distributed by MLS GRID
 - $419,9004 bd3 ba2.9k sqft3451 E Carol Drive, Springfield, MO 65809Active
 MLS ID #60332911, Peggy C Lindsey, EXP Realty LLC. SOMOMLS as distributed by MLS GRID
 - $399,0004 bd3 ba2.7k sqft1628 S Charing Road, Springfield, MO 65809Active
 MLS ID #60326610, Adam Graddy, Keller Williams Local. SOMOMLS as distributed by MLS GRID
 - $363,0002 bd2 ba2.2k sqft759 S Augusta Drive, Springfield, MO 65809Active
 MLS ID #60333891, Patrick J Murney, Murney Associates - Primrose. SOMOMLS as distributed by MLS GRID
 - $450,0005 bd4 ba3.9k sqft1508 S Essex Road, Springfield, MO 65809ActiveMLS ID #60333264, Mina L Sorey, Keller Williams Local. SOMOMLS as distributed by MLS GRID
- $339,9004 bd3 ba2.6k sqft1455 S Oakmont Avenue, Springfield, MO 65809ActiveMLS ID #60318055, Rene' Mericle, Murney Associates - Primrose. SOMOMLS as distributed by MLS GRID
- $460,0005 bd4 ba3.5k sqft1315 S Oak Run Place, Springfield, MO 65809ActiveMLS ID #60317764, Jennifer Painter, Murney Associates - Primrose. SOMOMLS as distributed by MLS GRID
- $438,0003 bd3 ba3k sqft3786 E Kingsbury Street, Springfield, MO 65809ActiveMLS ID #60329573, Team Serrano, Assist 2 Sell. SOMOMLS as distributed by MLS GRID
- $349,9003 bd3 ba2.9k sqft3140 E Mimosa #D, Springfield, MO 65804ActiveMLS ID #60330146, Regina M Townes, AMAX Real Estate. SOMOMLS as distributed by MLS GRID
- $389,9003 bd2 ba2.4k sqft3379 S Woodstock Avenue, Springfield, MO 65809ActiveMLS ID #60332301, Amanda E Merry, Murney Associates - Primrose. SOMOMLS as distributed by MLS GRID
- $449,9004 bd3 ba3.4k sqft4107 E Latoka Street, Springfield, MO 65809ActiveMLS ID #60329443, Bill J Abbott, Murney Associates - Primrose. SOMOMLS as distributed by MLS GRID
- $385,9004 bd4 ba3.8k sqft4006 S Fairway Avenue, Springfield, MO 65804ActiveMLS ID #60327388, Sharon Elkins, Beverly Hills 417. SOMOMLS as distributed by MLS GRID
- $434,9004 bd2 ba2.5k sqft1250 S Farm Road 205, Springfield, MO 65809ActiveMLS ID #60321471, Mercedie A. Livingston, ReeceNichols - Mount Vernon. SOMOMLS as distributed by MLS GRID
- $365,0004 bd3 ba2.4k sqft1328 E Bennett Street, Springfield, MO 65804ActiveMLS ID #60325634, Laura L. Duckworth, EXP Realty LLC. SOMOMLS as distributed by MLS GRID
- $375,0003 bd2 ba2.5k sqft1150 N Yarberry Court, Springfield, MO 65802ActiveMLS ID #60332905, Michael F. Thomas, Alpha Realty MO, LLC. SOMOMLS as distributed by MLS GRID
- $435,0005 bd3 ba3.5k sqft395 S Yellowwood Drive, Springfield, MO 65809ActiveMLS ID #60327446, Adam Graddy, Keller Williams Local. SOMOMLS as distributed by MLS GRID
- $365,0004 bd3 ba3.2k sqft8488 W Sunset Drive, Springfield, MO 65802Active w/ContingencyMLS ID #60330622, Adam Graddy, Keller Williams Local. SOMOMLS as distributed by MLS GRID
- $365,0003 bd3 ba2.2k sqft4747 S Roslyn Avenue, Springfield, MO 65804ActiveMLS ID #60333012, Tanner Robertson, Murney Associates - Primrose. SOMOMLS as distributed by MLS GRID
- $375,0003 bd3 ba2.7k sqft421 S Troy Avenue, Springfield, MO 65802ActiveMLS ID #60330691, Julie Allen, Murney Associates - Primrose. SOMOMLS as distributed by MLS GRID
- $355,0003 bd3 ba3k sqft377 E Degraffenreid Street, Springfield, MO 65810Active w/ContingencyMLS ID #60328484, Michelle Cantrell, Cantrell Real Estate. SOMOMLS as distributed by MLS GRID
