It's hard to find an all-brick ranch on a basement w/ 1.26 acres that is SO FASHIONABLE & SO SPACIOUS & SO VERY AFFORDABLE, but you have stumbled across a real unicorn here...catch her while you can! Carefully updated over the last 2 years, there's little to do, but move in and start enjoying the SUPER PRETTY kitchen & baths & sprawling floor plan. The HUGE front living room with gas fireplace & built-in shelving is the perfect place to welcome guests, while the enclosed 3-season porch expands the living space into the beautiful back yard. A lovely kitchen & dining room are at the center, creating a very comfortable flow for entertaining & daily living. Work or play in the giant bonus room at the rear of the house & keep it all clean with a nice, big laundry room that is uber convenient. The primary suite even features a full bath (rare for the year built!) And all of it is so fresh & bright & cheerful :-) If bad weather freaks you out, you'll have a good-sized basement to take cover in that also provides abundant, dry storage. (The basement hasn't had its cosmetic facelift yet, but that will be a fun & easy winter project for instant equity!) Bring your littles, pets, chickens & vege garden to enjoy the expansive lawn that offers a good combination of sun, shade & healthy turf. There's even an outbuilding at the rear of the property for additional storage. Though this cutie is close to employers & interstate access, it is a true piece of country paradise, with only a few neighbors & a lot of that classic heartland view (summer sunsets over bean & corn). There's no HOA to meddle & no dues to pay, and this one is going to sail through USDA/FHA/VA financing. And on that note, Special Financing Incentives are available on this property from SIRVA Mortgage.
Pending
$315,000
3547 N 100 W, Crawfordsville, IN 47933
3beds
2,094sqft
Residential, Single Family Residence
Built in 1965
1.26 Acres Lot
$-- Zestimate®
$150/sqft
$-- HOA
What's special
All-brick ranchSprawling floor plan
- 24 days |
- 1,695 |
- 174 |
Likely to sell faster than
Zillow last checked:
Listing updated:
Listed by:
Jennifer Blandford 317-847-2695,
Carpenter, REALTORS®
Source: MIBOR as distributed by MLS GRID,MLS#: 22110734
Facts & features
Interior
Bedrooms & bathrooms
- Bedrooms: 3
- Bathrooms: 2
- Full bathrooms: 2
- Main level bathrooms: 2
- Main level bedrooms: 3
Primary bedroom
- Features: Luxury Vinyl Plank
- Level: Main
- Area: 156 Square Feet
- Dimensions: 13x12
Bedroom 2
- Features: Luxury Vinyl Plank
- Level: Main
- Area: 140 Square Feet
- Dimensions: 14x10
Bedroom 3
- Features: Luxury Vinyl Plank
- Level: Main
- Area: 130 Square Feet
- Dimensions: 13x10
Dining room
- Features: Luxury Vinyl Plank
- Level: Main
- Area: 144 Square Feet
- Dimensions: 12x12
Family room
- Features: Luxury Vinyl Plank
- Level: Main
- Area: 231 Square Feet
- Dimensions: 21x11
Kitchen
- Features: Luxury Vinyl Plank
- Level: Main
- Area: 144 Square Feet
- Dimensions: 12x12
Laundry
- Features: Luxury Vinyl Plank
- Level: Main
- Area: 96 Square Feet
- Dimensions: 12x8
Play room
- Level: Basement
- Area: 644 Square Feet
- Dimensions: 23x28
Heating
- Forced Air, Heat Pump, High Efficiency (90%+ AFUE ), Propane
Cooling
- Central Air
Appliances
- Included: Dishwasher, Dryer, MicroHood, Electric Oven, Refrigerator, Washer, Water Heater, Water Softener Owned
- Laundry: Main Level
Features
- Attic Access, Built-in Features, Kitchen Island, Entrance Foyer, Ceiling Fan(s), Hardwood Floors, High Speed Internet
- Flooring: Hardwood
- Windows: Wood Work Painted
- Basement: Finished,Interior Entry,Partial,Storage Space
- Attic: Access Only
- Number of fireplaces: 1
- Fireplace features: Gas Log, Living Room, Masonry
Interior area
- Total structure area: 2,094
- Total interior livable area: 2,094 sqft
- Finished area below ground: 419
Video & virtual tour
Property
Parking
- Total spaces: 2
- Parking features: Attached
- Attached garage spaces: 2
- Details: Garage Parking Other(Finished Garage, Service Door)
Features
- Levels: One
- Stories: 1
- Patio & porch: Covered, Glass Enclosed, Patio
- Exterior features: Fire Pit
- Has view: Yes
- View description: Rural
Lot
- Size: 1.26 Acres
- Features: Rural - Not Subdivision, Mature Trees
Details
- Additional structures: Storage
- Parcel number: 540718300010000024
- Special conditions: Defects/None Noted,Sales Disclosure On File
- Horse amenities: None
Construction
Type & style
- Home type: SingleFamily
- Architectural style: Ranch
- Property subtype: Residential, Single Family Residence
Materials
- Brick, Stone
- Foundation: Block
Condition
- Updated/Remodeled
- New construction: No
- Year built: 1965
Utilities & green energy
- Electric: 100 Amp Service
- Sewer: Septic Tank
- Water: Well, Private
- Utilities for property: Electricity Connected
Community & HOA
Community
- Subdivision: No Subdivision
HOA
- Has HOA: No
Location
- Region: Crawfordsville
Financial & listing details
- Price per square foot: $150/sqft
- Tax assessed value: $239,500
- Annual tax amount: $1,084
- Date on market: 6/27/2026
- Cumulative days on market: 26 days
- Listing terms: Relocation Property
- Electric utility on property: Yes
Estimated market value
Not available
Estimated sales range
Not available
Not available
Price history
| Date | Event | Price |
|---|---|---|
| 7/6/2026 | Pending sale | $315,000$150/sqft |
Source:  MIBOR as distributed by MLS GRID #22110734 Report a problem MIBOR as distributed by MLS GRID #22110734 Report a problem | ||
| 6/27/2026 | Listed for sale | $315,000+18.9%$150/sqft |
Source: MIBOR as distributed by MLS GRID #22110734 Report a problem | ||
| 4/22/2024 | Sold | $264,900$127/sqft |
Source: MIBOR as distributed by MLS GRID #21966725 Report a problem | ||
| 3/14/2024 | Pending sale | $264,900$127/sqft |
Source: MIBOR as distributed by MLS GRID #21966725 Report a problem | ||
| 3/14/2024 | Listed for sale | $264,900$127/sqft |
Source: MIBOR as distributed by MLS GRID #21966725 Report a problem | ||
| 3/9/2024 | Pending sale | $264,900$127/sqft |
Source: MIBOR as distributed by MLS GRID #21966725 Report a problem | ||
| 3/8/2024 | Listed for sale | $264,900+72.3%$127/sqft |
Source: MIBOR as distributed by MLS GRID #21966725 Report a problem | ||
| 3/13/2017 | Sold | $153,750-1.1%$73/sqft |
Source: Agent Provided Report a problem | ||
| 2/10/2017 | Pending sale | $155,500$74/sqft |
Source: Action Realty Group, Inc. #21443142 Report a problem | ||
| 1/24/2017 | Price change | $155,500-2.8%$74/sqft |
Source: Action Realty Group, Inc. #21443142 Report a problem | ||
| 10/26/2016 | Listed for sale | $159,900$76/sqft |
Source: Action Realty Group, Inc. #21443142 Report a problem | ||
Public tax history
| Year | Property taxes | Tax assessment |
|---|---|---|
| 2025 | $1,032 -4.5% | $239,500 +15% |
| 2024 | $1,081 +3.5% | $208,300 -3.5% |
| 2023 | $1,044 +3.3% | $215,800 +14.2% |
| 2022 | $1,011 +18.7% | $188,900 +5.2% |
| 2021 | $852 +8.6% | $179,600 +8.1% |
| 2020 | $784 +25% | $166,100 +6.7% |
| 2019 | $627 -0.5% | $155,600 +7.6% |
| 2018 | $630 +190.9% | $144,600 +0.9% |
| 2017 | $217 -26.6% | $143,300 +4% |
| 2016 | $295 +5.4% | $137,800 -2.3% |
| 2014 | $280 +14.4% | $141,100 +2.9% |
| 2013 | $245 +21.6% | $137,100 +3.2% |
| 2012 | $201 -18.7% | $132,800 +11.5% |
| 2011 | $247 -17.4% | $119,100 |
| 2010 | $299 +103.8% | $119,100 |
| 2009 | $147 -49.7% | $119,100 -3.9% |
| 2007 | $292 | $123,900 |
Find assessor info on the county website
Monthly payment
Est. payment
Payment breakdown
Explore the cost of this home by adjusting the details. Changes won't be saved.Climate risks
Neighborhood: 47933
Nearby schools
GreatSchools rating
- 8/10Lester B Sommer Elementary SchoolGrades: PK-5Distance: 3.3 mi
- 7/10Northridge Middle SchoolGrades: 6-8Distance: 2.5 mi
- 5/10North Montgomery High SchoolGrades: 9-12Distance: 2.5 mi
Schools provided by the listing agent
- Elementary: Lester B Sommer Elementary School
- Middle: North Montgomery Middle School
- High: North Montgomery High School
Source: MIBOR as distributed by MLS GRID. This data may not be complete. We recommend contacting the local school district to confirm school assignments for this home.
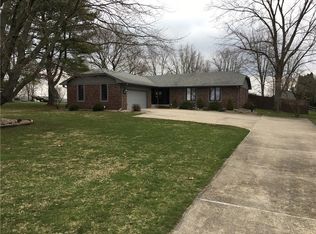
- $316,6003 bd2 ba1.6k sqft3557 N 100 W, Crawfordsville, IN 47933Off Market

- $257,9003 bd2 ba1.6k sqft3475 N 100 W, Crawfordsville, IN 47933Off Market
- $272,4004 bd1 ba1.3k sqft3455 N 100 W, Crawfordsville, IN 47933Off Market
- $570,9004 bd2 ba1.9k sqft3486 N 100 W, Crawfordsville, IN 47933Off Market
- $337,0004 bd2 ba2k sqft3425 N 100 W, Crawfordsville, IN 47933Off Market
- $370,0003 bd2 ba1.7k sqft3405 N 100 W, Crawfordsville, IN 47933Sold
- $257,0004 bd2 ba1.7k sqft3410 N 100 W, Crawfordsville, IN 47933Off Market
- $280,9004 bd2 ba2.4k sqft3375 N 100 W, Crawfordsville, IN 47933Off Market
A local agent can set up tours, give advice and negotiate with sellers.
A local lender can help you make sure your offer is ready when you are.
Similar homes
- $275,0003 bd2 ba1.1k sqft84 S Schenck Rd, Crawfordsville, IN 47933Active
 MLS ID #22115052, Melanie Thurston, Keller Williams-Morrison. MIBOR as distributed by MLS GRID
 - $316,0003 bd3 ba2k sqft1103 Ridgeway Dr, Crawfordsville, IN 47933Active
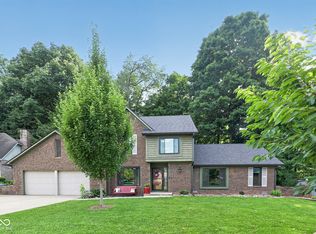 MLS ID #22082072, Bob Morris, Top Choice Real Estate, LLC. MIBOR as distributed by MLS GRID
 - $299,0003 bd2 ba1.7k sqft409 Hawthorn Dr, Crawfordsville, IN 47933Active
 MLS ID #22112991, Casey Hockersmith, F.C. Tucker West Central. MIBOR as distributed by MLS GRID
 - $339,0003 bd3 ba2.4k sqft2440 W Del Mar Dr, Crawfordsville, IN 47933Active
 MLS ID #22112425, Rodney Curran, F.C. Tucker West Central. MIBOR as distributed by MLS GRID
 - $265,0002 bd1 ba1.6k sqft1685 N Old State Road 55, Crawfordsville, IN 47933ActiveMLS ID #22114362, Rebecca Rush, Berkshire Hathaway Home. MIBOR as distributed by MLS GRID
- $280,0003 bd1 ba1.9k sqft4725 N Us Highway 231, Crawfordsville, IN 47933ActiveMLS ID #22107420, Deanna Jones, Carpenter, REALTORS®. MIBOR as distributed by MLS GRID
- $260,0003 bd2 ba2.6k sqft1595 W Us Highway 136, Crawfordsville, IN 47933ActiveMLS ID #22109947, Leslie Cooper Pyle, Keller Williams-Morrison. MIBOR as distributed by MLS GRID
- $235,0004 bd2 ba1.3k sqft2309 W Us Highway 136, Crawfordsville, IN 47933ActiveMLS ID #22103867, Jade Perry, RE/MAX Advanced Realty. MIBOR as distributed by MLS GRID
- $335,0003 bd2 ba1.8k sqft97 N Sugar Cliff Dr, Crawfordsville, IN 47933ActiveMLS ID #22071546, John Downey, F.C. Tucker West Central. MIBOR as distributed by MLS GRID
- $334,9004 bd3 ba2.6k sqft345 N Pleasant Run, Crawfordsville, IN 47933ActiveMLS ID #22095978, Chad Hess, F.C. Tucker West Central. MIBOR as distributed by MLS GRID
- $269,9933 bd2 ba1.7k sqft5268 W 450 S, Crawfordsville, IN 47933ActiveMLS ID #22104761, Casey Hockersmith, F.C. Tucker West Central. MIBOR as distributed by MLS GRID
- $270,0003 bd2 ba3.1k sqft602 Valley Dr, Crawfordsville, IN 47933For SaleMLS ID #202610666, Joseph Moke, Weichert, Realtors - The Moke Agency. IRMLS
- $219,9003 bd2 ba2.4k sqft1670 W Old Waynetown Rd, Crawfordsville, IN 47933ActiveMLS ID #22101942, Kathleen Vaughn, Trueblood Real Estate. MIBOR as distributed by MLS GRID
- $324,9003 bd2 ba1.6k sqft3641 W Weir Cir, Crawfordsville, IN 47933ActiveMLS ID #22109548, Sally Chamness, Carpenter, REALTORS®. MIBOR as distributed by MLS GRID
- $265,0003 bd2 ba1.5k sqft2110 Lebanon Rd, Crawfordsville, IN 47933ActiveMLS ID #22096459, Mary Jane Murray, Carpenter, REALTORS®. MIBOR as distributed by MLS GRID
- $219,9003 bd2 ba1.3k sqft1000 Valley Dr, Crawfordsville, IN 47933ActiveMLS ID #22113423, Leslie Cooper Pyle, Keller Williams-Morrison. MIBOR as distributed by MLS GRID
- $396,9005 bd4 ba2.9k sqft2945 N 275 E, Crawfordsville, IN 47933ActiveMLS ID #22108670, Samantha Sparks, 1 Percent Lists Indiana Real Estate. MIBOR as distributed by MLS GRID
- $209,9003 bd2 ba1.7k sqft1517 W Us Highway 136, Crawfordsville, IN 47933ActiveMLS ID #22089684, Brian Pyle, Carpenter, REALTORS®. MIBOR as distributed by MLS GRID
- $282,0003 bd2 ba1.5k sqft601 S 500 W, Crawfordsville, IN 47933ActiveMLS ID #22099439, Melanie Thurston, Keller Williams-Morrison. MIBOR as distributed by MLS GRID
- $279,9003 bd1 ba2k sqft2192 E 300 N, Crawfordsville, IN 47933ActiveMLS ID #22076596, Cody Laster, F.C. Tucker West Central. MIBOR as distributed by MLS GRID
