With outstanding curb appeal, and a private peaceful country setting in Lehigh Township is this professional landscaped residential lot that is surrounded by open agricultural farmland with a view of the Blue Mts./ Blue Mt. ski resort. Situated thereon is a custom designed extended single family 2000 plus sq. ft. home with attached 2 car garage, single room lawn storage area and detached storage shed. The interior living area offers a welcoming front door reception foyer featuring oak wood trim staircase that leads to both the main and lower level living facilities. Featuring a spacious a modern open concept kitchen-dining area with a breakfast bar, modern appliances, secretary desk work station and abundant kitchen cabinets / counters. providing an opportunity for family table discussion. In addition the main floor living area includes, living room, 4 bedrooms (inc. master bedrm.), main bathroom, and a recreational entertainment room. The finished lower level offers a family rm., bathroom, storage area (possible bedroom), and laundry facilities. On this lower level there is multiple access to the attached rear outside covered porch-deck where one can enjoy the scenic yard and surrounding countryside. This is an excellent real estate that offers privacy, picturesque scenic landscape of the neighboring landscape.
Pending
$455,000
3549 Cedar Dr, Walnutport, PA 18088
4beds
2,559sqft
:
Get pre-qualified$2,977/mo
Single Family Residence
Built in 1979
1 Acres Lot
$458,500 Zestimate®
$178/sqft
$-- HOA
What's special
Modern appliancesDetached storage shedOak wood trim staircaseOutstanding curb appealSecretary desk work stationRecreational entertainment roomPrivate peaceful country setting
- 26 days |
- 1,780 |
- 86 |
Likely to sell faster than
Zillow last checked:
Listing updated:
Listed by:
Douglas Houser 610-799-4711,
Homestead Realty Co 610-799-4711
Source: GLVR,MLS#: 779889 Originating MLS: Lehigh Valley MLS
Originating MLS: Lehigh Valley MLSFacts & features
Interior
Bedrooms & bathrooms
- Bedrooms: 4
- Bathrooms: 2
- Full bathrooms: 2
Primary bedroom
- Level: First
- Dimensions: 21.00 x 12.00
Bedroom
- Level: First
- Dimensions: 16.00 x 13.00
Bedroom
- Level: First
- Dimensions: 12.00 x 10.00
Bedroom
- Level: First
- Dimensions: 12.00 x 11.00
Primary bathroom
- Level: First
- Dimensions: 11.00 x 7.00
Breakfast room nook
- Level: First
- Dimensions: 11.00 x 10.00
Family room
- Description: Brick wall -flu for free standing stove / portable bar not included
- Level: Lower
- Dimensions: 33.00 x 13.00
Other
- Description: split bathroom
- Level: First
- Dimensions: 8.00 x 6.00
Kitchen
- Level: First
- Dimensions: 15.00 x 11.00
Laundry
- Level: Lower
- Dimensions: 9.00 x 8.00
Living room
- Level: First
- Dimensions: 20.00 x 16.00
Other
- Description: storage rm. or used as needed
- Level: Lower
- Dimensions: 13.00 x 11.00
Other
- Description: Attached storage garage off the rear covered porch area.
- Level: Lower
- Dimensions: 15.00 x 11.00
Recreation
- Description: Trophy area / built in wall display cases
- Level: First
- Dimensions: 24.00 x 12.00
Heating
- Baseboard, Heat Pump
Cooling
- Central Air, Ceiling Fan(s)
Appliances
- Included: Electric Dryer, Electric Water Heater, Washer
- Laundry: Washer Hookup, Dryer Hookup, ElectricDryer Hookup
Features
- Dining Area, Entrance Foyer, Eat-in Kitchen, Family Room Lower Level, Central Vacuum
- Flooring: Carpet, Engineered Hardwood, Tile
- Windows: Storm Window(s)
- Basement: Exterior Entry,Other
- Has fireplace: Yes
- Fireplace features: Family Room
Interior area
- Total interior livable area: 2,559 sqft
- Finished area above ground: 2,010
- Finished area below ground: 549
Property
Parking
- Total spaces: 5
- Parking features: Attached, Built In, Garage, Off Street
- Attached garage spaces: 5
Features
- Patio & porch: Covered, Deck, Patio
- Exterior features: Awning(s), Deck, Patio, Shed
- Has view: Yes
- View description: Mountain(s), Panoramic, Valley
Lot
- Size: 1 Acres
- Dimensions: 305' x 170' irreg.
- Features: Flat, Not In Subdivision, Views
Details
- Additional structures: Shed(s)
- Parcel number: H4 26 2A 0516
- Zoning: A- agriculture
- Special conditions: None
Construction
Type & style
- Home type: SingleFamily
- Architectural style: Bi-Level
- Property subtype: Single Family Residence
Materials
- Vinyl Siding, Wood Siding
- Roof: Asphalt,Fiberglass
Condition
- Unknown
- Year built: 1979
Utilities & green energy
- Electric: 200+ Amp Service, Circuit Breakers
- Sewer: Septic Tank
- Water: Well
Community & HOA
Community
- Features: Sidewalks
- Subdivision: Not in Development
Location
- Region: Walnutport
Financial & listing details
- Price per square foot: $178/sqft
- Tax assessed value: $49,300
- Annual tax amount: $3,811
- Date on market: 6/29/2026
- Cumulative days on market: 26 days
- Ownership type: Fee Simple
Estimated market value
$458,500
$436,000 - $481,000
$2,625/mo
Price history
| Date | Event | Price |
|---|---|---|
| 7/4/2026 | Pending sale | $455,000$178/sqft |
Source:  GLVR #779889 Report a problem GLVR #779889 Report a problem | ||
| 6/29/2026 | Listed for sale | $455,000$178/sqft |
Source: GLVR #779889 Report a problem | ||
Public tax history
| Year | Property taxes | Tax assessment |
|---|---|---|
| 2025 | $5,059 +0.8% | $68,300 |
| 2024 | $5,021 +1.8% | $68,300 |
| 2023 | $4,932 | $68,300 |
| 2022 | $4,932 +511.9% | $68,300 |
| 2021 | $806 | $68,300 |
| 2020 | $806 | $68,300 |
| 2018 | $806 | $68,300 |
| 2017 | -- | $68,300 |
| 2016 | -- | $68,300 |
| 2015 | -- | $68,300 |
| 2014 | -- | $68,300 |
| 2013 | -- | $68,300 |
| 2012 | -- | $68,300 |
| 2011 | -- | $68,300 |
| 2010 | -- | $68,300 |
| 2004 | -- | $68,300 |
| 2003 | -- | $68,300 |
| 2002 | -- | $68,300 |
| 2000 | -- | $68,300 |
Find assessor info on the county website
Monthly payment
Est. payment
Payment breakdown
Explore the cost of this home by adjusting the details. Changes won't be saved.Climate risks
Neighborhood: 18088
Nearby schools
GreatSchools rating
- 8/10Lehigh Twp El SchoolGrades: K-5Distance: 2.1 mi
- 4/10Northampton Middle SchoolGrades: 6-8Distance: 5.7 mi
- 5/10Northampton Area High SchoolGrades: 9-12Distance: 5.7 mi
Schools provided by the listing agent
- Elementary: Lehigh
- Middle: Northampton
- High: Northampton
- District: Northampton
Source: GLVR. This data may not be complete. We recommend contacting the local school district to confirm school assignments for this home.
- $479,1004 bd2 ba2.1k sqft3545 Cedar Dr, Walnutport, PA 18088Off Market
- $443,0003 bd2 ba1.5k sqft3556 Cedar Dr, Walnutport, PA 18088Off Market
- $445,8003 bd2 ba1.9k sqft3540 Cedar Dr, Walnutport, PA 18088Off Market
- $504,0004 bd2 ba2.1k sqft3541 Cedar Dr, Walnutport, PA 18088Off Market
- $389,6003 bd1 ba2k sqft3539 Cedar Dr, Walnutport, PA 18088Off Market
- $585,3004 bd3 ba2.6k sqft3534 Cedar Dr, Walnutport, PA 18088Off Market
- $423,4003 bd2 ba1.6k sqft3528 Cedar Dr, Walnutport, PA 18088Off Market
- $347,2003 bd2 ba1.1k sqft3533 Cedar Dr, Walnutport, PA 18088Off Market
A local agent can set up tours, give advice and negotiate with sellers.
A local lender can help you make sure your offer is ready when you are.
Similar homes
- $499,9004 bd3 ba2.2k sqft1040 Riverview Dr, Walnutport, PA 18088For Sale
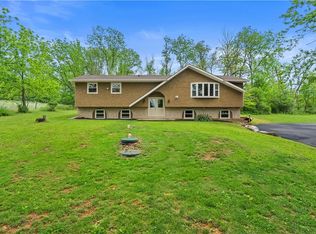 MLS ID #777897, Brenda Onyskiw, IronValley RE of Lehigh Valley. GLVR
 - $485,0004 bd3 ba3.5k sqft3203 Parkview Dr, Whitehall, PA 18052For Sale
 MLS ID #780666, Mark Molchany, RE/MAX Unlimited Real Estate. GLVR
 - $483,9003 bd2 ba1.9k sqft679 Cherry Hill Rd, Nazareth, PA 18064For Sale
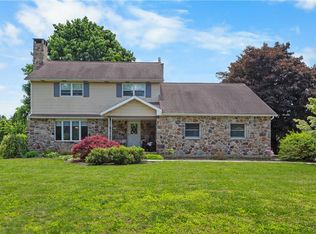 MLS ID #778388, David Lichtenwalner, BHHS - Choice Properties. GLVR
 - $369,9003 bd2 ba1.4k sqft390 Oxford Cir, Bath, PA 18014For Sale
 MLS ID #781184, David Lichtenwalner, BHHS - Choice Properties. GLVR
 - $449,0003 bd3 ba1.8k sqft3360 Woodlea Rd, Orefield, PA 18069For SaleMLS ID #781113, Bruce E. Morris, Howard Hanna TheFrederickGroup. GLVR
- $475,0004 bd3 ba2.8k sqft1923 Belleview Dr, Whitehall, PA 18052For SaleMLS ID #780227, Mark Molchany, RE/MAX Unlimited Real Estate. GLVR
- $474,9004 bd2 ba1.8k sqft1925 Maria Ln, Allentown, PA 18104For SaleMLS ID #781204, Jesse J. Chupella, Home Team Real Estate. GLVR
- $580,0003 bd3 ba2.9k sqft317 S Hokendauqua Dr, Northampton, PA 18067For SaleMLS ID #781034, Rob McCann, Assist 2 Sell Buyers & Sellers. GLVR
- $321,9003 bd2 ba1.4k sqft4405 Lehigh Dr, Walnutport, PA 18088For SaleMLS ID #778049, Moises Romero Jr, Realty One Group Supreme. GLVR
- $469,0004 bd2 ba2.5k sqft2279 Taylor Dr, Center Valley, PA 18034For SaleMLS ID #778992, Samantha Iannelli, EXP Realty LLC. GLVR
- $497,0005 bd3 ba2.7k sqft82 Tennyson Cir, Albrightsville, PA 18210For SaleMLS ID #PM-143306, Stacey A Natale, Mary Enck Realty Inc. PMAR
- $350,0003 bd3 ba2.4k sqft199 Lower Valley Dr, Kunkletown, PA 18058For SaleMLS ID #781230, Patricia H. Hansell, Real Estate of America. GLVR
- $424,9003 bd3 ba2k sqft1411 Chippewa Dr, Allentown, PA 18104For SaleMLS ID #781126, Janice B. Steckel, RE/MAX Real Estate. GLVR
- $489,9004 bd3 ba1.7k sqft24 Hawthorne Dr, Jim Thorpe, PA 18229For Sale By Owner
- $429,0003 bd1 ba2.5k sqft930 N Garibaldi Ave, Bangor, PA 18013For SaleMLS ID #776830, Jon D. Capobianco, Equity Lehigh Valley LLC. GLVR
- $514,9905 bd3 ba2.8k sqft5136 McKinley Ave, Whitehall, PA 18052For SaleMLS ID #780406, Nicolay M. Garzon, IronValley RE of Lehigh Valley. GLVR
- $479,0004 bd3 ba2.4k sqft328 Pin Oak Rd, Stroudsburg, PA 18360For SaleMLS ID #777826, Maureen Fletcher, IronValley RE of Lehigh Valley. GLVR
- $475,0004 bd3 ba2.5k sqft1288 Overlook Ct, Saylorsburg, PA 18353For SaleMLS ID #PM-142133, Jane Hartin, The Collective Real Estate Agency. PMAR
- $389,9003 bd2 ba1.9k sqft525 Apple Hill Dr, Easton, PA 18040For SaleMLS ID #781181, Laura Gibki, RE/MAX Real Estate. GLVR
- $499,0004 bd3 ba2.8k sqft209 Manor Ln E, Lehighton, PA 18235For SaleMLS ID #779134, Kristen L. Obert, Iron Valley R E Northeast. GLVR
