Welcome to this inviting 3-bedroom, 2.1-bath end-unit home, featuring a 2-car garage and the added benefit of no HOA. Inviting and open living and dining rooms welcome you on the main level, flowing into a kitchen offering tons of cabinet space and a convenient eating area. The dining room provides access to the screened deck - a wonderful spot to relax or entertain in comfort. The lower level offers a cozy family room with a fireplace, along with garage access, laundry, and ample storage, adding everyday convenience and functional living space. Upstairs, the primary suite is a true retreat, featuring vaulted ceilings, a walk-in closet, and a private ensuite bath. Two additional bedrooms and a full bath complete the second level, offering comfortable accommodations for family or guests. Ideally located in a sought-after school district, this home offers convenient access to shopping, restaurants, grocery stores, parks, and medical facilities. With a newer roof and siding (2014), its desirable end-unit setting, convenient location, and appealing features make this a wonderful place to call home. No HOA for this property. Sellers prefer an as-is sale.
Contingent
$298,000
355 Stevens Ct, Grayslake, IL 60030
3beds
2,469sqft
Townhouse, Single Family Residence
Built in 1996
-- sqft lot
$-- Zestimate®
$121/sqft
$-- HOA
What's special
Convenient eating areaDesirable end-unit setting
- --
- 265
- views
- 27
- saves
Zillow last checked:
Listing updated:
Listed by:
Miki Godo 847-295-0800,
RE/MAX Top Performers
Source: MRED as distributed by MLS GRID,MLS#: 12770105
Facts & features
Interior
Bedrooms & bathrooms
- Bedrooms: 3
- Bathrooms: 3
- Full bathrooms: 2
- 1/2 bathrooms: 1
Rooms
- Room types: No additional rooms
Primary bedroom
- Features: Flooring (Carpet), Window Treatments (All), Bathroom (Full, Shower Only)
- Level: Second
- Area: 176 Square Feet
- Dimensions: 16X11
Bedroom 2
- Features: Flooring (Carpet), Window Treatments (All)
- Level: Second
- Area: 130 Square Feet
- Dimensions: 13X10
Bedroom 3
- Features: Flooring (Carpet), Window Treatments (All)
- Level: Second
- Area: 144 Square Feet
- Dimensions: 12X12
Dining room
- Features: Flooring (Wood Laminate), Window Treatments (All)
- Level: Main
- Area: 140 Square Feet
- Dimensions: 14X10
Family room
- Features: Flooring (Carpet), Window Treatments (All)
- Level: Lower
- Area: 260 Square Feet
- Dimensions: 20X13
Kitchen
- Features: Kitchen (Eating Area-Table Space), Flooring (Vinyl), Window Treatments (All)
- Level: Main
- Area: 169 Square Feet
- Dimensions: 13X13
Living room
- Features: Flooring (Wood Laminate), Window Treatments (All)
- Level: Main
- Area: 150 Square Feet
- Dimensions: 15X10
Heating
- Natural Gas, Forced Air
Cooling
- Central Air
Appliances
- Included: Range, Dishwasher, Refrigerator, Washer, Dryer, Range Hood
- Laundry: Washer Hookup, In Unit
Features
- Vaulted Ceiling(s), Walk-In Closet(s)
- Flooring: Laminate
- Windows: Screens
- Basement: Finished,Full
- Number of fireplaces: 1
- Fireplace features: Attached Fireplace Doors/Screen, Gas Starter, Family Room
- Common walls with other units/homes: End Unit
Interior area
- Total structure area: 2,469
- Total interior livable area: 2,469 sqft
Property
Parking
- Total spaces: 2
- Parking features: Concrete, Garage Door Opener, Yes, Garage Owned, Attached, Garage
- Attached garage spaces: 2
- Has uncovered spaces: Yes
Accessibility
- Accessibility features: No Disability Access
Features
- Patio & porch: Screened
Lot
- Dimensions: 49x89x50x69x12
- Features: Corner Lot, Landscaped
Details
- Parcel number: 06361050970000
- Special conditions: None
- Other equipment: Sump Pump
Construction
Type & style
- Home type: Townhouse
- Property subtype: Townhouse, Single Family Residence
Materials
- Vinyl Siding
- Roof: Asphalt
Condition
- New construction: No
- Year built: 1996
Utilities & green energy
- Sewer: Public Sewer
- Water: Public
Community & HOA
Community
- Subdivision: Crystal Square
HOA
- Amenities included: Park
- Services included: None
Location
- Region: Grayslake
Financial & listing details
- Price per square foot: $121/sqft
- Tax assessed value: $250,177
- Annual tax amount: $8,616
- Date on market: 10/7/2026
- Ownership: Fee Simple
Estimated market value
Not available
Estimated sales range
Not available
Not available
Price history
| Date | Event | Price |
|---|---|---|
| 9/26/2026 | Listing removed | $298,000$121/sqft |
Source: MRED as distributed by MLS GRID #12748395 Report a problem | ||
| 9/22/2026 | Contingent | $298,000$121/sqft |
Source: MRED as distributed by MLS GRID #12748395 Report a problem | ||
| 9/22/2026 | Listed for sale | $298,000+29.6%$121/sqft |
Source:  MRED as distributed by MLS GRID #12748395 Report a problem | ||
| 10/9/2006 | Sold | $230,000+31.4%$93/sqft |
Source: Public Record Report a problem | ||
| 4/26/2000 | Sold | $175,000+20.7%$71/sqft |
Source: Public Record Report a problem | ||
| 6/25/1996 | Sold | $145,000$59/sqft |
Source: Public Record Report a problem | ||
Public tax history
| Year | Property taxes | Tax assessment |
|---|---|---|
| 2024 | $8,131 +5.8% | $92,348 +10.8% |
| 2023 | $7,688 +6.4% | $83,384 +9% |
| 2022 | $7,223 +1.6% | $76,527 +9.1% |
| 2021 | $7,106 -9.5% | $70,150 -0.8% |
| 2020 | $7,852 +3.9% | $70,682 +4.2% |
| 2019 | $7,556 +7.5% | $67,814 +4.5% |
| 2018 | $7,027 | $64,881 +6.3% |
| 2017 | $7,027 +9.3% | $61,030 +8.3% |
| 2016 | $6,430 +25.4% | $56,337 +9.5% |
| 2015 | $5,129 +0.5% | $51,468 +24.9% |
| 2014 | $5,104 -0.1% | $41,197 -4.3% |
| 2012 | $5,106 -0.4% | $43,026 -18.8% |
| 2011 | $5,129 -24.1% | $52,964 -27.5% |
| 2010 | $6,759 +3.2% | $73,098 -5% |
| 2009 | $6,550 +13.6% | $76,946 +10.1% |
| 2008 | $5,767 +4.9% | $69,917 +11.6% |
| 2006 | $5,500 +1.9% | $62,677 |
| 2005 | $5,396 +15.6% | -- |
| 2004 | $4,669 -0.4% | -- |
| 2003 | $4,686 -7.6% | -- |
| 2002 | $5,069 +9.5% | -- |
| 2001 | $4,628 +6.1% | $57,771 +8.9% |
| 2000 | $4,362 | $53,052 |
Find assessor info on the county website
Monthly payment
Est. payment
Payment breakdown
Explore the cost of this home by adjusting the details. Changes won't be saved.Climate risks
Neighborhood: 60030
Nearby schools
Schools provided by the listing agent
- Elementary: Woodland Elementary School
- Middle: Woodland Middle School
- High: Grayslake Central High School
- District: 50
Source: MRED as distributed by MLS GRID. This data may not be complete. We recommend contacting the local school district to confirm school assignments for this home.
Similar homes
- $315,0003 bd3 ba1.8k sqft567 Shakespeare Dr, Grayslake, IL 60030New
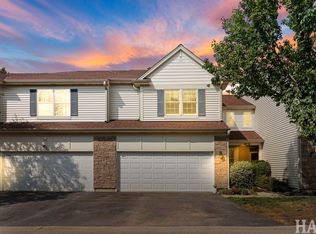 MLS ID #12790680, Grant Fetter, Compass. MRED as distributed by MLS GRID
- $325,0003 bd3 ba1.7k sqft548 Silverton Dr, Grayslake, IL 60030New
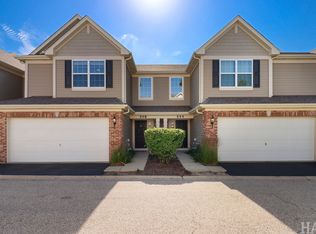 MLS ID #12792822, Stephanie Liscomb, ABR,e-PRO,MRP,PSA,RSPS,SFR, Lakes Realty Group. MRED as distributed by MLS GRID
- $290,0002 bd3 ba1.5k sqft1071 Ellsworth Dr, Grayslake, IL 60030New
 MLS ID #12788193, Penny Berkun, CSC, Baird & Warner. MRED as distributed by MLS GRID
- $319,9004 bd3 ba2k sqft3402 Neubauer Cir, Lindenhurst, IL 60046New
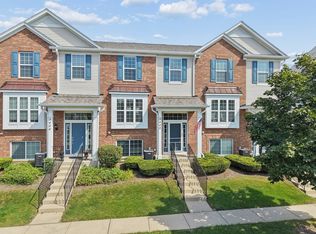 MLS ID #12790502, Nannette Porter, CSC, Berkshire Hathaway HomeServices Chicago. MRED as distributed by MLS GRID
