Be the first one to live in this brand new, gut rehabbed 2bed condo. Enjoy lake views from every room. Finishes inside are to the highest standards. Contemporary soft-close kitchen cabinets with under cabinet LED lighting. Trendy quartz counter-top with matching backsplash & breakfast bar with waterfall, USB/C outlet, and its own wine cooler as well as a wireless phone charging station. SS appliances, including dishwasher. Modern ceiling LED lighting throughout the entire unit. Plenty of closet space, including designer organizers (with interior sensor lighting). Bathroom features a walk-in shower with black hexagon floor tiles to match the remaining black finishes, as well as a smart LED sensor mirror which can also play your favorite music to make your shower even more relaxing and enjoyable as well as receive any incoming phone calls. The bathroom also features a heated towel warmer rack to complete the comfort and joy of your shower experience. Building is walking distance from beaches, shopping, parks, fine restaurants, and public transportation. Bus stop conveniently located right outside of the building. Unit is vacant - easy to show. This is a well-run building and has a rooftop sun deck, exercise room, convenience store, and 24 HR super friendly and welcoming door staff. Both maintenance and management are on site. Taxes DO NOT include any exemptions. Low assessments and taxes for a 2bed unit. Must see!
Contingent
$344,900
3550 N Lake Shore Dr APT 806, Chicago, IL 60657
2beds
--sqft
:
Get pre-qualified$3,291/mo
Condominium, Single Family Residence
Built in 1962
-- sqft lot
$-- Zestimate®
$--/sqft
$647/mo HOA
What's special
Rooftop sun deckWireless phone charging stationHeated towel warmer rackWine cooler
- 72 days |
- 567 |
- 38 |
Zillow last checked:
Listing updated:
Listed by:
Ryan Cherney (630)862-5181,
Circle One Realty
Source: MRED as distributed by MLS GRID,MLS#: 12659460
Facts & features
Interior
Bedrooms & bathrooms
- Bedrooms: 2
- Bathrooms: 1
- Full bathrooms: 1
Rooms
- Room types: No additional rooms
Primary bedroom
- Level: Main
- Area: 192 Square Feet
- Dimensions: 16X12
Bedroom 2
- Level: Main
- Area: 96 Square Feet
- Dimensions: 12X8
Dining room
- Level: Main
- Dimensions: COMBO
Kitchen
- Features: Kitchen (Eating Area-Breakfast Bar, Island)
- Level: Main
- Area: 63 Square Feet
- Dimensions: 9X7
Living room
- Level: Main
- Area: 294 Square Feet
- Dimensions: 21X14
Heating
- Steam
Cooling
- Window Unit(s)
Appliances
- Included: Range, Microwave, Dishwasher, Refrigerator, Bar Fridge, Stainless Steel Appliance(s), Wine Refrigerator
Features
- Basement: None
Interior area
- Total structure area: 0
Property
Parking
- Parking features: Heated Garage, Yes, Leased, Attached, Garage
- Has attached garage: Yes
Accessibility
- Accessibility features: No Disability Access
Features
- Has view: Yes
- View description: Water, Side(s) of Property
- Has water view: Yes
- Water view: Water,Side(s) of Property
- Waterfront features: Beach Access, Lake Front
Lot
- Features: Common Grounds, Landscaped
Details
- Parcel number: 14211110071172
- Special conditions: None
Construction
Type & style
- Home type: Condo
- Property subtype: Condominium, Single Family Residence
Materials
- Brick, Glass
- Foundation: Concrete Perimeter, Pillar/Post/Pier
Condition
- New construction: No
- Year built: 1962
- Major remodel year: 2026
Utilities & green energy
- Sewer: Public Sewer
- Water: Lake Michigan
Community & HOA
HOA
- Has HOA: Yes
- Amenities included: Bike Room/Bike Trails, Door Person, Coin Laundry, Commissary, Elevator in Residence, Exercise Room, Storage, On Site Manager/Engineer, Party Room, Sundeck, Receiving Room, Security Door Lock(s), Service Elevator(s)
- Services included: Heat, Water, Insurance, Security, Doorman, Cable TV, Exercise Facilities, Exterior Maintenance, Lawn Care, Scavenger, Snow Removal, Internet
- HOA fee: $647 monthly
Location
- Region: Chicago
Financial & listing details
- Tax assessed value: $205,690
- Annual tax amount: $4,132
- Date on market: 5/27/2026
- Ownership: Condo
Estimated market value
Not available
Estimated sales range
Not available
Not available
Price history
| Date | Event | Price |
|---|---|---|
| 7/25/2026 | Contingent | $344,900 |
Source:  MRED as distributed by MLS GRID #12659460 Report a problem MRED as distributed by MLS GRID #12659460 Report a problem | ||
| 5/27/2026 | Listed for sale | $344,900 |
Source: MRED as distributed by MLS GRID #12659460 Report a problem | ||
| 5/27/2026 | Listing removed | $344,900 |
Source: MRED as distributed by MLS GRID #12625089 Report a problem | ||
| 5/21/2026 | Contingent | $344,900 |
Source: MRED as distributed by MLS GRID #12625089 Report a problem | ||
| 4/21/2026 | Listed for sale | $344,900+1.5% |
Source: MRED as distributed by MLS GRID #12625089 Report a problem | ||
| 4/12/2026 | Contingent | $339,900 |
Source: MRED as distributed by MLS GRID #12583841 Report a problem | ||
| 3/4/2026 | Listed for sale | $339,900+99.9% |
Source: MRED as distributed by MLS GRID #12583841 Report a problem | ||
| 1/9/2026 | Sold | $170,000 |
Source: Public Record Report a problem | ||
| 11/4/2025 | Sold | $170,000-5% |
Source: MRED as distributed by MLS GRID #12482725 Report a problem | ||
| 9/28/2025 | Contingent | $179,000 |
Source: MRED as distributed by MLS GRID #12482725 Report a problem | ||
| 9/28/2025 | Listed for sale | $179,000-4.5% |
Source: MRED as distributed by MLS GRID #12482725 Report a problem | ||
| 4/25/2007 | Sold | $187,500+4.2% |
Source: MRED as distributed by MLS GRID #06392678 Report a problem | ||
| 2/4/2005 | Sold | $180,000+8.8% |
Source: Public Record Report a problem | ||
| 4/23/2004 | Sold | $165,500 |
Source: Public Record Report a problem | ||
Public tax history
| Year | Property taxes | Tax assessment |
|---|---|---|
| 2024 | $4,132 +11.5% | $20,569 +17.1% |
| 2023 | $3,707 +2.6% | $17,569 |
| 2022 | $3,614 +2.3% | $17,569 |
| 2021 | $3,533 +5.9% | $17,569 +17.3% |
| 2020 | $3,336 +1.2% | $14,977 -8.7% |
| 2019 | $3,296 +1.7% | $16,404 |
| 2018 | $3,240 +11.9% | $16,404 +21.9% |
| 2017 | $2,896 +7.5% | $13,455 |
| 2016 | $2,695 +9.3% | $13,455 |
| 2015 | $2,466 +9.8% | $13,455 +11.2% |
| 2014 | $2,245 +2% | $12,099 |
| 2013 | $2,201 +1.4% | $12,099 |
| 2012 | $2,171 -8% | $12,099 -16.9% |
| 2011 | $2,360 -14.7% | $14,562 -14.4% |
| 2010 | $2,768 +0.3% | $17,009 -3.9% |
| 2009 | $2,760 +22.4% | $17,701 +12.6% |
| 2008 | $2,255 +1% | $15,719 |
| 2007 | $2,232 -1.1% | $15,719 |
| 2006 | $2,257 +1% | $15,719 +15% |
| 2005 | $2,233 +1% | $13,667 |
| 2004 | $2,211 +116.2% | $13,667 |
| 2003 | $1,023 -5.4% | $13,667 +74.3% |
| 2002 | $1,081 +7.3% | $7,840 |
| 2001 | $1,007 +25.8% | $7,840 |
| 2000 | $801 +0.9% | $7,840 +27.1% |
| 1999 | $794 | $6,168 |
Find assessor info on the county website
Monthly payment
Est. payment
Payment breakdown
Explore the cost of this home by adjusting the details. Changes won't be saved.Climate risks
Neighborhood: Lake View
Nearby schools
GreatSchools rating
- 8/10Nettelhorst Elementary SchoolGrades: PK-8Distance: 0.4 mi
- 3/10Lake View High SchoolGrades: 9-12Distance: 1.4 mi
Schools provided by the listing agent
- District: 299
Source: MRED as distributed by MLS GRID. This data may not be complete. We recommend contacting the local school district to confirm school assignments for this home.
- $308,900-- bd-- ba-- sqft3550 N Lake Shore Dr APT 201, Chicago, IL 60657Off Market

- $377,5002 bd2 ba1.2k sqft3550 N Lake Shore Dr APT 202, Chicago, IL 60657Off Market
- $208,6001 bd1 ba807 sqft3550 N Lake Shore Dr APT 203, Chicago, IL 60657Off Market
- $202,400-- bd-- ba-- sqft3550 N Lake Shore Dr APT 205, Chicago, IL 60657Off Market
- $226,8001 bd1 ba800 sqft3550 N Lake Shore Dr APT 206, Chicago, IL 60657Off Market
- $220,0001 bd1 ba-- sqft3550 N Lake Shore Dr APT 207, Chicago, IL 60657Sold
- $198,1001 bd1 ba-- sqft3550 N Lake Shore Dr APT 208, Chicago, IL 60657Off Market
- $169,3001 bd1 ba525 sqft3550 N Lake Shore Dr APT 209, Chicago, IL 60657Off Market
- $234,8001 bd1 ba790 sqft3550 N Lake Shore Dr APT 210, Chicago, IL 60657Off Market
A local agent can set up tours, give advice and negotiate with sellers.
Similar homes
- $329,0002 bd2 ba1.2k sqft2909 N Sheridan Rd APT 1702, Chicago, IL 60657New
 MLS ID #12692724, Dee Savic, Baird & Warner. MRED as distributed by MLS GRID
 - $395,0002 bd2 ba1.2k sqft336 W Wellington Ave APT 2501, Chicago, IL 60657New
 MLS ID #12724684, Aaron Spiro, Pearson Realty Group. MRED as distributed by MLS GRID
 - $395,0003 bd2 ba1.2k sqft3550 N Lake Shore Dr APT 1102, Chicago, IL 60657Active
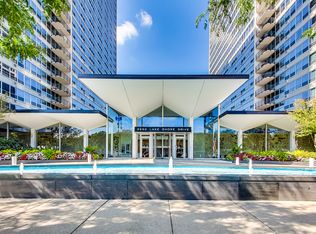 MLS ID #12707710, Kevin Tatum, @properties Christie's International Real Estate. MRED as distributed by MLS GRID
 - $375,0002 bd2 ba930 sqft500 W Superior St Unit 1010, Chicago, IL 60654Active
 MLS ID #12721679, Alex Bok, Cross Street Real Estate. MRED as distributed by MLS GRID
 - $350,0001 bd1 ba-- sqft1660 N La Salle St #2608, Chicago, IL 60614NewMLS ID #12725987, Stephen Missirlian, eXp Realty. MRED as distributed by MLS GRID
- $345,0001 bd2 ba925 sqft600 N Dearborn St APT 602, Chicago, IL 60654NewMLS ID #12724756, Joseph Hosch, @properties Christie's International Real Estate. MRED as distributed by MLS GRID
- $329,9002 bd1 ba-- sqft5455 N Sheridan Rd APT 3108, Chicago, IL 60640ActiveMLS ID #12720367, Ryan Cherney, Circle One Realty. MRED as distributed by MLS GRID
- $342,0001 bd1 ba890 sqft1455 N Sandburg Ter APT 2306B, Chicago, IL 60610NewMLS ID #12722561, Shameran Elia, xr realty. MRED as distributed by MLS GRID
- $294,9001 bd2 ba900 sqft3600 N Lake Shore Dr APT 1814, Chicago, IL 60613ActiveMLS ID #12710621, Rusmir Tufo, Prime Location Realty INC. MRED as distributed by MLS GRID
- $294,0001 bd1 ba890 sqft3600 N Lake Shore Dr APT 1205, Chicago, IL 60613ActiveMLS ID #12712231, Erol Beyzadov, Charles Rutenberg Realty. MRED as distributed by MLS GRID
- $335,0001 bd1 ba725 sqft300 N State St APT 4610, Chicago, IL 60654ActiveMLS ID #12706382, Heather Seidelman, @properties Christie's International Real Estate. MRED as distributed by MLS GRID
- $290,0001 bd1 ba925 sqft3600 N Lake Shore Dr APT 907, Chicago, IL 60613ActiveMLS ID #12684205, Christina Ghanayem, Realty of America, LLC. MRED as distributed by MLS GRID
- $365,0002 bd2 ba1.4k sqft6007 N Sheridan Rd APT 29F, Chicago, IL 60660ActiveMLS ID #12625629, Kate Seemann, Redfin Corporation. MRED as distributed by MLS GRID
- $329,9002 bd2 ba-- sqft208 W Washington St APT 912, Chicago, IL 60606ActiveMLS ID #12691815, Kurt Hulsebus, Chiproplocator, INC. MRED as distributed by MLS GRID
- $400,0002 bd2 ba1.2k sqft70 W Huron St APT 1602, Chicago, IL 60654ActiveMLS ID #12715095, Nikki Kofkin, @properties Christie's International Real Estate. MRED as distributed by MLS GRID
- $349,9001 bd1 ba-- sqft900 N Kingsbury St APT 975, Chicago, IL 60610ActiveMLS ID #12707050, Michael Zapart, Compass. MRED as distributed by MLS GRID
- $337,5001 bd1 ba800 sqft1540 N Lasalle St #201, Chicago, IL 60610ActiveMLS ID #12652652, Jose Hernandez, SFR, Coldwell Banker Realty. MRED as distributed by MLS GRID
- $475,0002 bd2 ba1.1k sqft1460 N Sandburg Ter #711, Chicago, IL 60610NewMLS ID #12723788, David Chung, Compass. MRED as distributed by MLS GRID
- $360,0002 bd2 ba1.1k sqft211 E Ohio St APT 2216, Chicago, IL 60611ActiveMLS ID #12678118, Thomas Marchetti, Baird & Warner. MRED as distributed by MLS GRID
- $365,0001 bd1 ba875 sqft1440 N Lake Shore Dr APT 18G, Chicago, IL 60610ActiveMLS ID #12709852, Allison Cipra, Coldwell Banker Realty. MRED as distributed by MLS GRID
