Welcome to effortless, active-adult living in the sought-after Silver Springs Village - one of Powder Springs' most vibrant 55+ communities! This well-maintained 2 bed / 2 bath ranch home sits on a quiet street and checks every box for low-maintenance, high-quality living. Price Improvement! Exceptional value in the neighborhood - comparable homes on this very street have sold for $365,000+ in 2026! Step inside and enjoy a thoughtfully designed open floor plan with high ceilings, vaulted ceilings in the main living areas, and a cozy gas fireplace. The master suite on the main level features double vanity, soaking tub, separate shower, and a spacious walk-in closet. The kitchen is a standout - breakfast bar, kitchen island, solid surface countertops, pantry, and a bright breakfast room. Luxury Vinyl Plank (LVP), tile, and carpet flooring throughout. Relax in your private screened porch, or let the HOA handle your lawn maintenance so you can focus on what matters. Walk directly out your neighborhood gate to the legendary Silver Comet Trail for biking, walking, and outdoor adventure. Community amenities include a clubhouse, swimming pool, fitness center, tennis courts, and park. 30 minutes from downtown Atlanta, minutes from I-20, convenient to Powder Springs dining, shopping, and medical. Don't miss this rare opportunity - schedule your showing today!
Pending
Price cut: $10K (8/3)
$320,000
3551 Lilac Springs Dr, Powder Springs, GA 30127
2beds
1,702sqft
Single Family Residence
Built in 2003
5,227 Square Feet Lot
$319,200 Zestimate®
$188/sqft
$170/mo HOA
What's special
Cozy gas fireplaceHigh ceilingsBright breakfast roomBreakfast barQuiet streetSpacious walk-in closetSeparate shower
- 105 days
- 347
- 11
Zillow last checked:
Listing updated:
Listed by:
William Burtz 850-376-8549,
Realty Hub of Georgia, LLC
Source: GAMLS,MLS#: 10784844
Facts & features
Interior
Bedrooms & bathrooms
- Bedrooms: 2
- Bathrooms: 2
- Full bathrooms: 2
- Main level bathrooms: 2
- Main level bedrooms: 2
Rooms
- Room types: Bonus Room, Family Room, Laundry
Kitchen
- Features: Breakfast Bar, Breakfast Room, Kitchen Island, Pantry, Solid Surface Counters
Heating
- Central, Forced Air, Natural Gas
Cooling
- Ceiling Fan(s), Central Air
Appliances
- Included: Dishwasher, Disposal, Gas Water Heater, Microwave, Refrigerator
- Laundry: In Hall
Features
- Double Vanity, High Ceilings, Master On Main Level, Separate Shower, Soaking Tub, Tray Ceiling(s), Vaulted Ceiling(s), Walk-In Closet(s)
- Flooring: Carpet, Laminate, Tile, Vinyl
- Basement: None
- Number of fireplaces: 1
- Fireplace features: Family Room
- Common walls with other units/homes: No Common Walls
Interior area
- Total structure area: 1,702
- Total interior livable area: 1,702 sqft
- Finished area above ground: 1,702
- Finished area below ground: 0
Property
Parking
- Total spaces: 2
- Parking features: Attached, Garage, Garage Door Opener
- Has attached garage: Yes
Features
- Levels: One
- Stories: 1
- Patio & porch: Patio, Porch, Screened
- Exterior features: Sprinkler System
Lot
- Size: 5,227 Square Feet
- Features: Level
Details
- Parcel number: 19082700930
Construction
Type & style
- Home type: SingleFamily
- Architectural style: Ranch,Traditional
- Property subtype: Single Family Residence
Materials
- Press Board
- Foundation: Slab
- Roof: Composition
Condition
- Resale
- New construction: No
- Year built: 2003
Utilities & green energy
- Sewer: Public Sewer
- Water: Public
- Utilities for property: Cable Available, Electricity Available, High Speed Internet, Natural Gas Available, Phone Available, Sewer Available, Underground Utilities, Water Available
Community & HOA
Community
- Features: Clubhouse, Fitness Center, Lake, Park, Pool, Sidewalks, Street Lights, Tennis Court(s)
- Subdivision: None
HOA
- Has HOA: Yes
- Services included: Maintenance Grounds, Swimming
- HOA fee: $2,040 annually
Location
- Region: Powder Springs
Financial & listing details
- Price per square foot: $188/sqft
- Tax assessed value: $372,480
- Annual tax amount: $1,919
- Date on market: 6/12/2026
- Cumulative days on market: 85 days
- Listing agreement: Exclusive Right To Sell
- Listing terms: Cash,Conventional,FHA,VA Loan
- Electric utility on property: Yes
Estimated market value
$319,200
$303,000 - $335,000
$2,170/mo
Price history
| Date | Event | Price |
|---|---|---|
| 9/23/2026 | Pending sale | $320,000$188/sqft |
Source:  GAMLS #10784844 Report a problem GAMLS #10784844 Report a problem | ||
| 9/15/2026 | Listed for sale | $320,000$188/sqft |
Source: GAMLS #10784844 Report a problem | ||
| 8/27/2026 | Pending sale | $320,000$188/sqft |
Source: GAMLS #10784844 Report a problem | ||
| 8/3/2026 | Price change | $320,000-3%$188/sqft |
Source: GAMLS #10784844 Report a problem | ||
| 6/25/2026 | Price change | $330,000-2.9%$194/sqft |
Source: GAMLS #10784844 Report a problem | ||
| 6/12/2026 | Listed for sale | $340,000+51.1%$200/sqft |
Source: GAMLS #10784844 Report a problem | ||
| 8/30/2018 | Sold | $225,000+33.6%$132/sqft |
Source: Public Record Report a problem | ||
| 6/8/2012 | Listing removed | $1,100$1/sqft |
Source: Maximum One Realty #3214527 Report a problem | ||
| 4/12/2012 | Listed for rent | $1,100$1/sqft |
Source: Maximum One Realty #3214527 Report a problem | ||
| 12/9/2003 | Sold | $168,400$99/sqft |
Source: Public Record Report a problem | ||
Public tax history
| Year | Property taxes | Tax assessment |
|---|---|---|
| 2024 | $1,119 +28.7% | $148,992 +10.8% |
| 2023 | $869 -9.1% | $134,464 +42% |
| 2022 | $957 | $94,700 |
| 2021 | $957 +1.6% | $94,700 +5.7% |
| 2020 | $941 | $89,596 |
| 2019 | $941 -65.4% | $89,596 |
| 2018 | $2,719 | $89,596 +30.1% |
| 2017 | $2,719 +37.4% | $68,848 |
| 2016 | $1,979 +10.2% | $68,848 +12.9% |
| 2015 | $1,797 -0.8% | $60,992 |
| 2014 | $1,812 -0.8% | $60,992 |
| 2013 | $1,827 -0.8% | $60,992 |
| 2012 | $1,843 +16.7% | $60,992 |
| 2011 | $1,579 +5.6% | $60,992 |
| 2010 | $1,496 -10.4% | $60,992 -10.7% |
| 2009 | $1,670 +10.7% | $68,336 |
| 2006 | $1,508 +8.6% | $68,336 +8.7% |
| 2005 | $1,389 | $62,872 |
| 2004 | $1,389 +214.2% | $62,872 +324.8% |
| 2003 | $442 | $14,800 |
Find assessor info on the county website
Monthly payment
Est. payment
Payment breakdown
Explore the cost of this home by adjusting the details. Changes won't be saved.Climate risks
Neighborhood: 30127
Nearby schools
Schools provided by the listing agent
- Elementary: Powder Springs
- Middle: Cooper
- High: Mceachern
Source: GAMLS. This data may not be complete. We recommend contacting the local school district to confirm school assignments for this home.
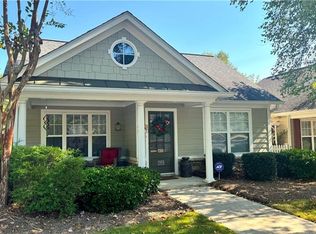
- $345,0002 bd2 ba1.6k sqft3553 Lilac Springs Dr, Powder Springs, GA 30127Sold
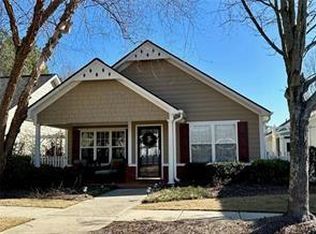
- $373,5002 bd2 ba1.6k sqft3555 Lilac Springs Dr, Powder Springs, GA 30127Sold
- $374,4003 bd2 ba1.8k sqft3557 Lilac Springs Dr, Powder Springs, GA 30127Off Market

- $353,6003 bd2 ba1.8k sqft3502 Flowering Spgs, Powder Springs, GA 30127Off Market
Similar homes
- $300,9994 bd3 ba1.8k sqft4414 George David Way, Powder Springs, GA 30127Active

 MLS ID #10812104, Martina Miller, Southern Roots Realty Partners. GAMLS
 - $365,0004 bd3 ba1.7k sqft3132 Cling Stone Pl, Powder Springs, GA 30127Active
 MLS ID #10802610, Heather Smith, Virtual Properties Realty.com. GAMLS
 - $375,0004 bd3 ba1.9k sqft4009 Saint George Walk SW, Powder Springs, GA 30127Active
 MLS ID #10836423, Nidia M Guzman, Virtual Properties Realty.com. GAMLS
 - $315,0003 bd4 ba2.1k sqft4176 Integrity Way, Powder Springs, GA 30127Active
 MLS ID #10799522, Nicole S Howard, REMAX Around Atlanta. GAMLS
 - $394,9004 bd3 ba2.3k sqft4814 Country Walk Est, Powder Springs, GA 30127ActiveMLS ID #10839945, Shelia Marshall, RE/MAX Pure. GAMLS
- $325,0003 bd3 ba1.7k sqft306 Chamberlyn Ln, Hiram, GA 30141ActiveMLS ID #10831066, Cristina Stallworth, The Rezerve. GAMLS
- $320,0003 bd2 ba1.8k sqft494 Beranda Cir, Douglasville, GA 30134ActiveMLS ID #10837659, Cody White, Atlanta Communities. GAMLS
- $339,9993 bd2 ba1.6k sqft77 Gorham Gates Dr, Hiram, GA 30141ActiveMLS ID #10841522, Ryan Armstead, 1st Class Real Estate Lanier Group. GAMLS
- $399,9003 bd3 ba1.9k sqft996 Miles Ct, Powder Springs, GA 30127ActiveMLS ID #10833496, Derek Whitner, BHGRE Metro Brokers. GAMLS
- $350,0004 bd3 ba2.4k sqft170 Lakeview Ln, Hiram, GA 30141ActiveMLS ID #10845990, Kim A Rowe, Chapman Hall Realtors. GAMLS
- $295,0003 bd2 ba1.1k sqft102 Huntington Way, Dallas, GA 30132ActiveMLS ID #10852240, Wilson Property Partners, Bolst. GAMLS
- $319,9003 bd2 ba1.7k sqft22 Maddox Rd SE, Acworth, GA 30102Active Under ContractMLS ID #10803805, Robert Wolf, Keller Williams Realty Partners. GAMLS
- $339,0003 bd2 ba1.2k sqft852 Dallas Nebo Rd, Dallas, GA 30157ActiveMLS ID #10785870, Tabitha Mckown, Keller Williams Realty Atl. Partners. GAMLS
- $300,0003 bd2 ba1.5k sqft35 Sandstone Ct, Douglasville, GA 30134ActiveMLS ID #10837441, Renee Cagle, Maximum One Realty Greater Atlanta. GAMLS
- $295,0003 bd2 ba1.3k sqft654 Ladora Dr, Dallas, GA 30157ActiveMLS ID #10826587, Eric Baham, Sovereign Real Estate Group. GAMLS
- $339,0003 bd2 ba1.6k sqft3922 Butterfield Dr NW, Kennesaw, GA 30152ActiveMLS ID #10803537, Kelly Kramb, Atlanta Communities. GAMLS
- $330,0003 bd3 ba1.8k sqft3191 Cedardale Dr, Douglasville, GA 30135ActiveMLS ID #10833297, Nakia Chatman, Southern Homes & Land Realty. GAMLS
- $324,9003 bd3 ba1.8k sqft5037 Saphire Ct, Douglasville, GA 30135ActiveMLS ID #10825759, Jimmy T Jones, Compass. GAMLS
- $349,9993 bd2 ba1.9k sqft29 Oakridge Ct, Douglasville, GA 30134ActiveMLS ID #10825504, Jeff W Justice, Jeff Justice & Co. Realtors. GAMLS
- $289,9993 bd2 ba1.3k sqft6164 Pinedale Ln, Douglasville, GA 30135ActiveMLS ID #10845700, Sharon Bevins, Your Home Sold Guaranteed Realty HOR. GAMLS
