Property not available to be shown until 9/10/2026.
Offer-no show
$715,000
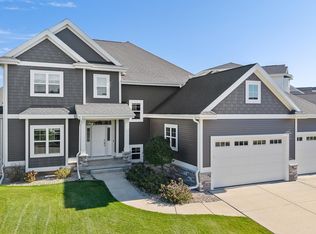
356 Humble Cir, Oregon, WI 53575
5beds
4,068sqft
Single Family Residence
Built in 2022
0.31 Acres Lot
$-- Zestimate®
$176/sqft
$18/mo HOA
What's special
- --
- on Zillow
- 42
- views
- 0
- saves
Zillow last checked:
Listing updated:
Listed by:
Laura Parman,
Compass Real Estate Wisconsin,
Husky Homes Team,
Compass Real Estate Wisconsin
Source: SCWMLS,MLS#: 2029249
Facts & features
Interior
Bedrooms & bathrooms
- Bedrooms: 5
- Bathrooms: 3
- Full bathrooms: 3
- Main level bathrooms: 2
Primary bedroom
- Level: Main
- Area: 221
- Dimensions: 13 x 17
Bedroom 2
- Level: Main
- Area: 132
- Dimensions: 12 x 11
Bedroom 3
- Level: Main
- Area: 132
- Dimensions: 12 x 11
Bedroom 4
- Level: Lower
- Area: 0
- Dimensions: 0 x 0
Bedroom 5
- Level: Lower
- Area: 0
- Dimensions: 0 x 0
Dining room
- Level: Main
- Area: 240
- Dimensions: 16 x 15
Kitchen
- Features: Pantry, Kitchen Island, Range/Oven, Refrigerator, Dishwasher, Microwave, Disposal
- Level: Main
- Area: 110
- Dimensions: 11 x 10
Living room
- Level: Main
- Area: 238
- Dimensions: 17 x 14
Cooling
- Central Air
Appliances
- Included: Washer, Dryer, Water Softener Included
- Laundry: Main Level
Features
- Walk-In Closet(s), Great room, Vaulted Ceiling(s), At Least 1 tub, Internet- Fiber available, Smart doorbell, Ceiling Fan(s), Entrance Foyer, Primary Bath, Den/Office
- Basement: Full,Partially Finished,Sump Pump,Bath/Stubbed,Radon Mitigation System,Storage Space
- Has fireplace: Yes
- Fireplace features: Gas
Interior area
- Total structure area: 4,068
- Total interior livable area: 4,068 sqft
- Finished area above ground: 2,083
Property
Parking
- Total spaces: 3
- Parking features: Additional Parking
- Garage spaces: 3
- Has uncovered spaces: Yes
Features
- Levels: One
- Stories: 1
- Patio & porch: Deck, Patio, Front Porch
- Fencing: Fenced
Lot
- Size: 0.31 Acres
- Features: Cul-De-Sac
Details
- Parcel number: 050903412211
- Zoning: RES
- Special conditions: Restrictions/Covenants
Construction
Type & style
- Home type: SingleFamily
- Architectural style: Ranch
- Property subtype: Single Family Residence
Materials
- Vinyl Siding, Aluminum Siding
- Foundation: Poured concrete foundatn
Condition
- Year built: 2022
Details
- Builder name: Tim O'brien Homes
Utilities & green energy
- Sewer: Public Sewer
- Water: Public
Community & HOA
Community
- Security: Smart security cameras
- Subdivision: Highlands of Netherwood
HOA
- Has HOA: Yes
- HOA fee: $215 annually
Location
- Region: Oregon
Financial & listing details
- Price per square foot: $176/sqft
- Tax assessed value: $669,500
- Annual tax amount: $9,800
- Date on market: 7/30/2026
- Inclusions: Range/Oven, Refrigerator, Dishwasher, Microwave, Disposal, Washer, Dryer, Water Softener, Window Treatments
- Exclusions: Seller's Personal Property
Estimated market value
Not available
Estimated sales range
Not available
$4,174/mo
Price history
| Date | Event | Price |
|---|---|---|
| 8/7/2026 | Pending sale | $715,000+6.6%$176/sqft |
Source: SCWMLS #2029249 Report a problem | ||
| 9/19/2022 | Sold | $670,994+362.8%$165/sqft |
Source: Agent Provided Report a problem | ||
| 3/18/2022 | Sold | $145,000$36/sqft |
Source: SCWMLS #1918536 Report a problem | ||
Public tax history
Tax history is unavailable.
Monthly payment
Est. payment
Payment breakdown
Explore the cost of this home by adjusting the details. Changes won't be saved.Climate risks
Neighborhood: 53575
Nearby schools
Schools provided by the listing agent
- Middle: Oregon
- High: Oregon
- District: Oregon
Source: SCWMLS. This data may not be complete. We recommend contacting the local school district to confirm school assignments for this home.

Similar homes
- $679,0004 bd3 ba2.7k sqft534 Foxfield ROAD, Oregon, WI 53575Active
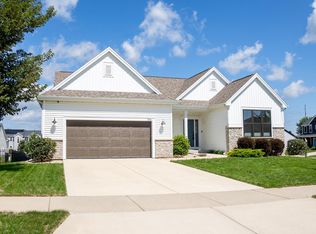 MLS ID #1973073, Robert Hanna. WIREX MLS
 - $559,9004 bd4 ba2.5k sqft422 Oakwood Dr, Oregon, WI 53575For Sale
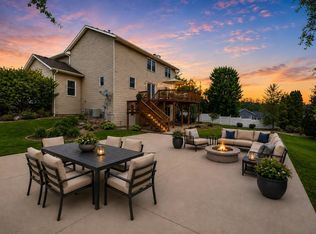 MLS ID #2020302, Sean Coffey. SCWMLS
 - $799,9004 bd4 ba3.3k sqft2618 Smoky Trl, Fitchburg, WI 53711For Sale
 MLS ID #2033911, Kris Terry. SCWMLS
 - $639,9994 bd3 ba2.7k sqft5571 Cheryl Dr, Fitchburg, WI 53711For Sale
 MLS ID #2030130, Jennifer R Elliott. SCWMLS
