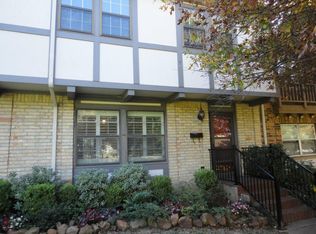
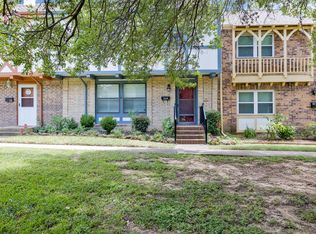
Welcome to this charming two story townhome in Arlington Downs Townhouses, offering 2 bedrooms, 2.5 baths, and approximately 1,518 square feet of comfortable living space. With a traditional brick exterior, mature landscaping, and a welcoming setting, this home offers plenty of character inside and out. The main level features a spacious living room with a raised hearth brick gas fireplace that creates a warm and inviting focal point. The open floor plan into the dining area and kitchen, making the space ideal for everyday living and entertaining. The kitchen offers built in shaker style cabinetry, granite countertops, an electric range, microwave, dishwasher, disposal, and a water line to the refrigerator. Upstairs, you will find two generously sized bedrooms with ensuite baths. The spacious primary bedroom has a walk in closet, great natural light, walk in shower with glass sliding doors and a vanity with great storage capabilities. The secondary bedroom is also nicely sized and includes a ceiling fan, built in desk space and spacious vanity with walk in shower. Step outside to enjoy the fenced outdoor area complete with artificial turf for minimal maintenance. Two covered carport spaces provide convenient parking with additional guest parking available. Residents of the community can enjoy amenities including a clubhouse, community pool, park, playground, sidewalks, and landscaped common areas. HOA dues include full use of the facilities, grounds maintenance, management fees, trash, and water. Located in Arlington ISD with convenient access to shopping, dining, entertainment, and major roadways, this townhome offers a great combination of space, convenience, and community amenities.
Pending
$215,000
356 Westview Ter, Arlington, TX 76013
2beds
1,518sqft
Single Family Residence
Built in 1969
1,542 Square Feet Lot
$-- Zestimate®
$142/sqft
$284/mo HOA
What's special
Traditional brick exteriorFenced outdoor areaGreat natural lightBuilt in desk spaceGranite countertopsWalk in closetMature landscaping
- 44 days
- 331
- 43
Likely to sell faster than
Zillow last checked:
Listing updated:
Listed by:
Holly Gonzalez 0575296 817-988-8664,
TheGreenTeam RE Professionals 817-988-8664
Source: NTREIS,MLS#: 21366388
Facts & features
Interior
Bedrooms & bathrooms
- Bedrooms: 2
- Bathrooms: 3
- Full bathrooms: 2
- 1/2 bathrooms: 1
Primary bedroom
- Features: En Suite Bathroom, Walk-In Closet(s)
- Level: Second
- Dimensions: 15 x 15
Bedroom
- Features: Ceiling Fan(s)
- Level: Second
- Dimensions: 15 x 12
Primary bathroom
- Features: Built-in Features, En Suite Bathroom, Solid Surface Counters
- Level: Second
- Dimensions: 9 x 6
Dining room
- Level: First
- Dimensions: 12 x 10
Other
- Features: En Suite Bathroom, Solid Surface Counters
- Level: Second
- Dimensions: 9 x 8
Half bath
- Level: First
- Dimensions: 7 x 5
Kitchen
- Features: Built-in Features, Granite Counters
- Level: First
- Dimensions: 13 x 11
Living room
- Level: First
- Dimensions: 15 x 14
Utility room
- Features: Utility Room
- Level: First
- Dimensions: 8 x 4
Heating
- Central, Fireplace(s)
Cooling
- Central Air, Ceiling Fan(s), Electric
Appliances
- Included: Dishwasher, Electric Range, Disposal, Microwave
- Laundry: Washer Hookup, Electric Dryer Hookup, Laundry in Utility Room, Stacked
Features
- Built-in Features, Granite Counters, High Speed Internet, Open Floorplan, Walk-In Closet(s)
- Flooring: Carpet, Luxury Vinyl Plank, Tile, Wood
- Windows: Window Coverings
- Has basement: No
- Number of fireplaces: 1
- Fireplace features: Gas, Living Room, Masonry, Raised Hearth
Interior area
- Total interior livable area: 1,518 sqft
Video & virtual tour
Property
Parking
- Total spaces: 2
- Parking features: Attached Carport, Concrete, Covered, Guest, Kitchen Level, Paved, Storage
- Carport spaces: 2
Features
- Levels: Two
- Stories: 2
- Patio & porch: Rear Porch
- Exterior features: Storage
- Pool features: None, Community
- Fencing: Fenced,Gate,Wood
- Has view: Yes
- View description: Park/Greenbelt
Lot
- Size: 1,542 Square Feet
- Features: Cleared, Landscaped, Level
Details
- Parcel number: 00061093
Construction
Type & style
- Home type: SingleFamily
- Architectural style: Traditional
- Property subtype: Single Family Residence
Materials
- Brick
- Foundation: Slab
- Roof: Composition
Condition
- Resale
- Year built: 1969
Utilities & green energy
- Sewer: Public Sewer
- Utilities for property: Electricity Connected, Natural Gas Available, Sewer Available, Separate Meters
Community & HOA
Community
- Features: Clubhouse, Playground, Park, Pool, Curbs, Sidewalks
- Subdivision: Arlington Downs Twnhs
HOA
- Has HOA: Yes
- Services included: All Facilities, Association Management, Maintenance Grounds, Trash, Water
- HOA fee: $284 monthly
- HOA name: Arlington Down Townhomes Cor
- HOA phone: 817-715-6645
Location
- Region: Arlington
Financial & listing details
- Price per square foot: $142/sqft
- Tax assessed value: $232,391
- Annual tax amount: $5,080
- Date on market: 9/2/2026
- Cumulative days on market: 37 days
- Listing terms: Cash,Conventional,FHA,VA Loan
- Exclusions: mirror in living room, colorful hooks in kids room, cameras & internet equipment
Estimated market value
Not available
Estimated sales range
Not available
Not available
Price history
| Date | Event | Price |
|---|---|---|
| 10/5/2026 | Pending sale | $215,000$142/sqft |
Source: NTREIS #21366388 Report a problem | ||
| 9/28/2026 | Contingent | $215,000$142/sqft |
Source: NTREIS #21366388 Report a problem | ||
| 9/2/2026 | Listed for sale | $215,000+53.7%$142/sqft |
Source: NTREIS #21366388 Report a problem | ||
| 8/21/2017 | Sold | -- |
Source: Agent Provided Report a problem | ||
| 7/13/2017 | Pending sale | $139,900$92/sqft |
Source: Keller Williams Realty Arlingt #13645378 Report a problem | ||
| 7/11/2017 | Listed for sale | $139,900+56%$92/sqft |
Source: Keller Williams Realty Arlingt #13645378 Report a problem | ||
| 1/24/2013 | Listing removed | $89,700$59/sqft |
Source: WILLIAM DAVIS REALTY #11872236 Report a problem | ||
| 12/6/2012 | Listed for sale | $89,700+50.5%$59/sqft |
Source: William Davis #11872236 Report a problem | ||
| 1/27/2010 | Listing removed | $59,600$39/sqft |
Source: World Realty #11297433 Report a problem | ||
| 12/18/2009 | Price change | $59,600-8.3%$39/sqft |
Source: World Realty #11297433 Report a problem | ||
| 11/3/2009 | Listed for sale | $64,999$43/sqft |
Source: World Realty #11297433 Report a problem | ||
Public tax history
| Year | Property taxes | Tax assessment |
|---|---|---|
| 2025 | $3,089 -2.2% | $232,391 |
| 2024 | $3,158 +10% | $232,391 +7.5% |
| 2023 | $2,871 -21.7% | $216,256 +22.1% |
| 2022 | $3,668 -1.7% | $177,049 +6.1% |
| 2021 | $3,731 -16.6% | $166,827 -3.1% |
| 2020 | $4,473 +10.8% | $172,171 +7.1% |
| 2019 | $4,039 +9.8% | $160,826 +13.6% |
| 2018 | $3,677 +41.2% | $141,524 +42.3% |
| 2017 | $2,603 +2.4% | $99,477 +4.2% |
| 2016 | $2,542 +16.4% | $95,506 +15.3% |
| 2015 | $2,184 | $82,800 |
| 2014 | $2,184 | $82,800 +5.3% |
| 2013 | -- | $78,600 +5.6% |
| 2012 | -- | $74,400 |
| 2011 | -- | $74,400 -0.5% |
| 2010 | -- | $74,800 -6% |
| 2009 | -- | $79,600 -4.2% |
| 2008 | -- | $83,100 -4% |
| 2007 | -- | $86,600 -3.9% |
| 2006 | -- | $90,100 +1.2% |
| 2005 | -- | $89,000 |
| 2004 | -- | $89,000 +0.8% |
| 2003 | -- | $88,300 +7.2% |
| 2002 | -- | $82,400 +10% |
| 2001 | -- | $74,900 +15.1% |
| 2000 | -- | $65,100 |
Find assessor info on the county website
Monthly payment
Est. payment
Payment breakdown
Explore the cost of this home by adjusting the details. Changes won't be saved.Climate risks
Neighborhood: West
Nearby schools
Schools provided by the listing agent
- Elementary: Swift
- Middle: Bailey
- High: Arlington
- District: Arlington ISD
Source: NTREIS. This data may not be complete. We recommend contacting the local school district to confirm school assignments for this home.
Similar homes
- $215,0002 bd2 ba1.1k sqft2114 Valleywood Dr, Arlington, TX 76013For Sale
 MLS ID #21353924, John Pollock. NTREIS
 - $216,3003 bd1 ba1.1k sqft1503 Dale Dr, Arlington, TX 76010For Sale
 MLS ID #21336461, Lorene Viquez. NTREIS
 - $250,0003 bd2 ba1.3k sqft801 Connally Ter, Arlington, TX 76010For Sale
 MLS ID #21384647, April Lewis. NTREIS
 - $300,0003 bd2 ba1.6k sqft2225 Ridgedale Dr, Arlington, TX 76013For Sale
 MLS ID #21387279, Michelle Montemayor. NTREIS
