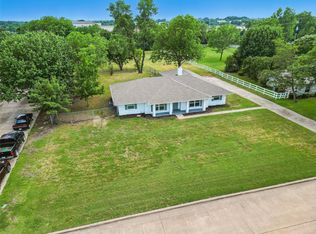
Under Option Kick Out, Bring your offers. Set on nearly one acre in the heart of Murphy and zoned to highly sought after Plano Independent School District, this fully remodeled modern home offers a rare opportunity to enjoy space, privacy, and high end updates just minutes from the city. Properties with this much land in such a convenient location are becoming increasingly difficult to find in the Dallas area.
Inside, the home features a bright open floor plan designed for both everyday living and entertaining. The completely renovated kitchen showcases modern cabinetry, updated countertops, and stylish fixtures, creating a clean contemporary feel buyers are searching for on Zillow and Redfin. Throughout the home you will find new luxury vinyl flooring, beautifully updated bathrooms, fresh finishes, and thoughtfully designed spaces that create a true move in ready experience.
Major system updates provide long term value and peace of mind including new electrical, updated plumbing, new energy efficient windows, and a new roof installed in 2024.
The nearly one acre lot offers exceptional flexibility and outdoor potential. With wide open space and mature trees, the property provides room for a pool, workshop, guest house, garden, RV or boat parking, or future expansion. Homes with acreage like this are especially desirable for buyers looking for land and privacy while staying close to the Dallas metroplex.
Conveniently located near shopping, dining, parks, and major highways, this property offers the perfect combination of modern updates, land, and location in one of the most desirable communities in Collin County. Ideal for buyers seeking a fully updated home with acreage near Dallas, this property delivers space, privacy, and lifestyle in a truly unique offering.
Pending
Price cut: $26.1K (5/11)
$619,900
356 Willow Wood St, Murphy, TX 75094
4beds
2,200sqft
:
Get pre-qualified$4,359/mo
Single Family Residence
Built in 1973
0.98 Acres Lot
$593,400 Zestimate®
$282/sqft
$-- HOA
What's special
Fresh finishesModern updatesFully remodeled modern homeStylish fixturesNearly one acre lotBeautifully updated bathroomsRv or boat parking
- 321 days |
- 170 |
- 0 |
Zillow last checked:
Listing updated:
Listed by:
Alina Nesterenko 0776174 888-455-6040,
Fathom Realty 888-455-6040
Source: NTREIS,MLS#: 21059209
Facts & features
Interior
Bedrooms & bathrooms
- Bedrooms: 4
- Bathrooms: 3
- Full bathrooms: 3
Primary bedroom
- Level: First
- Dimensions: 14 x 16
Primary bathroom
- Features: Dual Sinks, Granite Counters, Separate Shower
- Level: First
- Dimensions: 7 x 9
Dining room
- Features: Built-in Features
- Level: First
- Dimensions: 10 x 15
Living room
- Features: Fireplace
- Level: First
- Dimensions: 21 x 19
Heating
- Central, Electric
Cooling
- Central Air, Electric
Appliances
- Included: Disposal
- Laundry: Electric Dryer Hookup, Laundry in Utility Room
Features
- Wet Bar, Chandelier, Cathedral Ceiling(s), Decorative/Designer Lighting Fixtures, Double Vanity, Kitchen Island, Open Floorplan, Pantry, Vaulted Ceiling(s), Walk-In Closet(s)
- Flooring: Luxury Vinyl Plank
- Has basement: No
- Number of fireplaces: 1
- Fireplace features: Gas, Living Room, Masonry
Interior area
- Total interior livable area: 2,200 sqft
Video & virtual tour
Property
Parking
- Total spaces: 3
- Parking features: Additional Parking, Circular Driveway, Concrete, Door-Multi, Driveway, Garage, Garage Faces Rear, Storage
- Attached garage spaces: 2
- Covered spaces: 3
Accessibility
- Accessibility features: Accessible Doors, Accessible Entrance
Features
- Levels: One
- Stories: 1
- Pool features: None
- Fencing: Back Yard,Fenced
Lot
- Size: 0.98 Acres
- Features: Cleared
Details
- Additional structures: Garage(s)
- Parcel number: R051500006201
Construction
Type & style
- Home type: SingleFamily
- Architectural style: Contemporary/Modern,Traditional,Detached
- Property subtype: Single Family Residence
- Attached to another structure: Yes
Materials
- Foundation: Slab
- Roof: Composition
Condition
- Year built: 1973
Utilities & green energy
- Sewer: Public Sewer
- Water: Public
- Utilities for property: Electricity Connected, Natural Gas Available, Sewer Available, Water Available
Community & HOA
Community
- Subdivision: Willow Wood Ranch Estates Ph Ii
HOA
- Has HOA: No
Location
- Region: Murphy
Financial & listing details
- Price per square foot: $282/sqft
- Tax assessed value: $420,997
- Annual tax amount: $5,158
- Date on market: 9/13/2025
- Cumulative days on market: 261 days
- Listing terms: Cash,Conventional,FHA
Estimated market value
$593,400
$564,000 - $623,000
$2,565/mo
Price history
| Date | Event | Price |
|---|---|---|
| 7/18/2026 | Pending sale | $619,900$282/sqft |
Source: NTREIS #21059209 Report a problem | ||
| 5/20/2026 | Contingent | $619,900$282/sqft |
Source: NTREIS #21059209 Report a problem | ||
| 5/11/2026 | Price change | $619,900-4%$282/sqft |
Source: NTREIS #21059209 Report a problem | ||
| 3/13/2026 | Price change | $646,000-2%$294/sqft |
Source: NTREIS #21059209 Report a problem | ||
| 10/29/2025 | Price change | $659,000-5.7%$300/sqft |
Source: NTREIS #21059209 Report a problem | ||
| 9/13/2025 | Listed for sale | $699,000+429.5%$318/sqft |
Source: NTREIS #21059209 Report a problem | ||
| 6/30/2010 | Listing removed | $132,000$60/sqft |
Source: Keller Williams Realty #11349425 Report a problem | ||
| 2/20/2010 | Price change | $132,000+20.1%$60/sqft |
Source: Keller Williams - Denton #11349425 Report a problem | ||
| 11/25/2009 | Listed for sale | $109,900$50/sqft |
Source: Keller Williams #11305999 Report a problem | ||
Public tax history
| Year | Property taxes | Tax assessment |
|---|---|---|
| 2025 | $4,091 +2.3% | $346,891 +10% |
| 2024 | $3,998 +6.5% | $315,355 +10% |
| 2023 | $3,753 -17.8% | $286,686 +10% |
| 2022 | $4,566 +0.7% | $260,624 +10% |
| 2021 | $4,534 +10.5% | $236,931 +10% |
| 2020 | $4,104 +10.2% | $215,392 +10% |
| 2019 | $3,725 +6.1% | $195,811 +10% |
| 2018 | $3,511 +20.5% | $178,010 -0.4% |
| 2017 | $2,914 | $178,640 -3.2% |
| 2016 | $2,914 +1.1% | $184,588 +38% |
| 2015 | $2,883 | $133,741 -0.6% |
| 2014 | $2,883 | $134,605 +6% |
| 2013 | -- | $127,042 +3.3% |
| 2012 | -- | $122,962 -1.2% |
| 2011 | -- | $124,438 -25.2% |
| 2010 | -- | $166,407 -0.5% |
| 2009 | -- | $167,230 -1.5% |
| 2008 | -- | $169,696 -12.9% |
| 2007 | -- | $194,766 +5.5% |
| 2006 | -- | $184,551 +3.8% |
| 2005 | -- | $177,762 +2.6% |
| 2004 | -- | $173,249 -0.2% |
| 2003 | -- | $173,618 +4.1% |
| 2002 | -- | $166,725 +2.6% |
| 2001 | -- | $162,562 +8.6% |
| 2000 | -- | $149,654 |
Find assessor info on the county website
Monthly payment
Est. payment
Payment breakdown
Explore the cost of this home by adjusting the details. Changes won't be saved.Climate risks
Neighborhood: Willow Wood Ranch
Nearby schools
GreatSchools rating
- 10/10Boggess Elementary SchoolGrades: PK-5Distance: 0.8 mi
- 9/10Murphy Middle SchoolGrades: 6-8Distance: 0.7 mi
- 7/10C A McMillen High SchoolGrades: 9-10Distance: 1 mi
Schools provided by the listing agent
- Elementary: Boggess
- Middle: Murphy
- High: Mcmillen
- District: Plano ISD
Source: NTREIS. This data may not be complete. We recommend contacting the local school district to confirm school assignments for this home.
- $959,0003 bd2 ba1.8k sqft362 Willow Wood St, Murphy, TX 75094Off Market

- $512,8004 bd3 ba2.2k sqft350 Willow Wood St, Murphy, TX 75094Off Market
- $--3 bd2 ba1.9k sqft342 Willow Wood St, Murphy, TX 75094Sold
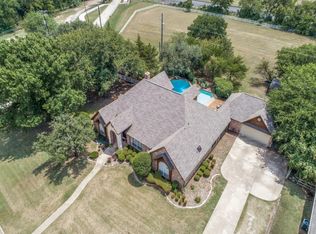
- $869,3005 bd3 ba3k sqft372 Willow Wood St, Murphy, TX 75094Off Market
- $86,616-- bd-- ba-- sqft372 Willow Wood St, Murphy, TX 75094Off Market
- $457,8003 bd2 ba2k sqft332 Willow Wood St, Murphy, TX 75094Off Market
- $374,300-- bd-- ba-- sqftN Maxwell Creek Dr, Plano, TX 75094Off Market
- $385,000-- bd-- ba-- sqftMaxwell Creek Dr, Plano, TX 75094Off Market
A local agent can set up tours, give advice and negotiate with sellers.
Similar homes
- $515,0004 bd2 ba1.9k sqft2003 Cartwright Dr, Sachse, TX 75048For Sale
 MLS ID #21153847, Jesus Castillo. NTREIS
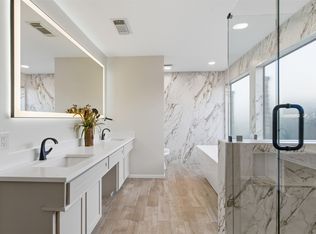
 - $619,9004 bd3 ba2.4k sqft3512 Bender Trl, Plano, TX 75075For Sale
 MLS ID #21319373, Sophia Polk. NTREIS
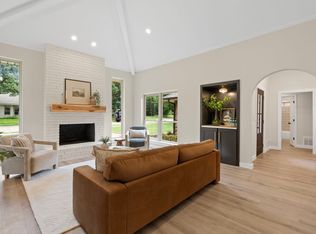
 - $650,0005 bd4 ba2.3k sqft2202 Silver Holly Ln, Richardson, TX 75082For Sale
 MLS ID #21299712, Shayne Hickey. NTREIS
 - $675,0003 bd3 ba2.7k sqft900 Westbrook Dr, Plano, TX 75075For Sale
 MLS ID #21321598, Tu Anh Tran. NTREIS
 - $545,0005 bd3 ba2.8k sqft1508 Summertree Ct, Richardson, TX 75082For SaleMLS ID #21341413, Steven Bagley. NTREIS
- $579,9004 bd3 ba2.3k sqft1705 Hatherly Dr, Plano, TX 75023For SaleMLS ID #21314051, Madison Doss. NTREIS
- $517,0004 bd3 ba2.3k sqft4837 Ashbrook Rd, Dallas, TX 75227For SaleMLS ID #21343523, Tish Diaz. NTREIS
- $725,0004 bd3 ba2.5k sqft4064 High Summit Dr, Dallas, TX 75244For SaleMLS ID #21332216, Hanne Sagalowsky. NTREIS
- $750,0004 bd3 ba2.2k sqft7220 Canongate Dr, Dallas, TX 75248For SaleMLS ID #21343324, Alexander Cotney. NTREIS
- $629,9004 bd3 ba2.4k sqft11022 Ferndale Rd, Dallas, TX 75238For SaleMLS ID #21293127, Richard Guilliams. NTREIS
- $539,0004 bd3 ba2.2k sqft1903 Clemson Dr, Richardson, TX 75081For SaleMLS ID #21283501, Theresa Bradford. NTREIS
- $559,9004 bd2 ba2.2k sqft2313 Claridge Cir, Plano, TX 75075For SaleMLS ID #21225217, Jason Coleman. NTREIS
- $599,0005 bd4 ba2.6k sqft4424 Denver Dr, Plano, TX 75093For SaleMLS ID #21269117, Nora Crosby. NTREIS
- $620,0003 bd3 ba2.4k sqft4034 Cobblers Ln, Dallas, TX 75287For SaleMLS ID #21229779, Muska Buczek. NTREIS
- $500,0004 bd3 ba2.4k sqft6 Collins Ct, Richardson, TX 75081For SaleMLS ID #21295197, Lukas Barry. NTREIS
- $655,0004 bd3 ba2.1k sqft15746 Overmead Cir, Dallas, TX 75248For SaleMLS ID #21306031, Cinthya Chavarria. NTREIS
- $395,0004 bd2 ba2k sqft2006 Cornwall Ln, Sachse, TX 75048For SaleMLS ID #21255520, Nora Kutob. NTREIS
- $695,0005 bd3 ba2.8k sqft2428 Trellis Ln, Plano, TX 75075For SaleMLS ID #21325614, Yochai Robkin. NTREIS
- $585,0004 bd3 ba2.6k sqft2104 Old McGarrah Rd, McKinney, TX 75072For SaleMLS ID #21294393, Andrew Bradshaw. NTREIS
- $468,0004 bd3 ba2.2k sqft3718 Thornhill Way, Rowlett, TX 75088For SaleMLS ID #21342079, Yaron Yashar. NTREIS
