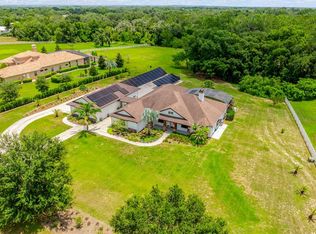
Under contract-accepting backup offers. Welcome to luxury living in the sought-after equestrian community of Lakewood Ranches. Set on 3 beautiful acres, this custom-built 6-bedroom, 4-bath, 3-car garage pool home offers more than 3,500 square feet under air, exceptional craftsmanship, generous living spaces and a private resort-style setting just minutes from Mount Dora's shops, dining and entertainment. From the moment you arrive, mature landscaping, expansive lawn and an oversized pavered circular driveway make an impression. Inside, engineered hardwood flooring, extensive crown molding, custom millwork, transom windows and coffered, tray and multi-level ceiling treatments create distinctive architectural character. The thoughtfully designed split floor plan offers privacy and flexibility, with the primary suite and three guest bedrooms on the first floor, including two bedrooms connected by a Jack-and-Jill bath. Two additional bedrooms and a full bath are upstairs. A private front office with custom built-in bookcases provides an ideal workspace. The main living area features a dramatic coffered ceiling, gas fireplace and custom built-in cabinetry and shelving. The chef's kitchen showcases custom wood cabinetry, granite countertops, gas cooktop with decorative wood surround, wall oven and microwave, prep island, breakfast bar, mosaic tile backsplash and abundant storage. An adjacent wet bar with sink and wine storage is perfect for entertaining. The luxurious primary suite features a dramatic tray ceiling, direct lanai access and a spa-inspired bath with large soaking tub, split vanities, oversized walk-in shower and private water closet. The expansive walk-in closet includes custom wardrobe systems, built-in drawers, shelving, hanging space and extensive shoe storage. Florida living takes center stage outside. A welcoming front porch adds to the home's curb appeal, while the rear of the home offers an exceptional outdoor living experience with a screened lanai leading to more than 700 square feet of covered porch space overlooking the oversized pool and spa. Multiple rooms open directly to the screened lanai, creating an effortless transition between indoor and outdoor spaces. The expansive covered porch provides plenty of room for dining, relaxing and entertaining, with pavered decking, mature landscaping and a private wooded backdrop completing this true resort-style retreat. Additional features include a spacious laundry room with wash basin, upper and lower cabinetry and pantry-style storage, abundant built-in storage, a three-car garage and a NEW ROOF in 2026. Lakewood Ranches offers an equestrian setting with open pasture views and riding trails, while providing convenient access to Mount Dora, major highways, two international airports and either coast. From the custom details and chef's kitchen to the luxurious primary suite and exceptional outdoor living, 35719 High Pines Drive offers the space, privacy and lifestyle to truly enjoy Central Florida living. Call today for your private tour!
Accepting backups
$1,200,000
35719 HIGH PINES DRIVE, EUSTIS, FL 32736
6beds
3,578sqft
Single Family Residence
Built in 2011
3.01 Acres Lot
$1,165,600 Zestimate®
$335/sqft
$85/mo HOA
What's special
Gas fireplacePrep islandThree-car garageBreakfast barGranite countertopsCustom millworkExpansive lawn
- 40 days
- 367
- 17
Zillow last checked:
Listing updated:
Listed by:
Jason Short 352-516-7858,
EXIT REALTY TRI-COUNTY 352-385-3948
Source: Stellar MLS,MLS#: G5117495 Originating MLS: Lake and Sumter
Facts & features
Interior
Bedrooms & bathrooms
- Bedrooms: 6
- Bathrooms: 4
- Full bathrooms: 4
Rooms
- Room types: Den/Library/Office, Living Room, Utility Room
Primary bedroom
- Features: Ceiling Fan(s), En Suite Bathroom, Walk-In Closet(s)
- Level: First
Bedroom 2
- Features: Ceiling Fan(s), Walk-In Closet(s)
- Level: First
Bedroom 3
- Features: Ceiling Fan(s), Walk-In Closet(s)
- Level: First
Bedroom 4
- Features: Ceiling Fan(s), Built-in Closet
- Level: First
Primary bathroom
- Features: Ceiling Fan(s), Dual Sinks, En Suite Bathroom, Exhaust Fan, Garden Bath, Granite Counters, Split Vanities, Tub with Separate Shower Stall, Water Closet/Priv Toilet, Window/Skylight in Bath
- Level: First
Bathroom 2
- Features: Dual Sinks, Exhaust Fan, Granite Counters, Jack & Jill Bathroom, Tub With Shower, Window/Skylight in Bath
- Level: First
Bathroom 3
- Features: Exhaust Fan, Granite Counters, Shower No Tub, Single Vanity, Window/Skylight in Bath
- Level: First
Bathroom 4
- Features: Exhaust Fan, Granite Counters, Single Vanity, Tub With Shower, Window/Skylight in Bath
- Level: Second
Balcony porch lanai
- Features: Ceiling Fan(s)
- Level: First
Dining room
- Level: First
Family room
- Features: Built-In Shelving, Ceiling Fan(s)
- Level: First
Foyer
- Level: First
Kitchen
- Features: Breakfast Bar, Kitchen Island, Granite Counters
- Level: First
Living room
- Level: First
Office
- Features: Built-In Shelving, Ceiling Fan(s)
- Level: First
Heating
- Central
Cooling
- Central Air
Appliances
- Included: Oven, Cooktop, Dishwasher, Exhaust Fan, Gas Water Heater, Microwave, Range Hood, Tankless Water Heater
- Laundry: Inside, Laundry Room
Features
- Built-in Features, Cathedral Ceiling(s), Ceiling Fan(s), Coffered Ceiling(s), Crown Molding, Eating Space In Kitchen, High Ceilings, Kitchen/Family Room Combo, Living Room/Dining Room Combo, Open Floorplan, Primary Bedroom Main Floor, Solid Wood Cabinets, Split Bedroom, Stone Counters, Thermostat, Tray Ceiling(s), Walk-In Closet(s), Wet Bar
- Flooring: Carpet, Engineered Hardwood, Tile
- Doors: French Doors, Sliding Doors
- Has fireplace: Yes
- Fireplace features: Family Room, Gas
Interior area
- Total structure area: 5,655
- Total interior livable area: 3,578 sqft
Video & virtual tour
Property
Parking
- Total spaces: 3
- Parking features: Boat, Circular Driveway, Driveway, Garage Door Opener, Garage Faces Side, Oversized, RV Access/Parking
- Attached garage spaces: 3
- Has uncovered spaces: Yes
- Details: Garage Dimensions: 33x23
Features
- Levels: Two
- Stories: 2
- Patio & porch: Covered, Front Porch, Rear Porch, Screened
- Exterior features: Irrigation System, Lighting, Private Mailbox, Private Yard, Rain Gutters, Sidewalk
- Has private pool: Yes
- Pool features: Deck, Gunite, In Ground
- Has spa: Yes
- Spa features: In Ground
- Has view: Yes
- View description: Trees/Woods
Lot
- Size: 3.01 Acres
- Features: In County, Landscaped, Oversized Lot, Pasture, Unincorporated
- Residential vegetation: Mature Landscaping, Trees/Landscaped
Details
- Parcel number: 011927120000004600
- Zoning: A
- Special conditions: None
Construction
Type & style
- Home type: SingleFamily
- Property subtype: Single Family Residence
Materials
- Block, Stucco, Wood Frame
- Foundation: Slab
- Roof: Shingle
Condition
- New construction: No
- Year built: 2011
Utilities & green energy
- Sewer: Septic Tank
- Water: Well
- Utilities for property: BB/HS Internet Available, Electricity Connected, Propane, Underground Utilities
Community & HOA
Community
- Features: Deed Restrictions, Horses Allowed
- Pet fee: $0 monthly
- Subdivision: LAKEWOOD RANCHES SUB
HOA
- Has HOA: Yes
- HOA fee: $85 monthly
- HOA name: Lakewood Ranches HOA
- HOA phone: 407-333-7787
Location
- Region: Eustis
Financial & listing details
- Price per square foot: $335/sqft
- Tax assessed value: $885,335
- Annual tax amount: $6,786
- Date on market: 9/9/2026
- Cumulative days on market: 29 days
- Listing terms: Cash,Conventional
- Ownership: Fee Simple
- Total actual rent: 0
- Electric utility on property: Yes
- Road surface type: Paved
Estimated market value
$1,165,600
$1.11M - $1.22M
$3,735/mo
Price history
| Date | Event | Price |
|---|---|---|
| 10/8/2026 | Pending sale | $1,200,000$335/sqft |
Source: EXIT Realty broker feed #G5117495 Report a problem | ||
| 9/26/2026 | Listed for sale | $1,200,000$335/sqft |
Source: EXIT Realty broker feed #G5117495 Report a problem | ||
| 9/16/2026 | Pending sale | $1,200,000$335/sqft |
Source: EXIT Realty broker feed #G5117495 Report a problem | ||
| 9/9/2026 | Listed for sale | $1,200,000+208.5%$335/sqft |
Source:  Stellar MLS #G5117495 Report a problem | ||
| 9/4/2009 | Sold | $389,000+129%$109/sqft |
Source: Public Record Report a problem | ||
| 12/29/2004 | Sold | $169,900$47/sqft |
Source: Public Record Report a problem | ||
Public tax history
| Year | Property taxes | Tax assessment |
|---|---|---|
| 2025 | $6,787 +2.2% | $485,510 +2.9% |
| 2024 | $6,638 +7% | $471,830 +3% |
| 2023 | $6,206 +2.9% | $458,090 +3% |
| 2022 | $6,028 +3.7% | $444,750 +3% |
| 2021 | $5,812 -4.9% | $431,804 +1.4% |
| 2020 | $6,113 +0.5% | $425,843 +2.3% |
| 2019 | $6,084 +4.2% | $416,269 +1.9% |
| 2018 | $5,840 | $408,508 +2.1% |
| 2017 | $5,840 +2.3% | $400,106 +2.1% |
| 2016 | $5,706 +0.3% | $391,877 +0.7% |
| 2015 | $5,691 -2.6% | $389,153 +0.8% |
| 2014 | $5,845 +14.7% | $386,065 +1.5% |
| 2013 | $5,095 -9.8% | $380,360 +1.1% |
| 2012 | $5,652 +806.6% | $376,375 +806.4% |
| 2011 | $623 -45.8% | $41,525 -45% |
| 2010 | $1,150 -19.9% | $75,500 -20% |
| 2009 | $1,435 -19.3% | $94,375 -19.4% |
| 2008 | $1,778 -27.1% | $117,025 -26.9% |
| 2007 | $2,438 +2.3% | $160,060 +10.4% |
| 2006 | $2,383 -1% | $144,960 |
| 2005 | $2,407 | $144,960 |
| 2004 | -- | -- |
Find assessor info on the county website
Monthly payment
Est. payment
Payment breakdown
Explore the cost of this home by adjusting the details. Changes won't be saved.Climate risks
Neighborhood: 32736
Nearby schools
Schools provided by the listing agent
- Elementary: Seminole Springs. Elem
- Middle: Eustis Middle
- High: Eustis High School
Source: Stellar MLS. This data may not be complete. We recommend contacting the local school district to confirm school assignments for this home.
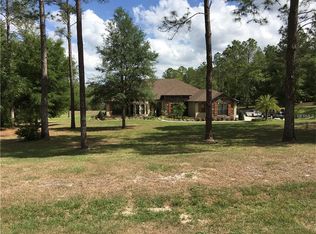

Similar homes
- $1,200,0005 bd4 ba3.9k sqft1066 CEASARS CT, MOUNT DORA, FL 32757For Sale
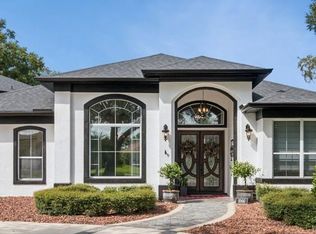
 MLS ID #G5118775, Monica Spognardi, EXIT REALTY TRI-COUNTY. Stellar MLS
- $1,090,0005 bd4 ba4.1k sqft25622 HAWKS RUN LANE, SORRENTO, FL 32776For Sale
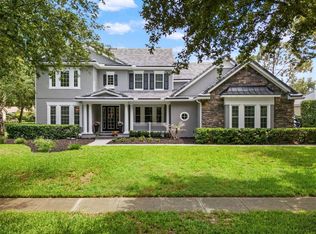 MLS ID #O6413411, Kimberly Griffin, KELLER WILLIAMS REALTY AT THE PARKS. Stellar MLS
- $1,350,0005 bd4 ba4.2k sqft32516 HAWKS LAKE LANE, SORRENTO, FL 32776For Sale
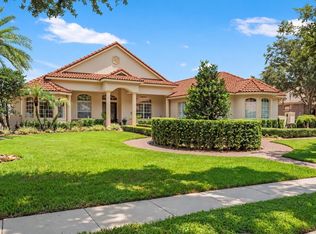 MLS ID #O6426244, Kimberly Griffin, KELLER WILLIAMS REALTY AT THE PARKS. Stellar MLS
- $1,189,9996 bd4 ba3.7k sqft27324 GRAND OAK LANE, TAVARES, FL 32778For Sale
 MLS ID #O6382196, Jenny Wemert, WEMERT GROUP REALTY LLC. Stellar MLS
- $1,025,0005 bd6 ba4.5k sqft25514 HIGH HAMPTON CIRCLE, SORRENTO, FL 32776For SaleMLS ID #O6441681, Ken Pozek, REAL BROKER, LLC. Stellar MLS
- $1,075,0005 bd4 ba4.4k sqft3000 ISOLA BELLA BOULEVARD, MOUNT DORA, FL 32757For SaleMLS ID #O6423699, Sara Noble, OLIVE BRANCH PROPERTIES OF CENTRAL FLORIDA LLC. Stellar MLS
- $925,0005 bd5 ba4.3k sqft25551 HAWKS RUN LANE, SORRENTO, FL 32776For SaleMLS ID #O6346583, Hannah Holmes, REALTY HUB. Stellar MLS
- $1,225,0004 bd3 ba3.5k sqft29222 CAN DO LANE, TAVARES, FL 32778For SaleMLS ID #O6379362, Keith Brauman, WEICHERT REALTORS HALLMARK PROPERTIES. Stellar MLS
- $1,160,0006 bd5 ba5.1k sqft1442 VIVALDI PLACE, LONGWOOD, FL 32779For SaleMLS ID #TB8522648, Jonathan Minerick, HOMECOIN.COM. Stellar MLS
- $849,9004 bd4 ba3.1k sqft30440 JUBILEE WAY, SORRENTO, FL 32776For SaleMLS ID #G5116345, Bryan Nelson, OLYMPUS EXECUTIVE REALTY INC. Stellar MLS
- $899,0004 bd4 ba4k sqft25846 FEATHER RIDGE LANE, SORRENTO, FL 32776For SaleMLS ID #O6418174, David Murray, PROMAX PROPERTY SOLUTIONS. Stellar MLS
- $1,350,0004 bd4 ba4.1k sqft1738 BRACKENHURST PLACE, LAKE MARY, FL 32746For SaleMLS ID #O6436903, Sara Hayes, THE KEY REALTY GROUP. Stellar MLS
- $1,100,0003 bd3 ba2.9k sqft3001 ISOLA BELLA BOULEVARD, MOUNT DORA, FL 32757For SaleMLS ID #G5110322, Jo Leen Howe, MORRIS REALTY AND INVESTMENTS. Stellar MLS
- $985,0004 bd4 ba2.8k sqft7648 LAKE ANGELINA DRIVE, MOUNT DORA, FL 32757For SaleMLS ID #G5114590, Taylor Kerr, LPT REALTY, LLC. Stellar MLS
- $1,299,0006 bd7 ba4.3k sqft1701 TIMBER EDGE DRIVE, DELAND, FL 32724For SaleMLS ID #V4950866, Jourdan Hoover, WATSON REALTY CORP. Stellar MLS
- $1,250,0003 bd2 ba3.4k sqft38230 YALE CIRCLE, LEESBURG, FL 34788For SaleMLS ID #G5107816, Mary Jo Williams, BHHS FLORIDA REALTY. Stellar MLS
- $745,0005 bd4 ba3.8k sqft4443 PINE GOLD AVENUE, APOPKA, FL 32712For SaleMLS ID #O6449317, Jenny Wemert, WEMERT GROUP REALTY LLC. Stellar MLS
- $1,268,0003 bd4 ba3.8k sqft5324 VISTA CLUB RUN, SANFORD, FL 32771For SaleMLS ID #O6418016, Mel Bernstein, PREMIER SOTHEBYS INT'L REALTY. Stellar MLS
- $1,499,9005 bd4 ba4.4k sqft2701 REGAL POINT PLACE, EUSTIS, FL 32726For SaleMLS ID #G5106364, Lorie Clarke Reese, PA, FLORIDA LIFESTYLE REALTY GROUP. Stellar MLS
- $1,399,9955 bd3 ba3.2k sqft16206 EAST SHIRLEY SHORES ROAD, TAVARES, FL 32778For SaleMLS ID #O6447645, Nicholas Feinsod, MARK SPAIN REAL ESTATE. Stellar MLS
