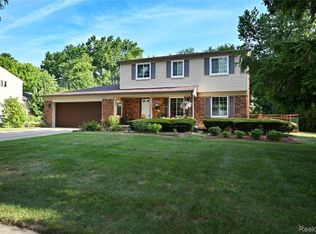
We have for you a harmonious blend of traditional charm and modern convenience at 3573 Marais Avenue. Built in 2015, this meticulously maintained 4-bedroom home sits on a coveted street surrounded by comparable newer properties. Situated in a neighborhood known for top-tier sports, cultural, and educational opportunities, you're just steps away from the local nature preserve, high school, nearby parks, tennis courts, and even the hockey rink! The open layout keeps life easy with pristine hardwood floors throughout the main level. The heart of the home flows naturally from the living room into the kitchen, equipped with stainless appliances and a functional center island, ideal for everyday meals or hosting family and friends. A study behind French doors, could also be a formal dining area. Upstairs, you'll find four spacious bedrooms, a laundry room and the primary suite with a massive walk-in closet and a spa-like bath featuring a double vanity and walk-in shower. The lower level offers a clean, dry basement with endless possibilities for extra storage or future living space, already plumbed for a full bath and equipped with an egress window. The fully enclosed yard is ready for backyard BBQs and summer fun. Framed by a privacy fence, the space features a paver patio off the kitchen slider - all of this with the gorgeous gazebo gives a welcoming outdoor dining area vibe. This is a wonderful opportunity to have it all right in the heart of Royal Oak!
Pending
$685,000
3573 Marais Ave, Royal Oak, MI 48073
4beds
2,455sqft
Single Family Residence
Built in 2015
6,534 Square Feet Lot
$687,600 Zestimate®
$279/sqft
$-- HOA
What's special
- 10 days
- 158
- 0
Zillow last checked:
Listing updated:
Listed by:
Nancy R Robinson 248-224-1013,
Real Broker, LLC Berkley 248-224-1013,
Caren M Goldstone 248-224-1013,
Real Broker, LLC Berkley
Source: Realcomp II,MLS#: 20261064423
Facts & features
Interior
Bedrooms & bathrooms
- Bedrooms: 4
- Bathrooms: 3
- Full bathrooms: 2
- 1/2 bathrooms: 1
Primary bedroom
- Level: Second
- Area: 210
- Dimensions: 15 X 14
Bedroom
- Level: Second
- Area: 144
- Dimensions: 12 X 12
Bedroom
- Level: Second
- Area: 120
- Dimensions: 10 X 12
Bedroom
- Level: Second
- Area: 110
- Dimensions: 10 X 11
Primary bathroom
- Level: Second
- Area: 130
- Dimensions: 10 X 13
Other
- Level: Second
- Area: 96
- Dimensions: 16 X 6
Other
- Level: Entry
- Area: 30
- Dimensions: 5 X 6
Dining room
- Level: Entry
- Area: 110
- Dimensions: 11 X 10
Kitchen
- Level: Entry
- Area: 170
- Dimensions: 17 X 10
Laundry
- Level: Second
- Area: 42
- Dimensions: 6 X 7
Library
- Level: Entry
- Area: 156
- Dimensions: 12 X 13
Living room
- Level: Entry
- Area: 288
- Dimensions: 18 X 16
Mud room
- Level: Entry
- Area: 35
- Dimensions: 5 X 7
Heating
- Forced Air, Natural Gas
Cooling
- Ceiling Fans, Central Air
Appliances
- Included: Built In Gas Range, Built In Refrigerator, Dishwasher, Disposal, Dryer, Microwave, Stainless Steel Appliances, Washer
- Laundry: Electric Dryer Hookup, Gas Dryer Hookup, Laundry Room, Washer Hookup
Features
- High Speed Internet, Programmable Thermostat
- Windows: Egress Windows
- Basement: Unfinished
- Has fireplace: No
Interior area
- Total interior livable area: 2,455 sqft
- Finished area above ground: 2,455
Property
Parking
- Total spaces: 2
- Parking features: Two Car Garage, Detached, Driveway, Electricityin Garage, Garage Faces Front, Garage Door Opener
- Garage spaces: 2
Features
- Levels: Two
- Stories: 2
- Entry location: GroundLevelwSteps
- Patio & porch: Covered, Porch
- Exterior features: Lighting
- Pool features: None
- Fencing: Back Yard,Fenced
Lot
- Size: 6,534 Square Feet
- Dimensions: 50 x 130
- Features: Adjacentto Public Land
Details
- Parcel number: 2504354003
- Special conditions: Short Sale No,Standard
Construction
Type & style
- Home type: SingleFamily
- Architectural style: Colonial
- Property subtype: Single Family Residence
Materials
- Vinyl Siding
- Foundation: Basement, Drainage System, Poured, Sump Pump
- Roof: Asphalt
Condition
- New construction: No
- Year built: 2015
Utilities & green energy
- Electric: Circuit Breakers
- Sewer: Public Sewer
- Water: Public
- Utilities for property: Underground Utilities
Community & HOA
Community
- Features: Sidewalks
- Subdivision: LEXINGTON ON THE PARK OCCPN 2092
HOA
- Has HOA: No
Location
- Region: Royal Oak
Financial & listing details
- Price per square foot: $279/sqft
- Tax assessed value: $248,870
- Annual tax amount: $9,542
- Date on market: 8/26/2026
- Cumulative days on market: 11 days
- Listing agreement: Exclusive Right To Sell
- Listing terms: Cash,Conventional,Va Loan
Estimated market value
$687,600
$653,000 - $722,000
$3,725/mo
Price history
| Date | Event | Price |
|---|---|---|
| 9/2/2026 | Pending sale | $685,000$279/sqft |
Source:  Realcomp II #20261064423 Report a problem Realcomp II #20261064423 Report a problem | ||
| 8/26/2026 | Listed for sale | $685,000+68.1%$279/sqft |
Source: Realcomp II #20261064423 Report a problem | ||
| 11/23/2015 | Sold | $407,585$166/sqft |
Source: Public Record Report a problem | ||
Public tax history
| Year | Property taxes | Tax assessment |
|---|---|---|
| 2025 | -- | $289,880 +9.9% |
| 2024 | -- | $263,790 +6.2% |
| 2023 | -- | $248,450 +6.2% |
| 2022 | -- | $234,030 +4.2% |
| 2021 | -- | $224,560 +2.2% |
| 2020 | -- | $219,820 +1.2% |
| 2019 | -- | $217,250 -0.1% |
| 2018 | -- | $217,400 |
| 2017 | -- | $217,400 +334.8% |
| 2015 | -- | $50,000 |
Find assessor info on the county website
Monthly payment
Est. payment
Payment breakdown
Explore the cost of this home by adjusting the details. Changes won't be saved.Climate risks
Neighborhood: 48073

Similar homes
- $574,5003 bd3 ba2.7k sqft3803 Linwood Ave, Royal Oak, MI 48073For Sale

 MLS ID #20261060888, Manette Klein, The Agency Hall & Hunter. Realcomp II
 - $619,0004 bd3 ba2.3k sqft2032 Kristin Dr, Troy, MI 48084For Sale
 MLS ID #20261071149, Joan K Brown, The Agency Hall & Hunter. Realcomp II
 - $679,9004 bd3 ba2.9k sqft3325 Newgate Dr, Troy, MI 48084For Sale
 MLS ID #20261063184, Tereza Djeljosevic, A.V.A. Real Estate. Realcomp II
 - $699,0004 bd3 ba2.2k sqft3534 Birchmount Dr, Troy, MI 48083For Sale
 MLS ID #20261053186, Hollie Kotwicki, Max Broock, REALTORS®-Troy. Realcomp II
 - $650,0004 bd3 ba2.7k sqft2937 Waterloo Dr, Troy, MI 48084For SaleMLS ID #20261061863, Meg Stenger, KW Domain. Realcomp II
- $349,9003 bd2 ba2k sqft3852 Ravena Ave, Royal Oak, MI 48073For SaleMLS ID #20261058935, Elaine Alliston, Berkshire Hathaway HomeServices Kee Realty Oxford. Realcomp II
- $650,0004 bd3 ba2.9k sqft25212 Edgemont Dr, Southfield, MI 48033For SaleMLS ID #20261049233, Geraldine D James, KW Domain. Realcomp II
- $680,0004 bd3 ba3.5k sqft56764 Jewell Rd, Shelby Township, MI 48315For SaleMLS ID #20261062842, Joanna Accetta, Leone Realty Inc. Realcomp II
- $735,0004 bd3 ba3k sqft283 Westbrooke Dr, Oakland, MI 48363For SaleMLS ID #20261065449, Jocelyn Hall, EXP Realty Main. Realcomp II
- $465,0004 bd3 ba2.7k sqft29579 Kings Pointe Ct, Farmington Hills, MI 48331For SaleMLS ID #20261066434, Priyanka Dabhi, KW Professionals. Realcomp II
- $589,0003 bd4 ba3k sqft717 S Kenwood Ave, Royal Oak, MI 48067For SaleMLS ID #20261046523, Angela Snedeker, DOBI Real Estate. Realcomp II
- $499,0004 bd3 ba2.3k sqft32724 Laurelwood Ct, Farmington, MI 48336For SaleMLS ID #20261072896, Makiko Tanaka, Crown Properties International. Realcomp II
- $699,0003 bd3 ba2.3k sqft51770 North Ave, Macomb, MI 48042For SaleMLS ID #20261062069, Anthony Messina, Real Estate One-Sterling Heights. Realcomp II
- $465,0004 bd3 ba2.7k sqft28090 Sunset Blvd W, Lathrup Village, MI 48076For SaleMLS ID #20261047826, Annette Cook, HomePointe Realty LLC. Realcomp II
- $574,9003 bd4 ba3.5k sqft6786 Jasmine Dr, Troy, MI 48098For SaleMLS ID #20261069145, John Maya, KW Domain. Realcomp II
- $729,9004 bd3 ba3.6k sqft52018 Loon Ct, Shelby Township, MI 48315For SaleMLS ID #20261062803, Jill Polenz, KW Domain. Realcomp II
- $619,0004 bd4 ba2.4k sqft59807 Glacier Rdg N, Washington, MI 48094For Sale
 MLS ID #26046828, Desiree Bourgeois, Redfin Corporation. MichRIC
 - $529,0003 bd2 ba1.7k sqft10504 Borgman Ave, Huntington Woods, MI 48070For SaleMLS ID #20261062787, Christine Lynn, The Agency Hall & Hunter. Realcomp II
- $639,0003 bd3 ba2.4k sqft7419 Park Terrace Ln, Shelby Township, MI 48317New ConstructionMLS ID #20261064080, Shawn R Arnaout, @properties Christie's Int'l R E Rochester. Realcomp II
- $549,9004 bd4 ba2.7k sqft917 S Reading Rd, Bloomfield Hills, MI 48304For SaleMLS ID #20261050693, Anna Kligman, Encore Real Estate, LLC. Realcomp II
