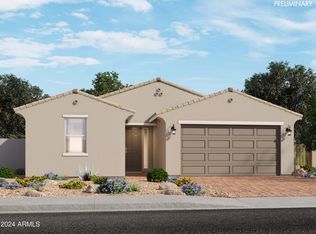
Ask about special financing incentives available for qualified buyers, including 1-0 rate buydown options, free appraisal credits, and VantageScore approval opportunities to help reduce upfront costs and monthly payments! You'll LOVE this beautifully upgraded home in San Tan Groves! Ideally located next to a greenbelt with no neighbors behind, this smart home offers great curb appeal, a paver driveway, and tons of upgrades you won't get with a new build. Inside features an open layout with designer finishes, recessed lighting, abundant natural light, tile flooring, plush carpet in bedrooms, and plenty of storage throughout. The stunning kitchen includes granite counters, subway tile backsplash, SS appliances, white shaker cabinets with crown molding, walk-in pantry, and oversized island. Relax in the landscaped backyard with lush grass, lemon and lime trees, covered patio and upgraded irrigation system.
Accepting backups
$491,000
35759 N STUMP Lane, San Tan Valley, AZ 85144
4beds
2,150sqft
:
Get pre-qualified$3,184/mo
Single Family Residence
Built in 2024
7,073 Square Feet Lot
$-- Zestimate®
$228/sqft
$119/mo HOA
What's special
Covered patioLemon and lime treesOpen layoutUpgraded irrigation systemPaver drivewayAbundant natural lightOversized island
- 87 days |
- 90 |
- 4 |
Zillow last checked:
Listing updated:
Listed by:
Shannon Aspeslagh 623-466-2121,
Inteam Realty, LLC
Source: ARMLS,MLS#: 7025514
Facts & features
Interior
Bedrooms & bathrooms
- Bedrooms: 4
- Bathrooms: 2
- Full bathrooms: 2
Heating
- Natural Gas
Cooling
- Central Air, Ceiling Fan(s)
Appliances
- Included: Refrigerator, Built-in Microwave, Dishwasher, Disposal, Gas Range, Built-In Gas Oven
- Laundry: Inside, Engy Star (See Rmks)
Features
- Pantry, High Speed Internet, Granite Counters, Double Vanity, Eat-in Kitchen, Breakfast Bar, 9+ Flat Ceilings, No Interior Steps, Kitchen Island, Full Bth Master Bdrm, Separate Shwr & Tub
- Flooring: Carpet, Tile
- Windows: Screens, Double Pane Windows, ENERGY STAR Qualified Windows, Tinted Windows, Vinyl Frame
- Has basement: No
- Has fireplace: No
Interior area
- Total structure area: 2,150
- Total interior livable area: 2,150 sqft
Property
Parking
- Total spaces: 4
- Parking features: Attached, Garage Door Opener, Direct Access
- Attached garage spaces: 2
- Uncovered spaces: 2
Features
- Stories: 1
- Patio & porch: Covered
- Spa features: None
- Fencing: Back Yard,Block
Lot
- Size: 7,073 Square Feet
- Features: Borders Common Area, East/West Exposure, Sprinklers In Rear, Sprinklers In Front, Gravel/Stone Front, Gravel/Stone Back, Grass Back
Details
- Parcel number: 50905148
Construction
Type & style
- Home type: SingleFamily
- Architectural style: Ranch
- Property subtype: Single Family Residence
Materials
- Stucco, Wood Frame, Painted, Stone
- Roof: Tile
Condition
- Year built: 2024
Details
- Builder name: Meritage Homes
Utilities & green energy
- Sewer: Private Sewer
- Water: Pvt Water Company
Community & HOA
Community
- Features: Playground, Biking/Walking Path
- Subdivision: FINAL PLAT FOR SAN TAN GROVES-PARCEL B
HOA
- Has HOA: Yes
- Services included: Maintenance Grounds
- HOA fee: $119 monthly
- HOA name: San Tan Groves
- HOA phone: 602-957-9191
Location
- Region: San Tan Valley
Financial & listing details
- Price per square foot: $228/sqft
- Annual tax amount: $2,605
- Date on market: 5/8/2026
- Cumulative days on market: 88 days
- Listing terms: Cash,Conventional,FHA,VA Loan
- Ownership: Fee Simple
- Road surface type: Paved

Shannon Aspeslagh
(623) 466-2121
By pressing Contact Agent, you agree that the real estate professional identified above may call/text you about your search, which may involve use of automated means and pre-recorded/artificial voices. You don't need to consent as a condition of buying any property, goods, or services. Message/data rates may apply. You also agree to our Terms of Use. Zillow does not endorse any real estate professionals. We may share information about your recent and future site activity with your agent to help them understand what you're looking for in a home.
Estimated market value
Not available
Estimated sales range
Not available
Not available
Price history
| Date | Event | Price |
|---|---|---|
| 5/8/2026 | Listed for sale | $491,000$228/sqft |
Source:  ARMLS #7025514 Report a problem ARMLS #7025514 Report a problem | ||
Public tax history
Tax history is unavailable.
Monthly payment
Est. payment
Payment breakdown
Explore the cost of this home by adjusting the details. Changes won't be saved.Climate risks
Neighborhood: 85144
Nearby schools
GreatSchools rating
- 6/10Skyline Ranch Elementary SchoolGrades: PK-8Distance: 2.2 mi
- 4/10San Tan Foothills High SchoolGrades: 7-12Distance: 4.8 mi
Schools provided by the listing agent
- Elementary: Skyline Ranch Elementary School
- Middle: Skyline Ranch Elementary School
- High: San Tan Foothills High School
- District: Florence Unified School District
Source: ARMLS. This data may not be complete. We recommend contacting the local school district to confirm school assignments for this home.
- $459,9904 bd3 ba2.3k sqft35787 N Stump Lane San, Tan Valley, AZ 85144Sold

- $452,5004 bd3 ba2.3k sqft35815 N Stump Lane San, Tan Valley, AZ 85144Sold
- $476,9905 bd3 ba2.4k sqft4164 W Josephine St, San Tan Valley, AZ 85144Sold
- $409,9903 bd2 ba1.8k sqft35843 N Stump Lane San, Tan Valley, AZ 85144Sold

- $429,9903 bd2 ba1.8k sqft4182 W Josephine St, San Tan Valley, AZ 85144Sold
- $675,2003 bd3 ba2.5k sqft4062 W Talc Dr, San Tan Valley, AZ 85142Off Market
- $424,9904 bd2 ba2.1k sqft35875 N Stump Lane San, Tan Valley, AZ 85144Sold
- $459,9904 bd3 ba2.3k sqft4165 W Hannah St, San Tan Valley, AZ 85144Sold
Similar homes
- $399,9004 bd2 ba1.7k sqft2513 W ARROYO Way, San Tan Valley, AZ 85144For Sale
 MLS ID #7059909, James Horn, Balboa Realty, LLC. ARMLS
 - $540,0005 bd3 ba2.8k sqft4392 W MOUNTAIN LAURAL Drive, San Tan Valley, AZ 85144For Sale
 MLS ID #7051181, Ryan Bagalay, eXp Realty. ARMLS
 - $450,0003 bd2 ba1.8k sqft4314 W SEBASTIAN Lane, San Tan Valley, AZ 85144For Sale
 MLS ID #7013691, Benjamin Pollard, Realty ONE Group. ARMLS
 - $475,0003 bd2 ba1.5k sqft22682 E DOMINGO Road, Queen Creek, AZ 85142For Sale
 MLS ID #7060882, Christopher Neil Dudley, Redfin Corporation. ARMLS
 - $475,0003 bd2 ba1.8k sqft41660 N KAMALA TREE Street, Queen Creek, AZ 85140For SaleMLS ID #7060379, Lynette Clemens, Keller Williams Realty Sonoran Living. ARMLS
- $495,0003 bd2 ba1.5k sqft2683 W WRANGLER Way, San Tan Valley, AZ 85144For SaleMLS ID #7041091, Hai Kim Bigelow, Redfin Corporation. ARMLS
- $485,0003 bd2 ba1.7k sqft22649 E Spy Glass Boulevard, Queen Creek, AZ 85142For SaleMLS ID #7030602, Travis Cobler, Realty ONE Group. ARMLS
- $545,0004 bd3 ba2.5k sqft23067 E STACEY Road, Queen Creek, AZ 85142For SaleMLS ID #7030886, Gary Wales, AZ Real Experts LLC. ARMLS
- $629,0004 bd3 ba2.2k sqft22959 E VIA DEL ORO --, Queen Creek, AZ 85142For SaleMLS ID #7061141, Andrew Shammo, Realty85. ARMLS
- $399,0004 bd2 ba1.8k sqft4436 W SWEETBUSH Way, San Tan Valley, AZ 85144For SaleMLS ID #7043951, Scott Heywood, HomeSmart. ARMLS
- $475,0003 bd2 ba1.9k sqft3007 W GOLDMINE MOUNTAIN Drive, San Tan Valley, AZ 85144For SaleMLS ID #7051916, Richard Brecklin, Real Broker. ARMLS
- $530,0005 bd3 ba2.4k sqft34886 N STETSON Court, San Tan Valley, AZ 85144For SaleMLS ID #7037702, Connie Murphy, Keller Williams Integrity First Realty. ARMLS
- $444,9004 bd3 ba2.2k sqft1337 W HEREFORD Drive, San Tan Valley, AZ 85143For SaleMLS ID #7032345, Kasie R Clark, HomeSmart Lifestyles. ARMLS
- $524,9003 bd2 ba2k sqft22516 E DUNCAN Street, Queen Creek, AZ 85142For SaleMLS ID #7049010, Darcie L Naylor, ProSmart Realty. ARMLS
- $399,9993 bd3 ba1.9k sqft4409 W Vervain Avenue, San Tan Valley, AZ 85144For SaleMLS ID #7042729, Rebecca Kallhoff, RE/MAX Premier. ARMLS
- $442,9003 bd3 ba1.9k sqft4606 W PELOTAZO Way, San Tan Valley, AZ 85144For SaleMLS ID #7048206, Nikki G Miller, HomeSmart. ARMLS
- $465,0003 bd2 ba2.1k sqft380 W Pelipa Drive, San Tan Valley, AZ 85140For SaleMLS ID #7047715, Mikayla Baker, Barrett Real Estate. ARMLS
- $453,9003 bd2 ba2.2k sqft2120 W OLIVIA Drive, San Tan Valley, AZ 85144For SaleMLS ID #7013023, Peg E Bauer, Cactus Mountain Properties, LLC. ARMLS
- $575,0004 bd3 ba2.8k sqft808 W BRANGUS Way, San Tan Valley, AZ 85143For SaleMLS ID #7044081, Sanjog Gopal, eXp Realty. ARMLS
- $495,0002 bd2 ba1.6k sqft10713 E TWISTER Avenue, Mesa, AZ 85212For SaleMLS ID #7060877, Michele Robbins, LPT Realty, LLC. ARMLS
