Experience maintenance-free lakefront living in one of Nantucket Bay's most spectacular waterfront homes! Situated on a premier point, this freestanding 4,200+ square foot ranch condo with a walkout basement offers breathtaking panoramic views of the lake and surrounding wildlife from the main living areas and luxurious primary suite. Featuring 3 bedrooms, 3 full baths, soaring vaulted ceilings, exposed beams, shiplap ceilings, a stunning sunroom, and deck access from the primary suite, every space is designed to capture the beauty of the water. The skylit gourmet kitchen boasts high-end appliances and an adjacent entertaining bar with ice maker, while the walkout lower level features a rec room with distinctive tin ceiling, second bar with refrigerator, wine cellar, and patio access from two bedrooms leading to your private boat dock. Relax or entertain from the deck, patio, or on the water. Nantucket Bay offers fishing, tennis, pickleball, beautifully landscaped walking streets, and an unbeatable location just minutes from premier shopping, dining, and entertainment. This exceptional lakefront retreat is truly a rare opportunity and a must-see!
Pending
$999,900
3579 Bay Road North Dr, Indianapolis, IN 46240
3beds
4,266sqft
Residential, Condominium
Built in 1984
-- sqft lot
$-- Zestimate®
$234/sqft
$625/mo HOA
What's special
Wine cellarPrivate boat dockStunning sunroomWalkout basementBeautifully landscaped walking streetsSoaring vaulted ceilingsShiplap ceilings
- 29 days |
- 733 |
- 25 |
Zillow last checked:
Listing updated:
Listed by:
Michael Fisher 317-590-5573,
Carpenter, REALTORS®,
David Meador 317-716-6092,
Carpenter, REALTORS®
Source: MIBOR as distributed by MLS GRID,MLS#: 22114736
Facts & features
Interior
Bedrooms & bathrooms
- Bedrooms: 3
- Bathrooms: 4
- Full bathrooms: 3
- 1/2 bathrooms: 1
- Main level bathrooms: 2
- Main level bedrooms: 1
Primary bedroom
- Level: Main
- Area: 272 Square Feet
- Dimensions: 16x17
Bedroom 2
- Level: Basement
- Area: 270 Square Feet
- Dimensions: 15x18
Bedroom 3
- Level: Basement
- Area: 221 Square Feet
- Dimensions: 13x17
Breakfast room
- Features: Tile-Ceramic
- Level: Main
- Area: 120 Square Feet
- Dimensions: 08x15
Dining room
- Level: Main
- Area: 198 Square Feet
- Dimensions: 11x18
Kitchen
- Features: Tile-Ceramic
- Level: Main
- Area: 240 Square Feet
- Dimensions: 16x15
Laundry
- Features: Tile-Ceramic
- Level: Basement
- Area: 105 Square Feet
- Dimensions: 15x07
Living room
- Level: Main
- Area: 544 Square Feet
- Dimensions: 32x17
Play room
- Features: Tile-Ceramic
- Level: Basement
- Area: 575 Square Feet
- Dimensions: 23x25
Sun room
- Level: Main
- Area: 325 Square Feet
- Dimensions: 25x13
Heating
- Forced Air, Geothermal, Heat Pump
Cooling
- Geothermal, Heat Pump
Appliances
- Included: Gas Cooktop, Dishwasher, Down Draft, Dryer, Electric Water Heater, Disposal, Oven, Double Oven, Refrigerator, Ice Maker, Trash Compactor, Washer
- Laundry: In Unit, In Basement
Features
- Breakfast Bar, Built-in Features, Cathedral Ceiling(s), Kitchen Island, Entrance Foyer, Ceiling Fan(s), High Speed Internet, Pantry, Walk-In Closet(s), Wet Bar
- Windows: WoodWorkStain/Painted
- Basement: Finished,Partial,Storage Space,Walk-Out Access
- Number of fireplaces: 1
- Fireplace features: Living Room, Wood Burning
- Common walls with other units/homes: No Common Walls
Interior area
- Total structure area: 4,266
- Total interior livable area: 4,266 sqft
- Finished area below ground: 1,989
Video & virtual tour
Property
Parking
- Total spaces: 2
- Parking features: Attached, Asphalt, Garage Door Opener
- Attached garage spaces: 2
- Details: Garage Parking Other(Finished Garage, Garage Door Opener, Service Door)
Features
- Levels: One
- Stories: 1
- Entry location: Free Standing,Ground Level,Lower Level
- Patio & porch: Covered, Deck
- Exterior features: Sprinkler System, Tennis Court(s)
- Has view: Yes
- View description: Lake, Trees/Woods
- Has water view: Yes
- Water view: Lake
- Waterfront features: Dock, Lake Front, Water Access, Waterfront
Lot
- Size: 2,613 Square Feet
- Features: Street Lights, Suburb, Mature Trees, Trees-Small (Under 20 Ft)
Details
- Parcel number: 490219120056000800
- Special conditions: None,Sales Disclosure Supplements
- Horse amenities: None
Construction
Type & style
- Home type: Condo
- Architectural style: Cape Cod,Ranch
- Property subtype: Residential, Condominium
Materials
- Brick, Cedar
- Foundation: Concrete Perimeter, Partial
Condition
- New construction: No
- Year built: 1984
Utilities & green energy
- Electric: 200+ Amp Service
- Water: Public
- Utilities for property: Electricity Connected, Sewer Connected, Water Connected
Community & HOA
Community
- Features: Low Maintenance Lifestyle, Lake, Street Lights, Suburban, Tennis Court(s)
- Subdivision: Nantucket Bay
HOA
- Has HOA: Yes
- Amenities included: Maintenance Grounds, Management, Snow Removal, Tennis Court(s)
- Services included: Association Home Owners, Entrance Common, Maintenance Grounds, Management, Snow Removal, Tennis Court(s)
- HOA fee: $625 monthly
- HOA phone: 317-570-4358
Location
- Region: Indianapolis
Financial & listing details
- Price per square foot: $234/sqft
- Tax assessed value: $894,700
- Annual tax amount: $11,884
- Date on market: 7/20/2026
- Cumulative days on market: 30 days
- Electric utility on property: Yes
Estimated market value
Not available
Estimated sales range
Not available
Not available
Price history
| Date | Event | Price |
|---|---|---|
| 7/24/2026 | Pending sale | $999,900$234/sqft |
Source:  MIBOR as distributed by MLS GRID #22114736 Report a problem MIBOR as distributed by MLS GRID #22114736 Report a problem | ||
| 7/20/2026 | Listed for sale | $999,900$234/sqft |
Source: MIBOR as distributed by MLS GRID #22114736 Report a problem | ||
Public tax history
| Year | Property taxes | Tax assessment |
|---|---|---|
| 2025 | $10,810 +5.6% | $894,700 +14.9% |
| 2024 | $10,240 +1.1% | $779,000 +4.4% |
| 2023 | $10,129 +23.4% | $746,500 +3.9% |
| 2022 | $8,206 +6.5% | $718,800 +20.4% |
| 2021 | $7,706 +4.7% | $597,000 |
| 2020 | $7,358 +3.1% | $597,000 -2.5% |
| 2019 | $7,140 +2.8% | $612,000 +0.4% |
| 2018 | $6,948 +7.6% | $609,800 +1.8% |
| 2017 | $6,458 +4.7% | $599,000 +0.5% |
| 2016 | $6,170 -0.9% | $596,000 +0.1% |
| 2014 | $6,228 +1.8% | $595,300 |
| 2013 | $6,121 | $595,300 +1.7% |
| 2012 | $6,121 | $585,100 +4.6% |
| 2011 | -- | $559,500 |
| 2010 | $5,848 +7.5% | $559,500 -2.8% |
| 2009 | $5,438 | $575,400 +5.5% |
| 2007 | -- | $545,500 +0.8% |
| 2006 | -- | $541,200 +47.2% |
| 2005 | -- | $367,700 |
| 2004 | -- | $367,700 -9.6% |
| 2003 | -- | $406,700 +215.8% |
| 2002 | -- | $128,800 +200% |
| 2001 | -- | $42,930 |
| 2000 | -- | $42,930 |
Find assessor info on the county website
Monthly payment
Est. payment
Payment breakdown
Explore the cost of this home by adjusting the details. Changes won't be saved.Climate risks
Neighborhood: Clearwater
Nearby schools
GreatSchools rating
- 7/10Clearwater Elementary SchoolGrades: K-5Distance: 0.4 mi
- 6/10Eastwood Middle SchoolGrades: 6-8Distance: 2.5 mi
- 7/10North Central High SchoolGrades: 9-12Distance: 1.3 mi
Schools provided by the listing agent
- Elementary: Clearwater Elementary School
- Middle: Northview Middle School
- High: North Central High School
Source: MIBOR as distributed by MLS GRID. This data may not be complete. We recommend contacting the local school district to confirm school assignments for this home.
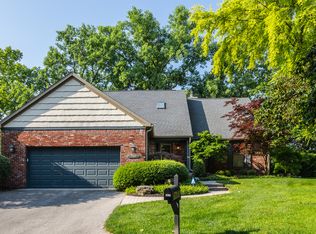
- $900,0003 bd4 ba3.7k sqft3585 Bay Road North Dr, Indianapolis, IN 46240Sold
- $1,086,3002 bd1 ba2.5k sqft3563 Bay Road North Dr, Indianapolis, IN 46240Off Market
- $1,033,5003 bd2 ba2.6k sqft3591 Bay Road North Dr, Indianapolis, IN 46240Off Market
- $444,700-- bd1 ba2.3k sqft7840 Clearwater Pkwy, Indianapolis, IN 46240Off Market
- $797,8003 bd3 ba2.5k sqft3601 Bay Road North Dr, Indianapolis, IN 46240Off Market
- $393,400-- bd0 ba1.6k sqft7844 Clearwater Pkwy, Indianapolis, IN 46240Off Market
- $3,400-- bd-- ba-- sqft7844 Clearwater Pkwy, Indianapolis, IN 46240Off Market
- $538,1003 bd2 ba2.6k sqft7836 Clearwater Pkwy, Indianapolis, IN 46240Off Market
A local agent can set up tours, give advice and negotiate with sellers.
Similar homes
- $950,0002 bd2 ba2.4k sqft8002 Dean Rd, Indianapolis, IN 46240Active
 MLS ID #22120182, Lisa Phillips, Compass Indiana, LLC. MIBOR as distributed by MLS GRID
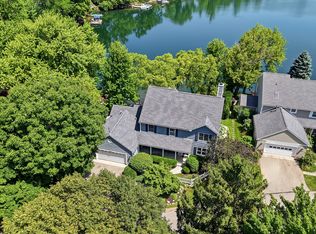
 - $879,9003 bd3 ba2.5k sqft3306 Bay Road South Dr, Indianapolis, IN 46240Active
 MLS ID #22112854, Tiffani Leffel, eXp Realty, LLC. MIBOR as distributed by MLS GRID
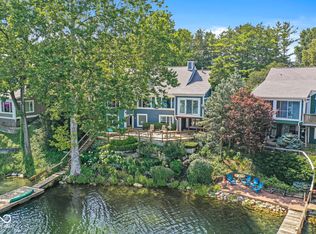
 - $1,150,0003 bd3 ba3.2k sqft3409 Bay Road North Dr, Indianapolis, IN 46240Active
 MLS ID #22111468, Robbin Edwards, Encore Sotheby's International. MIBOR as distributed by MLS GRID
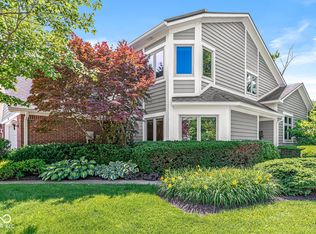
 - $515,0003 bd3 ba2.3k sqft7884 Clearwater Pkwy, Indianapolis, IN 46240Active
 MLS ID #22088013, Catherine Fese, F.C. Tucker Company. MIBOR as distributed by MLS GRID
 - $998,0003 bd5 ba4.3k sqft232 Williams Dr, Indianapolis, IN 46260ActiveMLS ID #22104709, Alexander Mirkin, Mirkin Real Estate Svc, LLC. MIBOR as distributed by MLS GRID
- $999,9954 bd5 ba4.6k sqft5726 Cooper Rd, Indianapolis, IN 46228ActiveMLS ID #22097643, LaKisha Lately, Compass Indiana, LLC. MIBOR as distributed by MLS GRID
- $545,0004 bd4 ba3.8k sqft8820 Westfield Blvd, Indianapolis, IN 46240ActiveMLS ID #22110622, Jaime Luna, F.C. Tucker Company. MIBOR as distributed by MLS GRID
- $975,0005 bd5 ba5.6k sqft8503 Sargent Ln, Indianapolis, IN 46256ActiveMLS ID #22110184, Raj Gulati, eXp Realty LLC. MIBOR as distributed by MLS GRID
- $800,0003 bd5 ba4k sqft5321 N Illinois St, Indianapolis, IN 46208ActiveMLS ID #22115750, Jennifer Melind, Berkshire Hathaway Home. MIBOR as distributed by MLS GRID
- $1,175,0005 bd5 ba5.6k sqft8079 Heyward Dr, Indianapolis, IN 46250ActiveMLS ID #22104189, Laura Waters, Highgarden Real Estate. MIBOR as distributed by MLS GRID
- $999,0005 bd5 ba5.8k sqft11030 Tenacious Dr, Indianapolis, IN 46236ActiveMLS ID #22106875, Jeanne Morton, CENTURY 21 Scheetz. MIBOR as distributed by MLS GRID
- $1,145,0004 bd5 ba5k sqft5717 Fall Creek Rd, Indianapolis, IN 46220ActiveMLS ID #22093253, Tiffanie Ditlevson, F.C. Tucker Company. MIBOR as distributed by MLS GRID
- $630,0002 bd3 ba2.7k sqft8550 Tree Top Dr, Indianapolis, IN 46260ActiveMLS ID #22115317, Dana Holt, Keller Williams Indpls Metro N. MIBOR as distributed by MLS GRID
- $950,0005 bd5 ba5.1k sqft9012 Nautical Watch Dr, Indianapolis, IN 46236ActiveMLS ID #22092622, James Etheridge, Keller Williams Indy Metro Partners. MIBOR as distributed by MLS GRID
- $799,0004 bd4 ba4.8k sqft5118 Huntington Dr, Carmel, IN 46033ActiveMLS ID #22111304, Nancy Stone, F.C. Tucker Company. MIBOR as distributed by MLS GRID
- $525,0003 bd2 ba2.5k sqft7420 Jewel Ln, Indianapolis, IN 46250ActiveMLS ID #22118603, Zeida Suljkanovic, Berkshire Hathaway Home. MIBOR as distributed by MLS GRID
- $849,9005 bd4 ba5k sqft8989 Bay Breeze Ln, Indianapolis, IN 46236ActiveMLS ID #22116816, Megan Dusing, Keller Williams Indpls Metro N. MIBOR as distributed by MLS GRID
- $1,299,9904 bd4 ba4.6k sqft6976 N Washington Blvd, Indianapolis, IN 46220ActiveMLS ID #22072457, Lisa Stokes, CENTURY 21 Scheetz. MIBOR as distributed by MLS GRID
- $649,9003 bd4 ba2.4k sqft4200 E 71st St, Indianapolis, IN 46220ActiveMLS ID #22094093, Daimon Buck, F.C. Tucker Company. MIBOR as distributed by MLS GRID
- $950,0005 bd4 ba6.1k sqft7655 Randue Ct, Indianapolis, IN 46278ActiveMLS ID #22115136, James Smock, F.C. Tucker Company. MIBOR as distributed by MLS GRID
