Classic Burlington Four Square offering character, space, and plenty of opportunity to make it your own. Ideally located on North Avenue with easy access to downtown Burlington, the waterfront and beaches, Burlington Bike Path, public transportation, shopping, dining, and everyday amenities. Minutes from brand new, state-of-the-art, Burlington High School! Set on a surprisingly deep .3-acre lot, the property offers room for gardens, lawn and play, and outdoor entertaining. Stunning green mountain vistas are just through the mature trees. Inside, the main level features beautiful wood floors, a spacious kitchen with vinyl flooring and a washing machine, and a welcoming layout with classic Four Square appeal. Upstairs are three bedrooms, an office, a full bath, and access to the attic, where existing dormers offer exciting potential for future finished space. The full stone basement with concrete floor provides generous storage. Natural gas radiator heat, many updated vinyl windows, vinyl siding, and a combination slate and asphalt roof offer practical features, while a one-car garage adds convenience. Covered front and rear porches provide inviting spaces to enjoy the outdoors. A wonderful opportunity to bring your vision to a well-located Burlington home with a deep lot and excellent potential. Property is being sold "as-is" as to condition and title, and Trustee’s Deed shall convey. Buyers to perform their own due diligence.
Active
Listed by: Pursuit Real Estate • Marla Woulf
Price cut: $15K (9/2)
$445,000
358 North Avenue, Burlington, VT 05401
3beds
1,440sqft
Single Family Residence
Built in 1899
0.3 Acres Lot
$438,100 Zestimate®
$309/sqft
$-- HOA
What's special
One-car garageNatural gas radiator heatStunning green mountain vistasBeautiful wood floorsOutdoor entertainingMany updated vinyl windowsMature trees
- 58 days
- 1,228
- 79
Zillow last checked:
Listing updated:
Listed by:
Marla Woulf,
Pursuit Real Estate 802-735-7127
Source: PrimeMLS,MLS#: 5104240
Facts & features
Interior
Bedrooms & bathrooms
- Bedrooms: 3
- Bathrooms: 1
- Full bathrooms: 1
Heating
- Natural Gas
Cooling
- None
Appliances
- Included: Washer, Gas Stove
Features
- Flooring: Carpet, Vinyl, Wood
- Basement: Full,Interior Stairs,Unfinished,Basement Stairs,Interior Entry
Interior area
- Total structure area: 2,880
- Total interior livable area: 1,440 sqft
- Finished area above ground: 1,440
- Finished area below ground: 0
Property
Parking
- Total spaces: 1
- Parking features: Brick/Pavers
- Garage spaces: 1
Features
- Levels: Two
- Stories: 2
- Patio & porch: Porch
- Frontage length: Road frontage: 50
Lot
- Size: 0.3 Acres
- Features: Sidewalks, In Town, Near Shopping, Near Public Transit, Near School(s)
Details
- Parcel number: 11403513668
- Zoning description: res
- Special conditions: In Foreclosure
Construction
Type & style
- Home type: SingleFamily
- Architectural style: Four Square
- Property subtype: Single Family Residence
Materials
- Vinyl Siding
- Foundation: Stone
- Roof: Slate
Condition
- New construction: No
- Year built: 1899
Utilities & green energy
- Electric: Circuit Breakers
- Sewer: Public Sewer
- Utilities for property: Cable Available
Community & HOA
Location
- Region: Burlington
Financial & listing details
- Price per square foot: $309/sqft
- Tax assessed value: $430,900
- Annual tax amount: $10,452
- Date on market: 8/10/2026
- Listing terms: Cash,Conventional
Estimated market value
$438,100
$416,000 - $460,000
$2,772/mo
Price history
| Date | Event | Price |
|---|---|---|
| 9/2/2026 | Price change | $460,000-3.2%$319/sqft |
Source:  PrimeMLS #5104240 Report a problem PrimeMLS #5104240 Report a problem | ||
| 8/10/2026 | Listed for sale | $475,000$330/sqft |
Source: PrimeMLS #5104240 Report a problem | ||
Public tax history
| Year | Property taxes | Tax assessment |
|---|---|---|
| 2025 | $10,183 | $430,900 |
| 2024 | -- | $430,900 |
| 2023 | -- | $430,900 |
| 2022 | -- | $430,900 |
| 2021 | -- | $430,900 +56.9% |
| 2020 | -- | $274,600 |
| 2019 | -- | $274,600 |
| 2018 | -- | $274,600 |
| 2017 | $7,315 +624.2% | $274,600 |
| 2016 | $1,010 | $274,600 +9900% |
| 2015 | $1,010 | $2,746 |
| 2014 | $1,010 | $2,746 |
| 2013 | $1,010 | $2,746 |
| 2012 | -- | $2,746 |
| 2011 | -- | $2,746 |
| 2010 | -- | $2,746 |
| 2009 | -- | $2,746 |
| 2008 | -- | $2,746 |
| 2007 | -- | $2,746 |
| 2006 | -- | $2,746 |
Find assessor info on the county website
Monthly payment
Est. payment
Payment breakdown
Explore the cost of this home by adjusting the details. Changes won't be saved.Climate risks
Neighborhood: 05401
Nearby schools
Schools provided by the listing agent
- District: Burlington School District
Source: PrimeMLS. This data may not be complete. We recommend contacting the local school district to confirm school assignments for this home.

Similar homes
- $480,0003 bd1 ba1.3k sqft126 Foster Street, Burlington, VT 05401Active
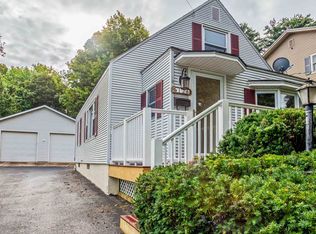 MLS ID #5106752, Skyler Davis. PrimeMLS
 - $449,0003 bd1 ba1.7k sqft18 Victory Drive, South Burlington, VT 05403Active
 MLS ID #5112595, Jeff Amato. PrimeMLS
 - $499,9003 bd2 ba1.5k sqft136 Cherry Lane, Burlington, VT 05401Active
 MLS ID #5102480, Geri Reilly. PrimeMLS
 - $419,0003 bd1 ba1.1k sqft41 Manseau Street, Winooski, VT 05404Active
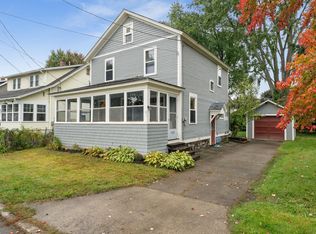 MLS ID #5112648, Jeremy Gates. PrimeMLS
