Welcome to the Coral Cottage, a thoughtfully designed mid-century ranch where every finish, every choice, and every detail has been intentionally selected. This is not simply an updated home; it is a curated living experience offering timeless style and effortless coastal living in one of Ormond Beach's most desirable beachside locations.
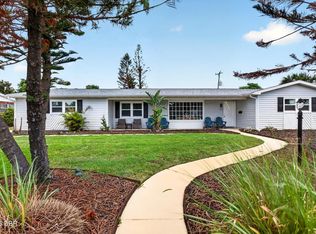
Extensive interior and exterior improvements create a polished, move-in-ready home. The exterior has been professionally updated with landscape architecture, new sod, plantings and a new irrigation system, complemented by a paver driveway and rear patio. Additional enhancements include exterior paint, updated soffits, fascia and gutters, exterior lighting, a new garage door and opener, a new front door, and an impact glass sliding door. The roof has been updated with the non-shingle roof section replaced in December of 2025 and the shingle section in December of 2020. Inside, the home features updated plumbing, new kitchen electrical, new HVAC ducts and returns, and fresh interior paint throughout. The kitchen has been thoughtfully designed with new cabinetry, flooring and appliances, while both bathrooms have been renovated, including a completely redesigned primary bath and an updated guest bath with new cabinetry and plumbing. Additional highlights include an interior laundry room, epoxy finished garage floor, a mini split system in the garage, custom closet systems throughout, remote and manual window blinds, and refinished wood and terrazzo flooring.
Ideally located near Ormond Beach's no drive beach, local shopping, restaurants and the prestigious Oceanside Golf Course. The Coral Cottage offers convenient access to recreation, dining and everyday amenities while maintaining a relaxed coastal feel.
Pending
Price cut: $30K (7/7)
$629,900
358 Oak Dr, Ormond Beach, FL 32176
3beds
1,721sqft
:
Get pre-qualified$4,172/mo
Single Family Residence, Residential
Built in 1959
0.28 Acres Lot
$603,300 Zestimate®
$366/sqft
$-- HOA
What's special
Timeless styleUpdated plumbingFresh interior paint throughoutEpoxy finished garage floorExterior paintRear patioNew irrigation system
- 189 days |
- 507 |
- 26 |
Zillow last checked:
Listing updated:
Listed by:
Allison Gartrell 386-334-8828,
Adams, Cameron & Co., Realtors
Source: DBAMLS,MLS#: 1222135
Facts & features
Interior
Bedrooms & bathrooms
- Bedrooms: 3
- Bathrooms: 2
- Full bathrooms: 2
Bedroom 1
- Level: Main
- Area: 156 Square Feet
- Dimensions: 12.00 x 13.00
Bedroom 1
- Level: Main
- Area: 120 Square Feet
- Dimensions: 10.00 x 12.00
Bedroom 2
- Level: Main
- Area: 168 Square Feet
- Dimensions: 12.00 x 14.00
Dining room
- Level: Main
- Area: 308 Square Feet
- Dimensions: 14.00 x 22.00
Kitchen
- Level: Main
- Area: 110 Square Feet
- Dimensions: 10.00 x 11.00
Laundry
- Level: Main
- Area: 35 Square Feet
- Dimensions: 5.00 x 7.00
Living room
- Level: Main
- Area: 368 Square Feet
- Dimensions: 16.00 x 23.00
Heating
- Central
Cooling
- Central Air, Split System
Appliances
- Included: Washer, Refrigerator, Microwave, Electric Range, Dryer, Disposal, Dishwasher
- Laundry: Electric Dryer Hookup, Gas Dryer Hookup, In Unit, Lower Level
Features
- Eat-in Kitchen, Open Floorplan, Primary Bathroom - Shower No Tub, Primary Downstairs
- Flooring: Terrazzo, Tile, Wood
- Number of fireplaces: 1
- Fireplace features: Free Standing, Wood Burning
Interior area
- Total structure area: 2,439
- Total interior livable area: 1,721 sqft
Video & virtual tour
Property
Parking
- Total spaces: 2
- Parking features: Attached, Circular Driveway, Garage, Garage Door Opener
- Attached garage spaces: 2
- Has uncovered spaces: Yes
Features
- Levels: One
- Stories: 1
- Patio & porch: Patio
- Exterior features: Outdoor Shower
Lot
- Size: 0.28 Acres
- Dimensions: 110.0 ft x 111.0 ft
- Features: Corner Lot, Sprinklers In Front, Sprinklers In Rear
Details
- Parcel number: 421114000460
Construction
Type & style
- Home type: SingleFamily
- Architectural style: Ranch,Mid-Century Modern
- Property subtype: Single Family Residence, Residential
Materials
- Block
- Foundation: Block
- Roof: Shingle
Condition
- Updated/Remodeled
- New construction: No
- Year built: 1959
Utilities & green energy
- Sewer: Public Sewer
- Water: Public
- Utilities for property: Electricity Connected, Sewer Connected, Water Connected
Community & HOA
Community
- Subdivision: Triton Beach
HOA
- Has HOA: No
Location
- Region: Ormond Beach
Financial & listing details
- Price per square foot: $366/sqft
- Tax assessed value: $394,680
- Annual tax amount: $6,458
- Date on market: 1/24/2026
- Listing terms: Cash,Conventional,FHA,VA Loan
- Electric utility on property: Yes
- Road surface type: Paved
Estimated market value
$603,300
$573,000 - $633,000
$3,372/mo
Price history
| Date | Event | Price |
|---|---|---|
| 7/14/2026 | Pending sale | $629,900$366/sqft |
Source:  Stellar MLS #V4946972 Report a problem Stellar MLS #V4946972 Report a problem | ||
| 7/10/2026 | Contingent | $629,900$366/sqft |
Source:  DBAMLS #1222135 Report a problem DBAMLS #1222135 Report a problem | ||
| 7/7/2026 | Price change | $629,900-4.5%$366/sqft |
Source: DBAMLS #1222135 Report a problem | ||
| 7/3/2026 | Price change | $659,900-2.2%$383/sqft |
Source: DBAMLS #1222135 Report a problem | ||
| 5/26/2026 | Price change | $674,900-3.4%$392/sqft |
Source: DBAMLS #1222135 Report a problem | ||
| 4/10/2026 | Price change | $699,000-4.1%$406/sqft |
Source: DBAMLS #1222135 Report a problem | ||
| 3/6/2026 | Price change | $729,000-2.7%$424/sqft |
Source: DBAMLS #1222135 Report a problem | ||
| 2/14/2026 | Price change | $749,000-4.6%$435/sqft |
Source: DBAMLS #1222135 Report a problem | ||
| 1/24/2026 | Listed for sale | $785,000+85.6%$456/sqft |
Source: DBAMLS #1222135 Report a problem | ||
| 3/21/2023 | Sold | $423,000+246.7%$246/sqft |
Source: Public Record Report a problem | ||
| 6/22/1998 | Sold | $122,000+22.4%$71/sqft |
Source: Public Record Report a problem | ||
| 9/29/1995 | Sold | $99,700$58/sqft |
Source: Public Record Report a problem | ||
Public tax history
| Year | Property taxes | Tax assessment |
|---|---|---|
| 2025 | $6,458 +5.8% | $394,680 +4.8% |
| 2024 | $6,106 +18% | $376,708 +32% |
| 2023 | $5,175 +13.3% | $285,450 +10% |
| 2022 | $4,568 | $259,500 +10% |
| 2021 | -- | $235,909 +4.8% |
| 2020 | $3,964 | $225,179 +3.9% |
| 2019 | $3,964 +3% | $216,787 +0.6% |
| 2018 | $3,848 -2.1% | $215,451 +8.1% |
| 2017 | $3,930 +3.4% | $199,342 +3.7% |
| 2016 | $3,802 +0.1% | $192,233 +0.3% |
| 2015 | $3,798 +12.9% | $191,751 +12% |
| 2014 | $3,364 | $171,164 +18.8% |
| 2013 | -- | $144,020 +6.1% |
| 2012 | -- | $135,746 +0% |
| 2011 | -- | $135,744 -9.8% |
| 2010 | -- | $150,450 -15.3% |
| 2009 | -- | $177,620 -36.7% |
| 2007 | -- | $280,570 +6.3% |
| 2006 | -- | $263,918 +29.8% |
| 2005 | -- | $203,293 +30.7% |
| 2004 | -- | $155,484 +21.5% |
| 2003 | -- | $127,921 +15.8% |
| 2002 | -- | $110,427 +5.6% |
| 2001 | -- | $104,602 +4.4% |
| 2000 | -- | $100,183 |
Find assessor info on the county website
Monthly payment
Est. payment
Payment breakdown
Explore the cost of this home by adjusting the details. Changes won't be saved.Climate risks
Neighborhood: 32176
Nearby schools
GreatSchools rating
- 6/10Beachside Elementary SchoolGrades: PK-5Distance: 1 mi
- 5/10Ormond Beach Middle SchoolGrades: 6-8Distance: 1.5 mi
- 7/10Seabreeze High SchoolGrades: 9-12Distance: 2.5 mi
Schools provided by the listing agent
- Elementary: Beachside
- Middle: Ormond Beach
- High: Seabreeze
Source: DBAMLS. This data may not be complete. We recommend contacting the local school district to confirm school assignments for this home.
- $454,0003 bd2 ba1.7k sqft126 Neptune Ave, Ormond Beach, FL 32176Off Market
- $445,1003 bd2 ba1.8k sqft348 Oak Dr, Ormond Beach, FL 32176Off Market
- $548,2003 bd2 ba2k sqft127 Sundance Trl, Ormond Beach, FL 32176Off Market
- $1,199,0004 bd4 ba3k sqft353 Oak Dr, Ormond Beach, FL 32176Off Market

- $710,0004 bd3 ba2.2k sqft116 Neptune Ave, Ormond Beach, FL 32176Sold
- $1,427,1003 bd3 ba2.5k sqft123 Neptune Ave, Ormond Beach, FL 32176Off Market
- $1,180,6004 bd4 ba4.7k sqft133 Neptune Ave, Ormond Beach, FL 32176Off Market
- $1,300,0004 bd4 ba2.8k sqft113 Neptune Ave, Ormond Beach, FL 32176Sold
A local agent can set up tours, give advice and negotiate with sellers.
A local lender can help you make sure your offer is ready when you are.
Similar homes
- $599,9003 bd2 ba2.2k sqft117 Ann Rustin Dr, Ormond Beach, FL 32176For Sale
 MLS ID #1228890, Renae Cowdell, Simply Real Estate. DBAMLS
 - $445,0003 bd3 ba1.7k sqft127 Bosarvey Dr, Ormond Beach, FL 32176For Sale
 MLS ID #1228566, Moe Mossa, Savvy Avenue LLC. DBAMLS
 - $499,9995 bd3 ba2.2k sqft20 Putnam Ave, Ormond Beach, FL 32174For Sale
 MLS ID #1224577, Justin Slavin, RE/MAX Signature. DBAMLS
 - $599,9003 bd3 ba1.9k sqft330 Hartford Ave, Daytona Beach, FL 32118For Sale
 MLS ID #1228096, Marvin O Adams, Realty Pros Assured. DBAMLS
 - $519,5002 bd2 ba1.6k sqft2315 Bonnie View Dr, Ormond Beach, FL 32176For SaleMLS ID #1227789, Kathy DeLanoy, Delco Realty Group Inc.. DBAMLS
- $450,0003 bd2 ba1.5k sqft18 Concord Dr, Ormond Beach, FL 32176For SaleMLS ID #1225009, Andrea Selby, LPT Realty, LLC. DBAMLS
- $724,0004 bd3 ba2.3k sqft3059 John Anderson Dr, Ormond Beach, FL 32176For Sale By Owner
- $612,0003 bd3 ba2.3k sqft27 Winding Creek Way, Ormond Beach, FL 32174For SaleMLS ID #1222698, Jim Sheehan, Better Homes & Gardens RE \ Synergy. DBAMLS
- $485,0004 bd3 ba2.2k sqft20 Twin River Dr, Ormond Beach, FL 32174For SaleMLS ID #1228900, Buzzy Porter, Realty Pros Assured. DBAMLS
- $349,9003 bd2 ba1.3k sqft54 Rosewood Ave, Ormond Beach, FL 32174For SaleMLS ID #1228877, Kristi Stevenson, Watson Realty Corp. DBAMLS
- $549,0004 bd3 ba2.2k sqft6 Baywood Dr, Ormond Beach, FL 32174For SaleMLS ID #1224973, Aegidius Warmerdam, Miller Real Estate and Assoc.. DBAMLS
- $365,0003 bd2 ba1.1k sqft481 Grandview Ave, Ormond Beach, FL 32176For SaleMLS ID #1227260, Brenda Bolton, Keller Williams Realty Florida Partners. DBAMLS
- $587,0004 bd3 ba1.9k sqft1343 Florence Ct, Holly Hill, FL 32117For SaleMLS ID #1226449, Matthew McLean, Shoreline Realty. DBAMLS
- $457,0003 bd2 ba1.7k sqft38 Dolphin Ave, Ormond Beach, FL 32176For SaleMLS ID #1227467, Rose Roberts, Realty Pros Assured. DBAMLS
- $689,9005 bd3 ba2.5k sqft348 Brookline Ave, Daytona Beach, FL 32118For SaleMLS ID #1225490, Tracy Callahan, Realty Exchange, LLC.. DBAMLS
- $320,0003 bd2 ba1.3k sqft457 McIntosh Rd, Ormond Beach, FL 32174For SaleMLS ID #1224247, Buzzy Porter, Realty Pros Assured. DBAMLS
- $375,0003 bd2 ba1.5k sqft2 Queen Ann Ct, Ormond Beach, FL 32174For SaleMLS ID #1228482, Bill Navarra, Realty Pros Assured. DBAMLS
- $725,0004 bd2 ba2.2k sqft1600 N Oleander Ave, Daytona Beach, FL 32118For SaleMLS ID #1224072, Cheryl Gray, Oceans Luxury Realty Full Service LLC. DBAMLS
- $549,9004 bd3 ba2.3k sqft1032 Bel Aire Dr, Daytona Beach, FL 32118For SaleMLS ID #1227751, Nick Xynidis, Oceans Luxury Realty Full Service LLC. DBAMLS
- $349,0002 bd2 ba920 sqft7 River Dr, Ormond Beach, FL 32176For SaleMLS ID #1227847, Lonnie Marandino, Realty Experts Florida. DBAMLS
