Location, location, location, and this home has an awesome location! Across the street from Huston Ridge Park, and within a short walk or drive from Valley View Aquatic Center, Top Golf, Costco, Smash Park and Jordan Creek, this home is only a short distance away from all the shopping and dining options you are looking for! Welcome to this well-kept 4 bedroom, 3 bathroom ranch style home. This home is the epitome of move-in ready, with a finished basement and an impressive list of updates to share. Key updates include a whole home humidifier (2020), complete landscaping (2021), stone fireplace (2021), fenced in backyard (2021), outdoor shed (2021), all new stainless steel kitchen appliances (2022), fully redone roof (2022), new HVAC (2022), and more! Come explore this beautiful home today!
Pending
$449,900
358 S 85th St, West Des Moines, IA 50266
4beds
1,536sqft
Single Family Residence
Built in 2011
0.25 Acres Lot
$436,900 Zestimate®
$293/sqft
$35/mo HOA
What's special
Stone fireplaceFinished basementFenced in backyardComplete landscapingOutdoor shed
- 211 days
- 23
- 0
Zillow last checked:
Listing updated:
Listed by:
Mark Charter Mark@agencyiowa.com,
Agency Iowa
Source: DMMLS,MLS#: 728626 Originating MLS: Des Moines Area Association of REALTORS
Originating MLS: Des Moines Area Association of REALTORSFacts & features
Interior
Bedrooms & bathrooms
- Bedrooms: 4
- Bathrooms: 3
- Full bathrooms: 3
- Main level bedrooms: 3
Heating
- Forced Air, Gas, Natural Gas
Cooling
- Central Air
Appliances
- Included: Dryer, Dishwasher, Microwave, Refrigerator, Stove, Washer
- Laundry: Main Level
Features
- Basement: Finished
- Number of fireplaces: 1
Interior area
- Total structure area: 1,536
- Total interior livable area: 1,536 sqft
- Finished area below ground: 1,050
Property
Parking
- Total spaces: 3
- Parking features: Attached, Garage, Three Car Garage
- Attached garage spaces: 3
Features
- Stories: 1
- Patio & porch: Deck
- Exterior features: Deck
Lot
- Size: 0.25 Acres
Details
- Parcel number: 1614152001
- Zoning: R
Construction
Type & style
- Home type: SingleFamily
- Architectural style: Ranch
- Property subtype: Single Family Residence
Materials
- Foundation: Poured
- Roof: Asphalt,Shingle
Condition
- Year built: 2011
Utilities & green energy
- Sewer: Public Sewer
- Water: Public
Community & HOA
HOA
- Has HOA: Yes
- HOA fee: $425 annually
- HOA name: Silverwood HOA
- Second HOA name: Silverwood HOA
Location
- Region: West Des Moines
Financial & listing details
- Price per square foot: $293/sqft
- Tax assessed value: $418,000
- Annual tax amount: $6,366
- Date on market: 10/17/2025
- Cumulative days on market: 460 days
- Listing terms: Cash,Conventional,FHA,VA Loan
Estimated market value
$436,900
$415,000 - $459,000
$2,414/mo
Price history
| Date | Event | Price |
|---|---|---|
| 3/10/2026 | Pending sale | $449,900$293/sqft |
Source:  DMMLS #728626 Report a problem DMMLS #728626 Report a problem | ||
| 11/24/2025 | Price change | $449,900-1.1%$293/sqft |
Source: DMMLS #728626 Report a problem | ||
| 10/17/2025 | Listed for sale | $455,000$296/sqft |
Source: DMMLS #728626 Report a problem | ||
| 10/17/2025 | Listing removed | $455,000$296/sqft |
Source: DMMLS #722473 Report a problem | ||
| 10/7/2025 | Price change | $455,000-2.2%$296/sqft |
Source: DMMLS #722473 Report a problem | ||
| 8/20/2025 | Price change | $465,000-2.1%$303/sqft |
Source: DMMLS #722473 Report a problem | ||
| 7/16/2025 | Listed for sale | $475,000$309/sqft |
Source: DMMLS #722473 Report a problem | ||
| 7/15/2025 | Listing removed | $475,000$309/sqft |
Source: DMMLS #721305 Report a problem | ||
| 7/10/2025 | Price change | $475,000-2.1%$309/sqft |
Source: DMMLS #721305 Report a problem | ||
| 7/1/2025 | Listed for sale | $485,000+54%$316/sqft |
Source: DMMLS #721305 Report a problem | ||
| 7/19/2018 | Sold | $315,000-3%$205/sqft |
Source: DMMLS #555909 Report a problem | ||
| 6/8/2018 | Pending sale | $324,900$212/sqft |
Source: Space Simply #555909 Report a problem | ||
| 5/31/2018 | Price change | $324,900-3%$212/sqft |
Source: Space Simply #555909 Report a problem | ||
| 3/30/2018 | Price change | $335,000-2.9%$218/sqft |
Source: Space Simply #555909 Report a problem | ||
| 3/3/2018 | Listed for sale | $345,000+38%$225/sqft |
Source: Space Simply #555909 Report a problem | ||
| 6/26/2012 | Sold | $250,000$163/sqft |
Source: Public Record Report a problem | ||
Public tax history
| Year | Property taxes | Tax assessment |
|---|---|---|
| 2025 | $6,320 +2% | $418,000 +6.2% |
| 2024 | $6,196 -1.7% | $393,510 |
| 2023 | $6,306 +11.7% | $393,510 +13.8% |
| 2022 | $5,644 -2.8% | $345,670 +10.1% |
| 2021 | $5,806 +73.8% | $313,950 +2.4% |
| 2020 | $3,340 -29% | $306,690 |
| 2019 | $4,704 -0.4% | $306,690 +26.1% |
| 2018 | $4,722 | $243,170 |
| 2017 | $4,722 -2.2% | $243,170 -2% |
| 2016 | $4,829 +0.5% | $248,020 |
| 2015 | $4,804 +6.2% | $248,020 |
| 2014 | $4,524 +144.3% | $248,020 |
| 2013 | $1,852 +18420% | -- |
| 2012 | $10 | -- |
Find assessor info on the county website
Monthly payment
Est. payment
Payment breakdown
Explore the cost of this home by adjusting the details. Changes won't be saved.Climate risks
Neighborhood: 50266
Nearby schools
Schools provided by the listing agent
- District: Waukee
Source: DMMLS. This data may not be complete. We recommend contacting the local school district to confirm school assignments for this home.
- $372,5004 bd3 ba1.5k sqft358 S 85th Dr, West Des Moines, IA 50265Off Market

- $--2 bd3 ba1.3k sqft455 S 85th St #2706, West Des Moines, IA 50266Off Market
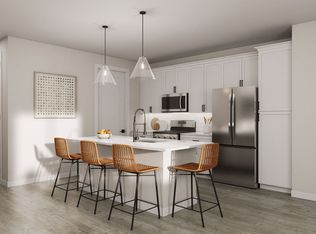
- $--2 bd2 ba1.2k sqft455 S 85th St #2508, West Des Moines, IA 50266Off Market

- $--2 bd2 ba1.1k sqft455 S 85th St #2702, West Des Moines, IA 50266Off Market
Similar homes
- $449,9005 bd4 ba2.1k sqft9042 Lake Ct, West Des Moines, IA 50266For Sale
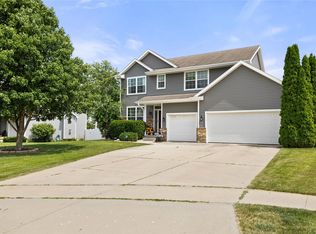 MLS ID #744318, Ashley Meier, RE/MAX Precision. DMMLS
 - $359,0004 bd3 ba1.4k sqft6152 Dakota Dr, West Des Moines, IA 50266For Sale
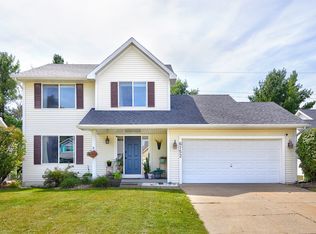 MLS ID #749225, Natasha Shea, WB Realty Company. DMMLS
 - $375,0005 bd4 ba2.1k sqft7732 Beechtree Ln, West Des Moines, IA 50266For Sale
 MLS ID #743519, Amber Lesnick, Zealty Home Advisors. DMMLS
 - $450,0004 bd3 ba1.6k sqft1720 SE Waters Edge Dr, Waukee, IA 50263For Sale
 MLS ID #748352, Jennifer Clark, Century 21 Signature. DMMLS
 - $440,0004 bd3 ba1.5k sqft14509 Maple Dr, Urbandale, IA 50323For Sale
 MLS ID #71233, Quartz Team Realty, RE/MAX REAL ESTATE CENTER. CIBR
 - $429,9003 bd4 ba1.9k sqft4639 Fieldstone Dr, West Des Moines, IA 50265For SaleMLS ID #70699, Justin Greenfield, RE/MAX Precision Otter View. CIBR
