Discover the charm of this inviting 2-bedroom, 2-bathroom condo nestled in the desirable Sherbrooke community. Built in 1994, this well-maintained unit offers the perfect blend of comfort and functionality, ideal for those seeking a cozy retreat. Step inside to find an open floor plan that seamlessly connects the kitchen and living areas, creating a warm and welcoming atmosphere for gatherings and everyday living. The kitchen features updated flooring, adding a fresh touch to the space, while the spacious breakfast area is perfect for enjoying morning coffee or casual meals. Ceiling fans throughout provide added comfort, and a well-appointed pantry offers ample storage for all your culinary needs. This garden-style unit provides easy access to community amenities, including a sparkling outdoor pool, basketball courts, and scenic jogging and walking paths, perfect for an active lifestyle. The association covers essential services such as trash, water, and snow removal, allowing for easy, low-maintenance living. Additional highlights include a dedicated parking space and washer/dryer hookups for added convenience. Enjoy the serene surroundings and welcoming community atmosphere that make Sherbrooke Condo a wonderful place to call home. Your new sanctuary awaits!
Pending
Price cut: $5K (7/12)
$300,000
3580 Sherbrooke Cir APT 301, Woodbridge, VA 22192
2beds
975sqft
:
Get pre-qualified$2,434/mo
Condominium
Built in 1994
-- sqft lot
$299,600 Zestimate®
$308/sqft
$498/mo HOA
What's special
Sparkling outdoor poolOpen floor planWell-maintained unitGarden-style unitCeiling fans throughoutBasketball courtsSerene surroundings
- 77 days |
- 238 |
- 10 |
Zillow last checked:
Listing updated:
Listed by:
Catrina Schmeidler 703-474-3409,
Coldwell Banker Elite 540-972-9040
Source: Bright MLS,MLS#: VAPW2114256
Facts & features
Interior
Bedrooms & bathrooms
- Bedrooms: 2
- Bathrooms: 2
- Full bathrooms: 2
- Main level bathrooms: 2
- Main level bedrooms: 2
Rooms
- Room types: Bedroom 2, Bedroom 1, Bathroom 1, Bathroom 2
Bedroom 1
- Level: Main
Bedroom 2
- Level: Main
Bathroom 1
- Level: Main
Bathroom 2
- Level: Main
Heating
- Hot Water, Electric
Cooling
- Ceiling Fan(s), Central Air, Electric
Appliances
- Included: Gas Water Heater
- Laundry: In Unit
Features
- Breakfast Area, Ceiling Fan(s), Combination Kitchen/Living, Open Floorplan, Pantry
- Has basement: No
- Has fireplace: No
Interior area
- Total structure area: 975
- Total interior livable area: 975 sqft
- Finished area above ground: 975
Property
Parking
- Total spaces: 1
- Parking features: Parking Lot
Accessibility
- Accessibility features: Other
Features
- Levels: Four
- Stories: 4
- Pool features: Community
Details
- Additional structures: Above Grade
- Parcel number: 8293054135.03
- Zoning: R16
- Special conditions: Standard
Construction
Type & style
- Home type: Condo
- Property subtype: Condominium
- Attached to another structure: Yes
Materials
- Other, Vinyl Siding
Condition
- New construction: No
- Year built: 1994
Utilities & green energy
- Sewer: Public Sewer
- Water: Public
Community & HOA
Community
- Condo and coop fee: $498 monthly
- Subdivision: Sherbrooke
HOA
- Has HOA: No
- Amenities included: Basketball Court, Common Grounds, Jogging Path, Pool
- Services included: Trash, Water, Management, Snow Removal
- HOA name: Legum And Norman
Location
- Region: Woodbridge
Financial & listing details
- Price per square foot: $308/sqft
- Tax assessed value: $2,548
- Annual tax amount: $2,548
- Date on market: 5/15/2026
- Listing agreement: Exclusive Agency
- Ownership: Other
Estimated market value
$299,600
$285,000 - $315,000
$2,063/mo
Price history
| Date | Event | Price |
|---|---|---|
| 7/17/2026 | Pending sale | $300,000$308/sqft |
Source:  Bright MLS #VAPW2114256 Report a problem Bright MLS #VAPW2114256 Report a problem | ||
| 7/12/2026 | Price change | $300,000-1.6%$308/sqft |
Source: Bright MLS #VAPW2114256 Report a problem | ||
| 6/30/2026 | Price change | $305,000-1.6%$313/sqft |
Source: Bright MLS #VAPW2114256 Report a problem | ||
| 5/15/2026 | Listed for sale | $310,000+14.9%$318/sqft |
Source: Bright MLS #VAPW2114256 Report a problem | ||
| 10/24/2022 | Sold | $269,900$277/sqft |
Source: Bright MLS #VAPW2038462 Report a problem | ||
| 10/16/2022 | Pending sale | $269,900$277/sqft |
Source: Bright MLS #VAPW2038462 Report a problem | ||
| 10/4/2022 | Contingent | $269,900$277/sqft |
Source: Bright MLS #VAPW2038462 Report a problem | ||
| 9/22/2022 | Listed for sale | $269,900+3.4%$277/sqft |
Source: Bright MLS #VAPW2038462 Report a problem | ||
| 5/26/2005 | Sold | $261,100+139.5%$268/sqft |
Source: Public Record Report a problem | ||
| 6/27/2002 | Sold | $109,000+32.6%$112/sqft |
Source: Public Record Report a problem | ||
| 12/30/1994 | Sold | $82,175$84/sqft |
Source: Public Record Report a problem | ||
Public tax history
| Year | Property taxes | Tax assessment |
|---|---|---|
| 2025 | $2,757 +2.8% | $281,200 +4.3% |
| 2024 | $2,682 +11.2% | $269,700 +16.4% |
| 2023 | $2,412 -4.2% | $231,800 +5.4% |
| 2022 | $2,517 +2.2% | $220,000 +10.4% |
| 2021 | $2,463 +4.6% | $199,300 +5.7% |
| 2020 | $2,354 +127.7% | $188,600 +10.2% |
| 2019 | $1,034 -46.4% | $171,200 +7.2% |
| 2018 | $1,928 +3.2% | $159,700 +3.2% |
| 2017 | $1,868 -6.3% | $154,800 -3.6% |
| 2016 | $1,995 +17.2% | $160,500 +2.7% |
| 2015 | $1,702 | $156,300 +17.3% |
| 2014 | $1,702 | $133,200 +5% |
| 2013 | -- | $126,800 +2.2% |
| 2012 | -- | $124,100 -22.1% |
| 2009 | -- | $159,300 -25.4% |
| 2008 | -- | $213,400 -9.5% |
| 2007 | -- | $235,700 -3.2% |
| 2006 | -- | $243,400 +39.6% |
| 2005 | -- | $174,400 +39.6% |
| 2004 | -- | $124,900 +19.9% |
| 2003 | -- | $104,200 +12.6% |
| 2002 | -- | $92,500 +15.8% |
| 2001 | -- | $79,900 |
Find assessor info on the county website
Monthly payment
Est. payment
Payment breakdown
Explore the cost of this home by adjusting the details. Changes won't be saved.Climate risks
Neighborhood: Sherbrooke Condos
Nearby schools
GreatSchools rating
- 6/10Lake Ridge Elementary SchoolGrades: PK-5Distance: 0.7 mi
- 7/10Lake Ridge Middle SchoolGrades: 6-8Distance: 0.6 mi
- 6/10Woodbridge High SchoolGrades: 9-12Distance: 0.9 mi
Schools provided by the listing agent
- District: Prince William County Public Schools
Source: Bright MLS. This data may not be complete. We recommend contacting the local school district to confirm school assignments for this home.
- $307,7002 bd2 ba950 sqft3580 Sherbrooke Cir, Woodbridge, VA 22192Off Market

- $297,4002 bd2 ba950 sqft3580 Sherbrooke Cir #8-102, Woodbridge, VA 22192Off Market
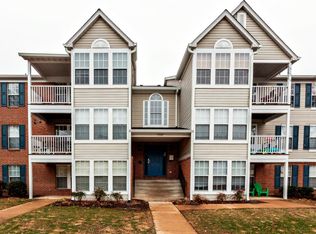
- $297,1002 bd2 ba976 sqft3580 Sherbrooke Cir #8-201, Woodbridge, VA 22192Off Market
- $292,9002 bd2 ba961 sqft3580 Sherbrooke Cir #8-204, Woodbridge, VA 22192Off Market
- $321,3002 bd2 ba1k sqft3580 Sherbrooke Cir APT 303, Woodbridge, VA 22192Off Market
- $312,4002 bd2 ba960 sqft3580 Sherbrooke Cir APT 304, Woodbridge, VA 22192Off Market
- $305,0002 bd2 ba1k sqft3580 Sherbrooke Cir APT 103, Woodbridge, VA 22192Off Market
- $314,0002 bd2 ba1k sqft3580 Sherbrooke Cir #8-104, Woodbridge, VA 22192Off Market
A local agent can set up tours, give advice and negotiate with sellers.
Similar homes
- $265,0002 bd1 ba855 sqftSecond Antietam Square Condo, Woodbridge, VA 22192For Sale
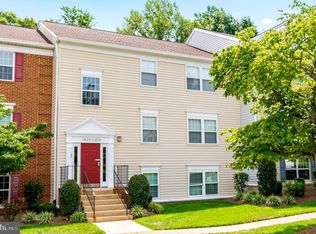
 MLS ID #VAPW2125546, Ed Torres, Samson Properties. Bright MLS
 - $329,9992 bd3 ba1.2k sqftLake Ridge Pointe Condo, Woodbridge, VA 22192For Sale
 MLS ID #VAPW2125650, Maxine Rolland, Pearson Smith Realty, LLC. Bright MLS
 - $310,0003 bd2 ba1.1k sqft2874 Madeira Ct, Woodbridge, VA 22192For Sale
 MLS ID #VAPW2124858, Jennifer Dennis, Keller Williams Realty/Lee Beaver & Assoc.. Bright MLS
 - $299,9002 bd2 ba1k sqftMoorings Of Occoquan Condo, Woodbridge, VA 22192For Sale
 MLS ID #VAPW2120516, Pamela Marsters, Long & Foster Real Estate, Inc.. Bright MLS
 - $319,9002 bd2 ba1.1k sqftProspect Cove At Lakeside Condo, Woodbridge, VA 22193For SaleMLS ID #VAPW2122838, Mrs. Bel O'Neill, Real Broker, LLC. Bright MLS
- $259,9992 bd1 ba910 sqft2832 Chablis Cir, Woodbridge, VA 22192For SaleMLS ID #VAPW2117220, Ryan Fiero, Urban District Realty. Bright MLS
- $270,0002 bd2 ba1k sqftBattery Heights, Manassas, VA 20110For SaleMLS ID #VAMN2011638, Ashley Spencer, KW United. Bright MLS
- $234,9003 bd1 ba1k sqftOccoquan Ridge Condo, Woodbridge, VA 22192For SaleMLS ID #VAPW2122956, Jenny Betres Kirkland, KW Metro Center. Bright MLS
- $225,0002 bd1 ba869 sqftOccoquan Ridge Condo, Woodbridge, VA 22192For SaleMLS ID #VAPW2120062, Heather Mergler, Crossroads, Realtors. Bright MLS
- $314,0003 bd2 ba1.3k sqft2140 Gunsmith Ter, Woodbridge, VA 22191For SaleMLS ID #VAPW2114810, Pam Krause, RE/MAX Gateway, LLC. Bright MLS
- $319,9002 bd1 ba781 sqft5835 Cove Landing Rd Suite 304, Burke, VA 22015For SaleMLS ID #VAFX2311268, Greg Stiger, Integrity Real Estate Group. Bright MLS
- $285,0002 bd2 ba1k sqft8374 Buttress Ln APT 103, Manassas, VA 20110For SaleMLS ID #VAMN2011364, Carolina Hurtado, Long & Foster Real Estate, Inc.. Bright MLS
- $399,9003 bd2 ba1.1k sqft4686 Whitely Ct, Woodbridge, VA 22193For SaleMLS ID #VAPW2126140, Matthew Paxson, Real Broker, LLC. Bright MLS
- $375,0003 bd3 ba1.2k sqft14806 Ensor Ct, Woodbridge, VA 22193For SaleMLS ID #VAPW2125798, Kelly Martinez, EXP Realty, LLC. Bright MLS
- $299,0003 bd2 ba1k sqftShadowood Condo, Reston, VA 20191For SaleMLS ID #VAFX2315076, Saeid Nikka, Berkshire Hathaway HomeServices PenFed Realty. Bright MLS
- $307,0002 bd2 ba1k sqftSentinel Of Landmark, Alexandria, VA 22304For SaleMLS ID #VAAX2058746, Walid Ashoor, EXP Realty, LLC. Bright MLS
- $315,0002 bd2 ba952 sqftBristol House, Reston, VA 20191For SaleMLS ID #VAFX2321154, Alexis Norton, Coldwell Banker Realty. Bright MLS
- $318,0002 bd2 ba1k sqftStratford Condo, Manassas, VA 20109For SaleMLS ID #VAPW2121632, Anita Edwards, TTR Sotheby's International Realty. Bright MLS
- $305,0003 bd2 ba1k sqftShadowood Condo, Reston, VA 20191For SaleMLS ID #VAFX2315068, Saeid Nikka, Berkshire Hathaway HomeServices PenFed Realty. Bright MLS
- $315,0002 bd1 ba909 sqftFairfax Heritage Condo, Annandale, VA 22003For SaleMLS ID #VAFX2318420, Paola Daniela Zorrilla, Spring Hill Real Estate, LLC.. Bright MLS
