Step into 3581 Bay Springs Park, where stylish modern living meets a breathtaking, resort-inspired backyard designed for unforgettable moments at home. Built in 2023, this beautifully upgraded home offers 4 bedrooms, 2.5 bathrooms and approximately 2,540 square feet of thoughtfully designed living space. The heart of the home features an inviting kitchen with White Carrara quartz countertops, a dramatic full-wall backsplash, 42-inch cabinetry, stainless steel appliances and a spacious working island that opens effortlessly to the main living area. Custom built-ins surround the fireplace, while crown molding throughout the first floor, upgraded lighting, brushed nickel cabinet hardware and updated ceiling fans add a polished, finished feel. The front flex room has been enhanced with custom doors, creating the perfect home office, formal dining room or private retreat. Upstairs, luxury vinyl plank flooring has replaced much of the original carpet, including in the primary bedroom, primary closet, hallway and an additional bedroom, while a stylish stair runner adds warmth and character. The primary suite is completed by a custom closet system, updated mirrors and convenient motion-activated lighting. Step outside and discover the true showpiece of this property—a private backyard oasis designed for unforgettable summer days and relaxing evenings at home. The heated fiberglass saltwater pool features integrated lighting and convenient Wi-Fi and app-controlled operation. Extensive professional landscaping, landscape lighting, paver walkways, a paver pool surround, artificial turf, irrigation and an underground French drain system create a beautiful yet remarkably low-maintenance outdoor setting. A screened porch with an upgraded ceiling fan provides comfortable outdoor living, while multiple fenced areas, expanded steps with landings, an integrated dog ramp and enclosed space beneath the porch add convenience and functionality. Additional improvements include an insulated garage door, buried gutter drainage, exterior motion lighting and extensive home security systems. With more than $212,000 in documented improvements, this home offers the rare opportunity to enjoy a nearly new property with the expensive upgrades, outdoor living spaces and finishing details already completed. Simply move in, unpack and begin enjoying your own private oasis.
Contingent
$635,000
3581 Bay Springs Park, Lexington, KY 40509
4beds
2,568sqft
:
Get pre-qualified$4,117/mo
Single Family Residence
Built in 2023
6,054 Square Feet Lot
$633,200 Zestimate®
$247/sqft
$17/mo HOA
What's special
Updated mirrorsPaver pool surroundHeated fiberglass saltwater poolWhite carrara quartz countertopsPaver walkwaysExtensive professional landscapingBrushed nickel cabinet hardware
- 18 days |
- 673 |
- 35 |
Zillow last checked:
Listing updated:
Listed by:
Brandon L Hedinger 859-509-8315,
Keller Williams Bluegrass Realty
Source: Imagine MLS,MLS#: 26018415
Facts & features
Interior
Bedrooms & bathrooms
- Bedrooms: 4
- Bathrooms: 3
- Full bathrooms: 2
- 1/2 bathrooms: 1
Primary bedroom
- Level: Second
Bedroom 1
- Level: Second
Bathroom 1
- Level: Second
Bathroom 2
- Level: Second
Dining room
- Level: First
Kitchen
- Level: First
Living room
- Level: First
Heating
- Forced Air, Natural Gas
Cooling
- Electric
Appliances
- Included: Disposal, Dishwasher, Gas Range, Microwave, Refrigerator
- Laundry: Electric Dryer Hookup, Washer Hookup
Features
- Breakfast Bar, Eat-in Kitchen, Walk-In Closet(s), Ceiling Fan(s)
- Flooring: Tile
- Windows: Insulated Windows, Screens
- Has basement: No
- Number of fireplaces: 1
- Fireplace features: Blower Fan, Gas Log, Great Room
Interior area
- Total structure area: 2,568
- Total interior livable area: 2,568 sqft
- Finished area above ground: 2,568
- Finished area below ground: 0
Property
Parking
- Total spaces: 2
- Parking features: Driveway
- Garage spaces: 2
- Has uncovered spaces: Yes
Features
- Levels: Two
- Exterior features: Other
- Has private pool: Yes
- Pool features: In Ground
- Fencing: Other,Privacy
- Has view: Yes
- View description: Neighborhood
Lot
- Size: 6,054 Square Feet
Details
- Parcel number: 38292880
Construction
Type & style
- Home type: SingleFamily
- Property subtype: Single Family Residence
Materials
- Brick Veneer, Vinyl Siding
- Foundation: Slab
- Roof: Dimensional Style
Condition
- Year built: 2023
Utilities & green energy
- Sewer: Public Sewer
- Water: Public
Community & HOA
Community
- Subdivision: Bryant Oak Place
HOA
- Has HOA: Yes
- Amenities included: None
- Services included: Other
- HOA fee: $200 annually
Location
- Region: Lexington
Financial & listing details
- Price per square foot: $247/sqft
- Tax assessed value: $471,600
- Annual tax amount: $5,832
- Date on market: 7/15/2026
Estimated market value
$633,200
$602,000 - $665,000
$2,809/mo
Price history
| Date | Event | Price |
|---|---|---|
| 7/16/2026 | Contingent | $635,000$247/sqft |
Source:  Imagine MLS #26018415 Report a problem Imagine MLS #26018415 Report a problem | ||
| 7/15/2026 | Listed for sale | $635,000+34.6%$247/sqft |
Source: Imagine MLS #26018415 Report a problem | ||
| 7/26/2023 | Sold | $471,610$184/sqft |
Source: Imagine MLS #23003140 Report a problem | ||
| 6/7/2023 | Pending sale | $471,610$184/sqft |
Source: Imagine MLS #23003140 Report a problem | ||
| 2/22/2023 | Listed for sale | $471,610$184/sqft |
Source: Imagine MLS #23003140 Report a problem | ||
Public tax history
| Year | Property taxes | Tax assessment |
|---|---|---|
| 2024 | $5,832 +576.6% | $471,600 +576.6% |
| 2023 | $862 | $69,700 |
Find assessor info on the county website
Monthly payment
Est. payment
Payment breakdown
Explore the cost of this home by adjusting the details. Changes won't be saved.Climate risks
Neighborhood: 40509
Nearby schools
GreatSchools rating
- 7/10Garrett Morgan ElementaryGrades: K-5Distance: 1 mi
- 4/10Crawford Middle SchoolGrades: 6-8Distance: 3.6 mi
- 7/10Frederick Douglass High SchoolGrades: 9-12Distance: 3.2 mi
Schools provided by the listing agent
- Elementary: Athens-Chilesburg
- Middle: Mary E Britton
- High: Frederick Douglass
Source: Imagine MLS. This data may not be complete. We recommend contacting the local school district to confirm school assignments for this home.
- $588,6005 bd4 ba3k sqft3585 Bay Springs Park, Lexington, KY 40509Off Market
- $512,7004 bd3 ba2.6k sqft3589 Bay Springs Park, Lexington, KY 40509Off Market
- $498,6334 bd3 ba2.6k sqft3568 Bay Springs Park, Lexington, KY 40509Sold
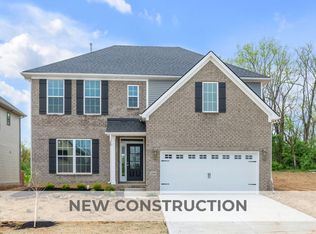
- $614,4644 bd4 ba3.4k sqft3580 Bay Springs Park, Lexington, KY 40509Sold
- $462,5004 bd3 ba2.4k sqft1852 Cattle Path, Lexington, KY 40509Sold
- $445,0004 bd3 ba2.2k sqft3916 Wading Creek Trl, Lexington, KY 40509Sold
- $420,0003 bd3 ba1.9k sqft3861 Wading Creek Trl, Lexington, KY 40509Sold
- $614,4645 bd4 ba3.4k sqft3580 Bay Springs Park, Lexington, KY 40509Sold
A local agent can set up tours, give advice and negotiate with sellers.
A local lender can help you make sure your offer is ready when you are.
Similar homes
- $550,0004 bd3 ba2.6k sqft1899 Cattle Path, Lexington, KY 40509For Sale

 MLS ID #26019841, Pamela Jury, Christies International Real Estate Bluegrass. Imagine MLS
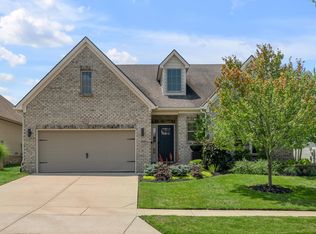
 - $650,0003 bd3 ba2.8k sqft3544 Handsboro Park, Lexington, KY 40509For Sale
 MLS ID #26020426, K Meredith Lane, Bluegrass Sotheby's International Realty. Imagine MLS
 - $625,0004 bd3 ba2.8k sqft1975 Covington Point, Lexington, KY 40509For Sale
 MLS ID #26020346, Luke Snyder, Block + Lot Homes. Imagine MLS
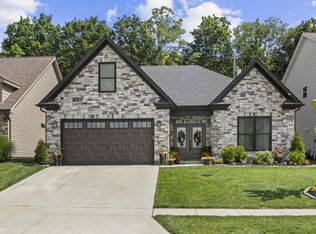
 - $655,0004 bd3 ba2.8k sqft4069 Buttermilk Rd, Lexington, KY 40509For Sale
 MLS ID #26016959, Lacy Marshall, Lacy Gay Realty, LLC. Imagine MLS
 - $579,9005 bd4 ba3.3k sqft1917 Cattle Path, Lexington, KY 40509For SaleMLS ID #26019289, Stacey Jones, Redfin. Imagine MLS
- $625,0005 bd4 ba3.2k sqft1748 Sandhurst Cv, Lexington, KY 40509For SaleMLS ID #26014420, Christa Joynt, Keller Williams Commonwealth. Imagine MLS
- $624,9005 bd3 ba3.5k sqft2973 Constantine Ave, Lexington, KY 40509For SaleMLS ID #26019536, Crystal Nichols, RE/MAX Elite Lexington. Imagine MLS
- $485,0003 bd4 ba3.7k sqft3373 Mathern Trl, Lexington, KY 40509For SaleMLS ID #26020504, Sheridan A Sims, Keller Williams Commonwealth. Imagine MLS
- $535,0004 bd3 ba2.5k sqft1952 Tidewater Flt, Lexington, KY 40509For SaleMLS ID #26020571, Roger Browning, Four Seasons Realty. Imagine MLS
- $599,0004 bd3 ba3.4k sqft1124 Grimball Trce, Lexington, KY 40509For SaleMLS ID #26019662, Roger Browning, Four Seasons Realty. Imagine MLS
- $535,0004 bd3 ba2.7k sqft3573 Polo Club Blvd, Lexington, KY 40509For SaleMLS ID #26012977, Whitney Ann Ensor, Ensor Real Estate, LLC. Imagine MLS
- $664,9004 bd3 ba2.7k sqft4209 Buttermilk Rd, Lexington, KY 40509For SaleMLS ID #25015708, Diana J Emrich, WEICHERT REALTORS - ABG Properties. Imagine MLS
- $515,0004 bd4 ba3.1k sqft717 Maple Ridge Ln, Lexington, KY 40509For SaleMLS ID #26018234, Sherri Miller, Keller Williams Legacy Group. Imagine MLS
- $465,0003 bd3 ba2.1k sqft1207 Autumn Ridge Dr, Lexington, KY 40509For SaleMLS ID #26020156, Teresa R Combs, Rector Hayden Realtors. Imagine MLS
- $599,9004 bd4 ba2.7k sqft6329 Athens Boonesboro Rd, Lexington, KY 40509For SaleMLS ID #26014856, Jennifer Parsons, RE/MAX Elite Lexington. Imagine MLS
- $499,0004 bd3 ba2.4k sqft1072 Kavenaugh Ln, Lexington, KY 40509For SaleMLS ID #26010844, Suzanne H Elliott, Berkshire Hathaway de Movellan Properties. Imagine MLS
- $575,0003 bd3 ba2.9k sqft4042 Whitemark Ct, Lexington, KY 40516For SaleMLS ID #26019896, Catherine Wilson, Kentucky Land and Home. Imagine MLS
- $469,0004 bd3 ba2.3k sqft1016 Marco Ln, Lexington, KY 40509For SaleMLS ID #26013002, Q Kevin Huang, Kevin Huang Realty. Imagine MLS
- $470,0005 bd3 ba3k sqft4636 Larkhill Ln, Lexington, KY 40509For SaleMLS ID #26017267, Sarah B Espinosa, RE/MAX Creative Realty. Imagine MLS
- $484,9003 bd2 ba1.8k sqft3521 Polo Club Blvd, Lexington, KY 40509For SaleMLS ID #26012318, Deborah Burgett, Re/Max Creative Realty - Mountain Legacy Group. Imagine MLS
