Fully Remodeled Condo in Desirable Trumbull Town Commons! Welcome to effortless living in one of Trumbull's most sought-after communities. This bright and sunny second-floor unit has been beautifully updated throughout, offering the perfect blend of style, comfort, and convenience. Featuring 2 spacious bedrooms, 2 full baths, and a versatile office/guest room, this home provides flexible living space to suit today's lifestyle. The inviting living room showcases a gas fireplace and opens to a newer Polywood balcony, the perfect spot to enjoy your morning coffee or relax at the end of the day. The formal dining area flows seamlessly into the fully equipped kitchen, creating an ideal setting for both everyday living and entertaining. Thoughtful upgrades include new flooring throughout, recessed lighting, in-unit laundry, gas heat, central air conditioning, an air purifier, humidifier, and a newer gas water heater. Infinity by Marvin windows and a sliding door were installed in November 2018 and include a transferable warranty through November 2028. Both bedrooms feature spacious walk-in closets, while the beautifully remodeled interior reflects exceptional pride of ownership and modern design. Additional highlights include a 2-car garage, a private 7' x 10' storage locker in the basement, abundant guest parking, and expansive green space throughout the community. Enjoy a beautiful pool with sun canopies.Conveniently located near shopping, dining, parks, and major commuter route
Accepting backups
$555,000
359 Hadley Drive #359, Trumbull, CT 06611
2beds
1,622sqft
:
Get pre-qualified$4,529/mo
Condominium
Built in 1989
-- sqft lot
$-- Zestimate®
$342/sqft
$576/mo HOA
What's special
- 47 days |
- 40 |
- 1 |
Zillow last checked:
Listing updated:
Listed by:
Jeff Gagliardo (203)554-5557,
Realty ONE Group Connect 203-590-1111,
Pedro Soriano 203-423-9312,
Realty ONE Group Connect
Source: Smart MLS,MLS#: 24183498
Facts & features
Interior
Bedrooms & bathrooms
- Bedrooms: 2
- Bathrooms: 2
- Full bathrooms: 2
Primary bedroom
- Level: Main
Bedroom
- Level: Main
Dining room
- Level: Main
Kitchen
- Level: Main
Living room
- Features: Balcony/Deck, Gas Log Fireplace, Sliders
- Level: Main
Office
- Level: Main
Heating
- Forced Air, Natural Gas
Cooling
- Central Air
Appliances
- Included: Gas Range, Microwave, Refrigerator, Dishwasher, Washer, Dryer, Gas Water Heater, Water Heater
- Laundry: Main Level
Features
- Basement: Partial,Garage Access
- Attic: Pull Down Stairs
- Number of fireplaces: 1
Interior area
- Total structure area: 1,622
- Total interior livable area: 1,622 sqft
- Finished area above ground: 1,622
Property
Parking
- Total spaces: 2
- Parking features: Attached
- Attached garage spaces: 2
Features
- Stories: 1
- Patio & porch: Porch
- Exterior features: Balcony
- Has private pool: Yes
- Pool features: In Ground
Lot
- Features: Secluded, Wooded
Details
- Parcel number: 393093
- Zoning: A
Construction
Type & style
- Home type: Condo
- Architectural style: Ranch
- Property subtype: Condominium
Materials
- Vinyl Siding
Condition
- New construction: No
- Year built: 1989
Utilities & green energy
- Sewer: Public Sewer
- Water: Public
Community & HOA
Community
- Features: Near Public Transport, Health Club, Library, Medical Facilities, Shopping/Mall
HOA
- Has HOA: Yes
- Amenities included: Pool, Clubhouse, Management
- Services included: Maintenance Grounds, Trash, Snow Removal, Pest Control, Pool Service, Road Maintenance, Insurance
- HOA fee: $576 monthly
Location
- Region: Trumbull
Financial & listing details
- Price per square foot: $342/sqft
- Tax assessed value: $226,800
- Annual tax amount: $8,334
- Date on market: 6/12/2026
Estimated market value
Not available
Estimated sales range
Not available
Not available
Price history
| Date | Event | Price |
|---|---|---|
| 6/26/2026 | Listed for sale | $555,000+112.6%$342/sqft |
Source:  Smart MLS #24183498 Report a problem Smart MLS #24183498 Report a problem | ||
| 10/6/2017 | Sold | $261,000$161/sqft |
Source: Smart MLS #99185825 Report a problem | ||
Public tax history
Tax history is unavailable.
Monthly payment
Est. payment
Payment breakdown
Explore the cost of this home by adjusting the details. Changes won't be saved.Climate risks
Neighborhood: Long Hill
Nearby schools
GreatSchools rating
- 9/10Jane Ryan SchoolGrades: K-5Distance: 0.4 mi
- 8/10Madison Middle SchoolGrades: 6-8Distance: 1.3 mi
- 10/10Trumbull High SchoolGrades: 9-12Distance: 1.6 mi
- $539,3002 bd2 ba1.7k sqft355 Hadley Dr, Trumbull, CT 06611Off Market
- $355,6001 bd1 ba903 sqft351 Hadley Dr, Trumbull, CT 06611Off Market
- $544,7002 bd2 ba1.7k sqft353 Hadley Dr, Trumbull, CT 06611Off Market
- $450,4002 bd2 ba1.5k sqft357 Hadley Dr, Trumbull, CT 06611Off Market
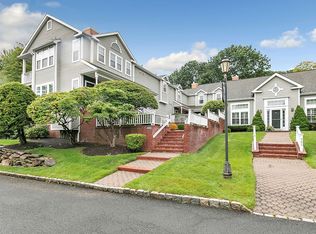
- $487,9002 bd2 ba1.6k sqft359 Hadley Dr, Trumbull, CT 06611Off Market
- $386,1001 bd1 ba950 sqft347 Hadley Dr, Trumbull, CT 06611Off Market
- $365,1001 bd1 ba895 sqft349 Hadley Dr, Trumbull, CT 06611Off Market
- $588,0002 bd2 ba1.9k sqft361 Hadley Dr, Trumbull, CT 06611Off Market
A local agent can set up tours, give advice and negotiate with sellers.
A local lender can help you make sure your offer is ready when you are.
Similar homes
- $619,9003 bd3 ba1.5k sqft72 Calhoun Avenue, Trumbull, CT 06611For Sale
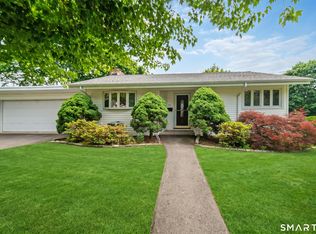
 MLS ID #24183579, Laetitia Ashmore, Berkshire Hathaway NE Prop.. Smart MLS
 - $549,9002 bd2 ba1.3k sqftWoodfield Village, Fairfield, CT 06825For Sale
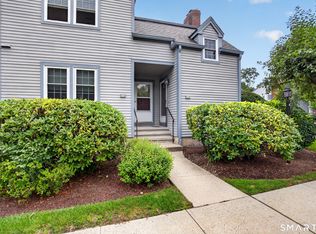 MLS ID #24193500, Amie Lindwall-Belile, William Raveis Real Estate. Smart MLS
 - $500,0003 bd2 ba1.2k sqft30 Lansing Avenue, Trumbull, CT 06611For Sale
 MLS ID #24189153, Sean Jackson, Keller Williams Realty. Smart MLS
 - $516,9002 bd3 ba1.6k sqftThe Gardens At Summerfield, Shelton, CT 06484For Sale
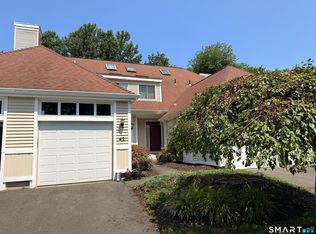 MLS ID #24194224, Steve Gentile, BHGRE Gaetano Marra Homes. Smart MLS
 - $549,0004 bd2 ba1k sqft2082 Stratfield Road, Fairfield, CT 06825For SaleMLS ID #24194135, Brandy N. Hall, Higgins Group Real Estate. Smart MLS
- $525,0003 bd2 ba1.8k sqft670 Wigwam Lane, Stratford, CT 06614For SaleMLS ID #24179579, Jeff Romatzick, William Raveis Real Estate. Smart MLS
- $599,9002 bd3 ba2.1k sqft255 Huntington Street, Shelton, CT 06484For SaleMLS ID #24192955, Marissa Papa, Preston Gray Real Estate. Smart MLS
- $559,0002 bd3 ba2k sqftGreystone On The Lake, Shelton, CT 06484For SaleMLS ID #24167000, Joan Junga, CB Country to Coast Realty. Smart MLS
- $499,0004 bd2 ba2k sqft1183 Old Town Road, Bridgeport, CT 06606For SaleMLS ID #24187624, Erika Tatiana Betancour Agudelo, Five Stars Realty. Smart MLS
- $605,0003 bd3 ba1.4k sqftOronoque Village, Stratford, CT 06614For SaleMLS ID #24147937, Monica Osorio, Realty ONE Group Connect. Smart MLS
- $549,0003 bd1 ba1.8k sqft104 Bart Road, Monroe, CT 06468For SaleMLS ID #24187034, Thomas Bepko III, YellowBrick Real Estate LLC. Smart MLS
- $529,0003 bd2 ba1.3k sqft21 Meadow Street, Milford, CT 06460For SaleMLS ID #24192997, Michael DeBiase, Keller Williams Realty. Smart MLS
- $479,0004 bd2 ba1.8k sqft86 Vanguard Street, Bridgeport, CT 06606For SaleMLS ID #24176359, Robert Rosenfeld, Keller Williams Prestige Prop.. Smart MLS
- $599,9905 bd2 ba1.6k sqft75 Commercial Street, Bridgeport, CT 06606For SaleMLS ID #24191713, Alvaro Tomas Baptista, Ki Property Group. Smart MLS
- $665,0003 bd2 ba2.1k sqft148 Cross Hill Road, Monroe, CT 06468For SaleMLS ID #24171474, Sarah Callands, Coldwell Banker Realty. Smart MLS
- $549,0004 bd2 ba1.8k sqft122 Wepawaug Drive, Milford, CT 06461For SaleMLS ID #24187267, Tommy Connors, Redfin Corporation. Smart MLS
- $480,0001 bd3 ba1.1k sqftOronoque Village, Stratford, CT 06614For SaleMLS ID #24176136, Mary Kelleher, Coldwell Banker Realty. Smart MLS
- $549,0003 bd2 ba1.8k sqft884 Indian Hill Road, Orange, CT 06477For SaleMLS ID #24192239, Myla K. Chadwick, Real Broker CT, LLC. Smart MLS
- $669,0004 bd2 ba2k sqft110 Bart Road, Monroe, CT 06468For SaleMLS ID #24183917, Terri Tournas, Coldwell Banker Realty. Smart MLS
- $535,0002 bd2 ba1.2k sqft11 Sealand Drive, Newtown, CT 06470For SaleMLS ID #24188054, Christine Fairchild, Coldwell Banker Realty. Smart MLS
