WELCOME TO ARCHER HOMES, a new quality construction at 3595 S Archer Ave in McKinley Park. This mixed-use development offers 27 modern residential condos, 2 live/work units, 2 retail spaces, and 23 deeded parking spots - all in a sleek, elevator-equipped building you'll be proud to call home. PRIME LOCATION, INCREDIBLE CONVENIENCE : Step outside to instant connectivity - the CTA Orange Line station and bus stop #62 are right across the street, making downtown and Chinatown commutes effortless. Jewel-Osco is just a half block away, and McKinley Park is only one block from your front door. Everything you need is at your fingertips. MODERN HOMES , BUILT FOR COMFORT. Choose from 1-, 2-, and 3-bedroom layouts, each designed with open, sun-filled spaces, premium kitchen cabinetry, granite countertops, high-efficiency HVAC systems, and luxury wood-look vinyl flooring throughout. Every home includes a range hood exhaust system and modern finishes. Enjoy peace of mind with a 1-year limited warranty. A deeded indoor parking spot for an additional $38000 , and a deeded outdoor parking spot for an additional $18000. Broker-owned. Pre-construction prices and the best unit selections are available ONLY for a limited time. Estimated delivery and occupancy is in Spring of 2028. Contact us immediately to review floor plans and secure your unit before this exceptional opportunity is gone! (Interior photos shown are from previous similar developments.)
Active
$335,000
3595 S Archer Ave #2I, Chicago, IL 60609
3beds
984sqft
Condominium, Single Family Residence
Built in 2027
-- sqft lot
$327,000 Zestimate®
$340/sqft
$295/mo HOA
What's special
Modern finishesSleek elevator-equipped buildingPremium kitchen cabinetryOpen sun-filled spacesHigh-efficiency hvac systemsGranite countertopsRange hood exhaust system
- 313 days
- 228
- 16
Zillow last checked:
Listing updated:
Listed by:
Daniel Kong 312-945-8818,
Richland Global Inc
Source: MRED as distributed by MLS GRID,MLS#: 12529048
Facts & features
Interior
Bedrooms & bathrooms
- Bedrooms: 3
- Bathrooms: 2
- Full bathrooms: 2
Rooms
- Room types: No additional rooms
Primary bedroom
- Features: Flooring (Vinyl), Bathroom (Full)
- Level: Main
- Area: 156 Square Feet
- Dimensions: 13X12
Bedroom 2
- Features: Flooring (Vinyl)
- Level: Main
- Area: 108 Square Feet
- Dimensions: 9X12
Bedroom 3
- Features: Flooring (Vinyl)
- Level: Main
- Area: 120 Square Feet
- Dimensions: 10X12
Dining room
- Features: Flooring (Vinyl)
- Level: Main
- Dimensions: COMBO
Kitchen
- Features: Kitchen (Granite Counters), Flooring (Vinyl)
- Level: Main
- Area: 130 Square Feet
- Dimensions: 13X10
Laundry
- Level: Main
- Area: 24 Square Feet
- Dimensions: 3X8
Living room
- Features: Flooring (Vinyl)
- Level: Main
- Area: 192 Square Feet
- Dimensions: 12X16
Heating
- Natural Gas
Cooling
- Central Air
Appliances
- Included: Range, Dishwasher, Refrigerator, Range Hood
- Laundry: Gas Dryer Hookup
Features
- Basement: None
Interior area
- Total structure area: 0
- Total interior livable area: 984 sqft
Property
Parking
- Total spaces: 23
- Parking features: Yes, Deeded, Attached, Garage
- Attached garage spaces: 10
Accessibility
- Accessibility features: No Disability Access
Details
- Parcel number: 17313120130000
- Special conditions: Home Warranty
Construction
Type & style
- Home type: Condo
- Property subtype: Condominium, Single Family Residence
Materials
- Brick, Block
Condition
- New Construction
- New construction: Yes
- Year built: 2027
Details
- Warranty included: Yes
Utilities & green energy
- Electric: Circuit Breakers
- Sewer: Public Sewer
- Water: Public
Community & HOA
HOA
- Has HOA: Yes
- Amenities included: Bike Room/Bike Trails, Elevator(s)
- Services included: Water, Insurance, Exterior Maintenance, Lawn Care, Scavenger, Snow Removal, Other
- HOA fee: $295 monthly
Location
- Region: Chicago
Financial & listing details
- Price per square foot: $340/sqft
- Date on market: 12/7/2025
- Ownership: Condo
Estimated market value
$327,000
$311,000 - $343,000
$2,177/mo
Price history
| Date | Event | Price |
|---|---|---|
| 12/7/2025 | Listed for sale | $335,000$340/sqft |
Source:  MRED as distributed by MLS GRID #12529048 Report a problem MRED as distributed by MLS GRID #12529048 Report a problem | ||
Public tax history
Tax history is unavailable.
Monthly payment
Est. payment
Payment breakdown
Explore the cost of this home by adjusting the details. Changes won't be saved.Climate risks
Neighborhood: McKinley Park
Nearby schools
Schools provided by the listing agent
- District: 299
Source: MRED as distributed by MLS GRID. This data may not be complete. We recommend contacting the local school district to confirm school assignments for this home.
Similar homes
- $278,0002 bd1 ba749 sqft3595 S Archer Ave #2C, Chicago, IL 60609Active
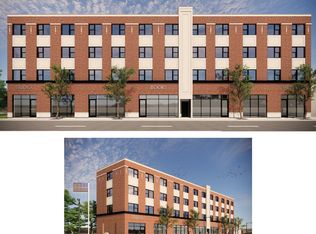 MLS ID #12528993, Daniel Kong, Richland Global Inc. MRED as distributed by MLS GRID
 - $325,0002 bd2 ba1.1k sqft1645 W Ogden Ave Unit 310, Chicago, IL 60612Price Change
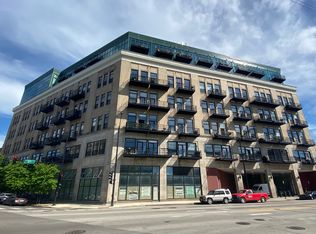 MLS ID #12695562, Michael LaVelle, Select a Fee RE System. MRED as distributed by MLS GRID
 - $248,0001 bd1 ba640 sqft3595 S Archer Ave #2E, Chicago, IL 60609ActiveMLS ID #12529046, Daniel Kong, Richland Global Inc. MRED as distributed by MLS GRID
- $364,0002 bd2 ba835 sqft3188 S Archer Ave #202, Chicago, IL 60608Active
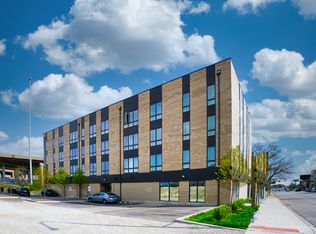 MLS ID #12608150, Sharon Wong, Century 21 Realty Associates. MRED as distributed by MLS GRID
