A new boutique apartment development is set for this EXCELLENT location. This modern unit offers 2 bedrooms and 1.5 bathrooms, with 835 SF of living space. Large windows fill the space with natural light, creating a bright and airy atmosphere. The open kitchen features brand-new appliances, including a stove, refrigerator, range hood, and dishwasher, perfectly designed to meet modern living needs.Conveniently located near Mariano's, Jewel Osco, and Cermak supermarkets, as well as a Walgreens pharmacy, this unit is just a 5-minute drive from Chinatown. With easy access to the 55 freeway, commuting is a breeze. 1 exterior parking space is included. These photo was taken at 3176 S Archer. Please note, there is no model unit available, drive-by viewings only.
Active
$364,000
3188 S Archer Ave #202, Chicago, IL 60608
2beds
835sqft
Condominium, Single Family Residence
Built in 2026
-- sqft lot
$362,300 Zestimate®
$436/sqft
$200/mo HOA
What's special
Bright and airy atmosphereOpen kitchenBrand-new appliancesRange hood
- 192 days
- 159
- 6
Zillow last checked:
Listing updated:
Listed by:
Sharon Wong 312-428-9123,
Century 21 Realty Associates,
Zoey Zhu,
Century 21 Realty Associates
Source: MRED as distributed by MLS GRID,MLS#: 12608150
Facts & features
Interior
Bedrooms & bathrooms
- Bedrooms: 2
- Bathrooms: 2
- Full bathrooms: 1
- 1/2 bathrooms: 1
Rooms
- Room types: No additional rooms
Primary bedroom
- Features: Flooring (Vinyl)
- Level: Main
- Area: 117 Square Feet
- Dimensions: 9X13
Bedroom 2
- Features: Flooring (Vinyl)
- Level: Main
- Area: 90 Square Feet
- Dimensions: 10X9
Kitchen
- Features: Flooring (Vinyl)
- Level: Main
- Area: 54 Square Feet
- Dimensions: 9X6
Laundry
- Level: Main
- Area: 15 Square Feet
- Dimensions: 3X5
Living room
- Features: Flooring (Vinyl)
- Level: Main
- Area: 247 Square Feet
- Dimensions: 13X19
Heating
- Natural Gas
Cooling
- Central Air
Appliances
- Included: Range, Dishwasher, Refrigerator, Dryer, Range Hood
- Laundry: In Unit
Features
- Basement: None
Interior area
- Total structure area: 0
- Total interior livable area: 835 sqft
Property
Parking
- Total spaces: 1
- Parking features: Yes, Owned
Accessibility
- Accessibility features: No Disability Access
Details
- Parcel number: 17312040000000
- Special conditions: None
Construction
Type & style
- Home type: Condo
- Property subtype: Condominium, Single Family Residence
Materials
- Glass, Concrete
Condition
- New Construction
- New construction: Yes
- Year built: 2026
Utilities & green energy
- Sewer: Public Sewer
- Water: Lake Michigan
Community & HOA
HOA
- Has HOA: Yes
- Services included: Water, Insurance, Scavenger, Snow Removal
- HOA fee: $200 monthly
Location
- Region: Chicago
Financial & listing details
- Price per square foot: $436/sqft
- Date on market: 4/2/2026
- Ownership: Condo
Estimated market value
$362,300
$344,000 - $380,000
$2,225/mo
Price history
| Date | Event | Price |
|---|---|---|
| 4/2/2026 | Listed for sale | $364,000+12.3%$436/sqft |
Source:  MRED as distributed by MLS GRID #12608150 Report a problem MRED as distributed by MLS GRID #12608150 Report a problem | ||
| 10/30/2025 | Listing removed | $324,000$388/sqft |
Source: MRED as distributed by MLS GRID #12350159 Report a problem | ||
| 4/28/2025 | Listed for sale | $324,000$388/sqft |
Source: MRED as distributed by MLS GRID #12350159 Report a problem | ||
Public tax history
Tax history is unavailable.
Monthly payment
Est. payment
Payment breakdown
Explore the cost of this home by adjusting the details. Changes won't be saved.Climate risks
Neighborhood: McKinley Park
Nearby schools
Schools provided by the listing agent
- District: 299
Source: MRED as distributed by MLS GRID. This data may not be complete. We recommend contacting the local school district to confirm school assignments for this home.
Similar homes
- $403,0003 bd2 ba1k sqft3188 S Archer Ave #301, Chicago, IL 60608Active
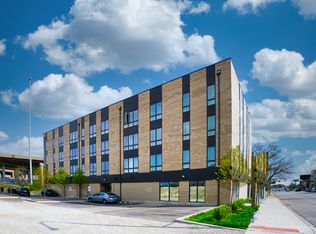 MLS ID #12608138, Sharon Wong, Century 21 Realty Associates. MRED as distributed by MLS GRID
 - $319,9001 bd1 ba840 sqft1150 W 15th St Unit 306, Chicago, IL 60608Active
 MLS ID #12765522, Terry Silis, Baird & Warner. MRED as distributed by MLS GRID
 - $379,9002 bd2 ba1.2k sqft1600 S Indiana Ave #1308, Chicago, IL 60605Active
 MLS ID #12769546, Danny Lewis, Baird & Warner. MRED as distributed by MLS GRID
 - $399,0002 bd2 ba800 sqft1751 N Western Ave APT 303, Chicago, IL 60647Active
 MLS ID #12761405, Danny Lewis, Baird & Warner. MRED as distributed by MLS GRID
