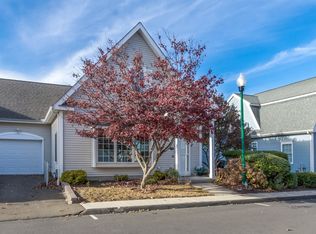
Beach Shore Village. Located in the heart of Walnut Beach! Across from Long Island Sound and sandy beaches. Enjoy walking the boardwalk to Silver Sands State Park. The home has a first floor bedroom with a full bath. The first floor also features the living room with cathedral ceilings and a fireplace, dining area, fully applianced kitchen with granite counters, a pantry and one-half bath. The second floor has a bedroom, an office, a full bath and great closet space. Relax and enjoy summer breezes from the second floor deck. The attached garage also provides good storage space. A short drive to the Town Green with all that offers- Quaint shopping, many restaurants and events, The Harbor, the Train Station. Come see this nice opportunity!
Accepting backups
$629,900
36 Beach Shore Drive #36, Milford, CT 06460
2beds
1,367sqft
:
Get pre-qualified$4,635/mo
Condominium, Townhouse
Built in 2007
-- sqft lot
$-- Zestimate®
$461/sqft
$383/mo HOA
What's special
Second floor deckGreat closet spaceDining area
- 15 days |
- 1,269 |
- 61 |
Zillow last checked:
Listing updated:
Listed by:
Walter Nichols (203)668-4043,
Property World 203-877-1221
Source: Smart MLS,MLS#: 24190876
Facts & features
Interior
Bedrooms & bathrooms
- Bedrooms: 2
- Bathrooms: 3
- Full bathrooms: 2
- 1/2 bathrooms: 1
Primary bedroom
- Features: Full Bath, Hardwood Floor
- Level: Main
Bedroom
- Features: Hardwood Floor
- Level: Upper
Dining room
- Features: Hardwood Floor
- Level: Main
Living room
- Features: Cathedral Ceiling(s), Ceiling Fan(s), Fireplace, Hardwood Floor
- Level: Main
Office
- Features: Hardwood Floor
- Level: Upper
Heating
- Forced Air, Natural Gas
Cooling
- Central Air
Appliances
- Included: Electric Cooktop, Microwave, Refrigerator, Dishwasher, Electric Water Heater, Water Heater
- Laundry: Main Level
Features
- Windows: Thermopane Windows
- Basement: None
- Attic: None
- Number of fireplaces: 1
- Common walls with other units/homes: End Unit
Interior area
- Total structure area: 1,367
- Total interior livable area: 1,367 sqft
- Finished area above ground: 1,367
Property
Parking
- Total spaces: 1
- Parking features: Attached, Garage Door Opener
- Attached garage spaces: 1
Features
- Stories: 2
- Has view: Yes
- View description: Water
- Has water view: Yes
- Water view: Water
- Waterfront features: Walk to Water
Lot
- Features: In Flood Zone
Details
- Parcel number: 2561114
- Zoning: Condominium
Construction
Type & style
- Home type: Condo
- Architectural style: Townhouse
- Property subtype: Condominium, Townhouse
- Attached to another structure: Yes
Materials
- Vinyl Siding
Condition
- New construction: No
- Year built: 2007
Utilities & green energy
- Sewer: Public Sewer
- Water: Public
- Utilities for property: Cable Available
Green energy
- Energy efficient items: Windows
Community & HOA
Community
- Subdivision: Walnut Beach
HOA
- Has HOA: Yes
- Amenities included: Guest Parking, Management
- Services included: Maintenance Grounds, Trash, Snow Removal, Water, Road Maintenance, Flood Insurance
- HOA fee: $383 monthly
Location
- Region: Milford
Financial & listing details
- Price per square foot: $461/sqft
- Tax assessed value: $232,610
- Annual tax amount: $6,874
- Date on market: 7/14/2026
Estimated market value
Not available
Estimated sales range
Not available
Not available
Price history
| Date | Event | Price |
|---|---|---|
| 7/14/2026 | Listed for sale | $629,900$461/sqft |
Source:  Smart MLS #24190876 Report a problem Smart MLS #24190876 Report a problem | ||
Public tax history
Tax history is unavailable.
Monthly payment
Est. payment
Payment breakdown
Explore the cost of this home by adjusting the details. Changes won't be saved.Climate risks
Neighborhood: 06460
Nearby schools
GreatSchools rating
- 8/10Pumpkin Delight SchoolGrades: PK-5Distance: 0.8 mi
- 7/10West Shore Middle SchoolGrades: 6-8Distance: 0.7 mi
- 6/10Jonathan Law High SchoolGrades: 9-12Distance: 0.8 mi
Schools provided by the listing agent
- Middle: West Shore
- High: Jonathan Law
Source: Smart MLS. This data may not be complete. We recommend contacting the local school district to confirm school assignments for this home.
- $501,0002 bd2 ba1.5k sqft38 Beach Shore Dr #38, Milford, CT 06460Sold
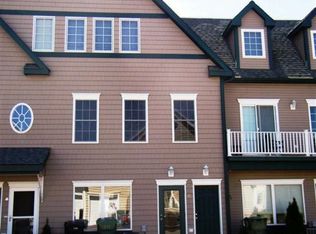
- $450,3002 bd3 ba1.5k sqft47 Naugatuck Ave, Milford, CT 06460Off Market
- $476,2002 bd2 ba1.5k sqft47 Naugatuck Ave #0, Milford, CT 06460Off Market
- $534,7002 bd3 ba1.5k sqft49 Naugatuck Ave, Milford, CT 06460Off Market
- $456,9002 bd-- ba-- sqft51 Naugatuck Ave, Milford, CT 06460Off Market
- $501,6002 bd2 ba1.3k sqft43 Naugatuck Ave, Milford, CT 06460Off Market
- $486,8002 bd2 ba1.3k sqft49 Beach Shore Dr, Milford, CT 06460Off Market
- $587,0002 bd3 ba1.8k sqft9 Shweky Beach Way, Milford, CT 06460Off Market
A local agent can set up tours, give advice and negotiate with sellers.
Similar homes
- $599,0003 bd2 ba1k sqft19 Chetwood Street, Milford, CT 06460For Sale
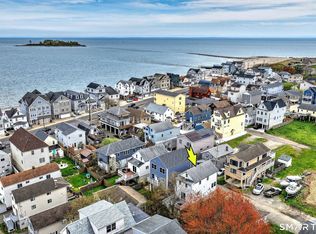
 MLS ID #24195409, Danielle Blumner, Berkshire Hathaway NE Prop.. Smart MLS
 - $669,0001 bd2 ba1.6k sqftAnchorage At Shipyard Lane, Milford, CT 06460For Sale
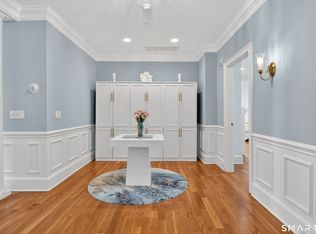 MLS ID #24173245, Stephanie Ellison, Ellison Homes Real Estate. Smart MLS
 - $625,0002 bd3 ba1.4k sqftOronoque Village, Stratford, CT 06614For Sale
 MLS ID #24072730, Kathleen Blackall, William Raveis Real Estate. Smart MLS
 - $625,0003 bd2 ba1.5k sqft106 Hawley Avenue, Milford, CT 06460For Sale
 MLS ID #24174973, Tiffany Orue, The Agency. Smart MLS
 - $649,9992 bd3 ba1.7k sqft56 Leeward Court, Port Jefferson, NY 11777For Sale
 MLS ID #1019153, Andrew Fraczak, Listing by: OverSouth LLC. OneKey® MLS as distributed by MLS GRID
 - $685,0004 bd2 ba1.8k sqft153 Chapel Street, Milford, CT 06460For SaleMLS ID #24187952, John Vitti, Colonial Properties Inc. Smart MLS
- $444,9002 bd3 ba1.6k sqftSeabreeze Village, Milford, CT 06460For SaleMLS ID #24182314, Kenny M. Chitacapa, Berkshire Hathaway NE Prop.. Smart MLS
- $444,9002 bd3 ba1.6k sqft22 Seabreezevenue #A, Milford, CT 06460For SaleBerkshire Hathaway HomeServices New England Properties
- $515,0003 bd1 ba1.1k sqft217 Merwin Avenue, Milford, CT 06460For SaleMLS ID #24159730, Charly Talledo, William Raveis Real Estate. Smart MLS
- $605,0003 bd3 ba1.4k sqftOronoque Village, Stratford, CT 06614For SaleMLS ID #24147937, Monica Osorio, Realty ONE Group Connect. Smart MLS
- $549,0004 bd2 ba1.8k sqft122 Wepawaug Drive, Milford, CT 06461For SaleMLS ID #24187267, Tommy Connors, Redfin Corporation. Smart MLS
- $516,9002 bd3 ba1.6k sqftThe Gardens At Summerfield, Shelton, CT 06484For SaleMLS ID #24194224, Steve Gentile, BHGRE Gaetano Marra Homes. Smart MLS
- $799,0003 bd2 ba2k sqft18 Woodhead Drive, Milford, CT 06460For SaleMLS ID #24177740, Luke S. Porto, William Raveis Real Estate. Smart MLS
- $--4 bd3 ba1.7k sqft7 Washington Ave, Miller Place, NY 11764AuctionAuction.com 2
- $599,0001 bd3 ba1.4k sqftOronoque Village, Stratford, CT 06614For SaleMLS ID #24176182, Mary Kelleher, Coldwell Banker Realty. Smart MLS
- $875,0003 bd3 ba1.8k sqft2 Paris Street, Milford, CT 06460For SaleMLS ID #24186986, Dalia Coleman, Coldwell Banker Realty. Smart MLS
- $600,0004 bd2 ba1.4k sqft48 Linley Road, Trumbull, CT 06611For SaleMLS ID #24186040, Christine Shaw, Coldwell Banker Realty. Smart MLS
- $559,9001 bd2 ba1.3k sqftOronoque Village, Stratford, CT 06614For SaleMLS ID #24161546, Sarah Harrower, Sarah Harrower Realty. Smart MLS
- $499,0002 bd3 ba1.4k sqftOronoque Village, Stratford, CT 06614For SaleMLS ID #24173663, Tracey Jefferson, eXp Realty. Smart MLS
- $559,0003 bd3 ba1.7k sqft954 Howe Avenue, Shelton, CT 06484For SaleMLS ID #24189391, Photie Kleftogiannis, O'Brien Premier Properties. Smart MLS
